Property Details:
• Type: Detached
• Tenure: N/A
• Floor Area: N/A
Key Features:
• Extended Detached House
• 3 Double Bedrooms
• Deceptively Spacious
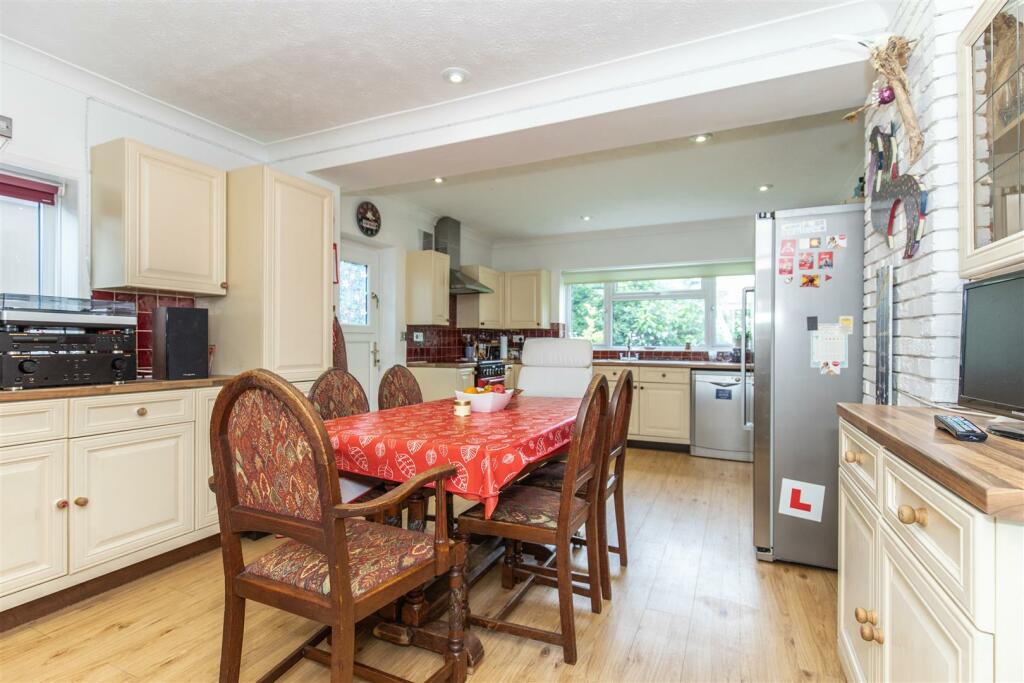
• 20' Kitchen/Breakfast Room
• 23' Living Room
• Dining Room
• Home Office/Gym
• Tandem Garage
• Ensuite & Family Bathroom
• Easterly Rear Garden
Location:
• Nearest Station: N/A
• Distance to Station: N/A
Agent Information:
• Address: Station Approach
Seaford
BN25 2AR
Full Description:
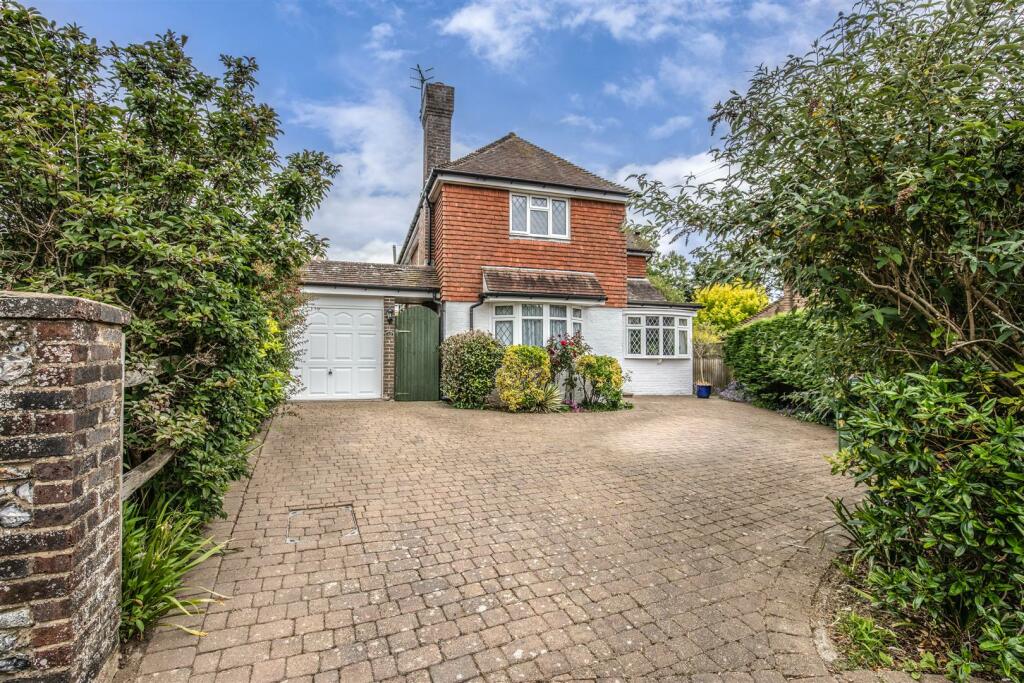
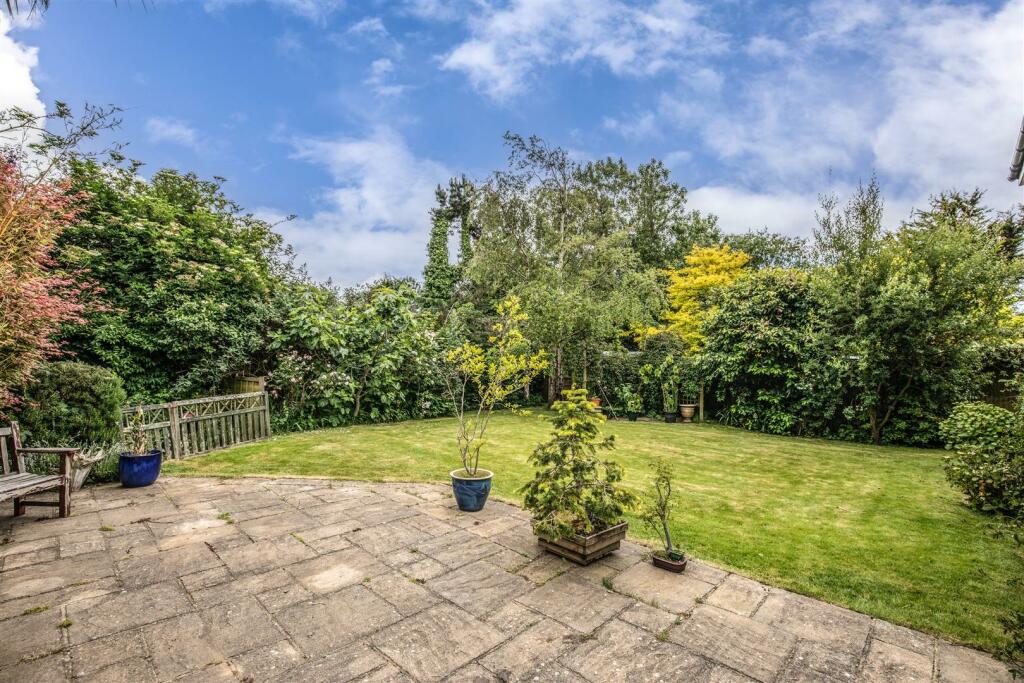
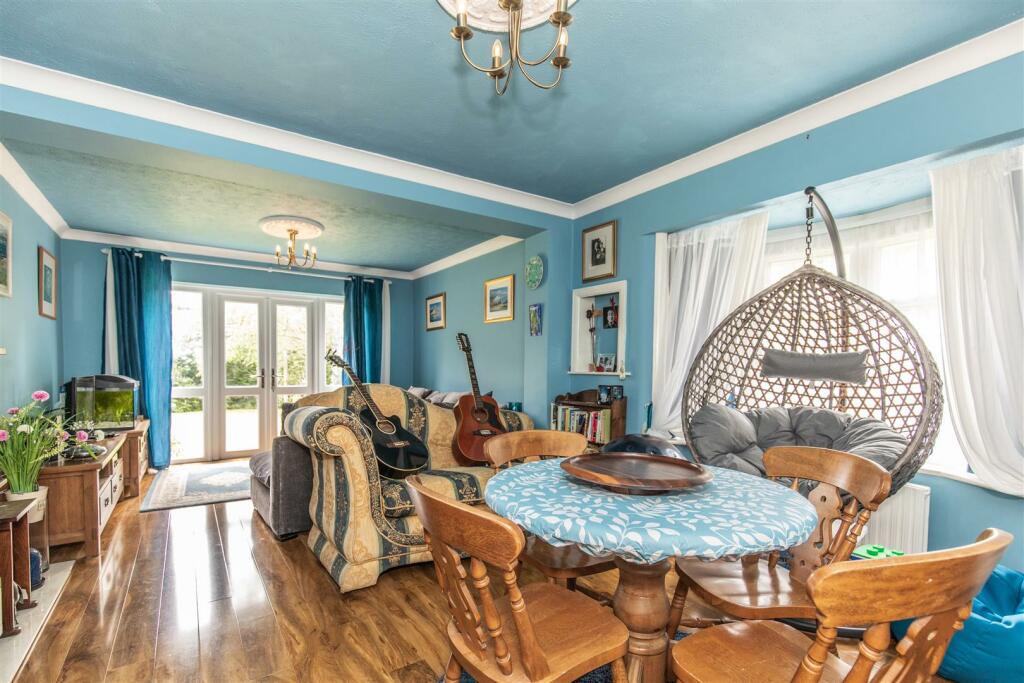
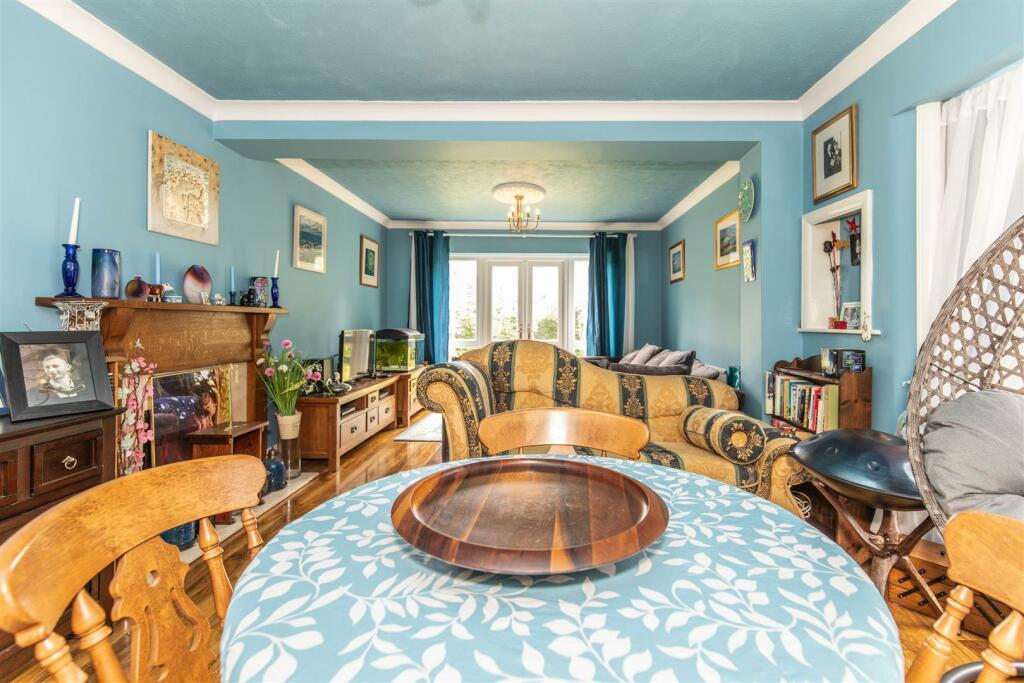
A detached 3 double bedroom character house, deceptively spacious and located within a through road. Downsview Road is a tree lined and no through road situated within the sought after South East quarter of Seaford, close to Seaford Head golf course.A detached 3 double bedroom character house, deceptively spacious and located within a through road.Built circa 1930’s, the house has been extended and now benefits from light and airy accommodation. You enter the property through a vaulted roofed entrance hall, with exposed beams, velux windows, French doors leading into the living area and double glazed windows to the south/west elevations. Following the hall you first come to the dining room, which is currently being used as a home office/study. Next you have a second entrance into the 23’ triple aspect living room with bay window to the side, French doors onto the garden, feature fireplace with Oak mantle and marble hearth. A 20’ dual aspect kitchen/breakfast room looks onto the rear garden, has side access to the garden and a walkthrough utility area leading to the downstairs cloaksroom. Upstairs you have 3 good sized double bedrooms with bedrooms 2 and 3 having a dual aspect. Bedroom 1 has a vaulted ceiling, a bank of fitted wardrobes, exposed beams and a shower/wc ensuite. A family bathroom with separate shower cubicle and bath complete the first floor accommodation.Outside the easterly rear garden is private, mostly laid to lawn with mature borders, secure side access and a large patio area.The tandem garage has a home office/studio attached to the rear, with side door access.Whilst to the front is a block brick drive, for several vehicles, that leads to the property.Downsview Road is a tree lined and no through road situated within the sought after South East quarter of Seaford, close to Seaford Head golf course, yet within easy reach of schools, leisure centre and recreation grounds, local shops and bus services. Seaford town centre with all its amenities, railway station, delightful downland walks, seafront promenade and beach are all within approximately one mile.Entrance Hall - Kitchen/Breakfast Room - 6.17m x 3.8m (20'2" x 12'5") - Utility Room - Cloakroom - Dining Room - 3.8m into bay x 3.66m (12'5" into bay x 12'0") - Living Room - 7.06m x 3.66m (23'1" x 12'0") - Landing - Bedroom One - 4.93m x 3.05m (16'2" x 10'0") - En-Suite - Bedroom Two - 4.57m x 3.73m (14'11" x 12'2") - Bedroom Three - 3.7m x 3.66m (12'1" x 12'0") - Bathroom - Rear Garden - Tandem Garage - 8m x 2.84m (26'2" x 9'3") - Home Office/Gym - 3.2m x 3m (10'5" x 9'10") - Epc: D - Council Tax Band: F - BrochuresDownsview Road, Seaford