Property Details:
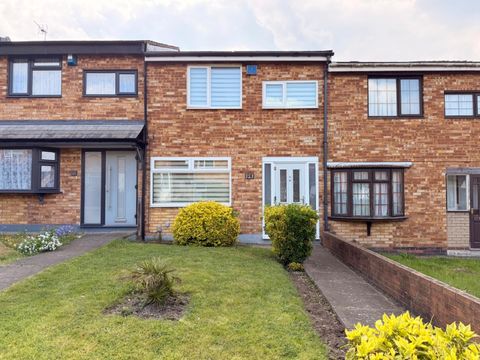
• Type: Terraced
• Tenure: Freehold
• Floor Area: N/A
Key Features:
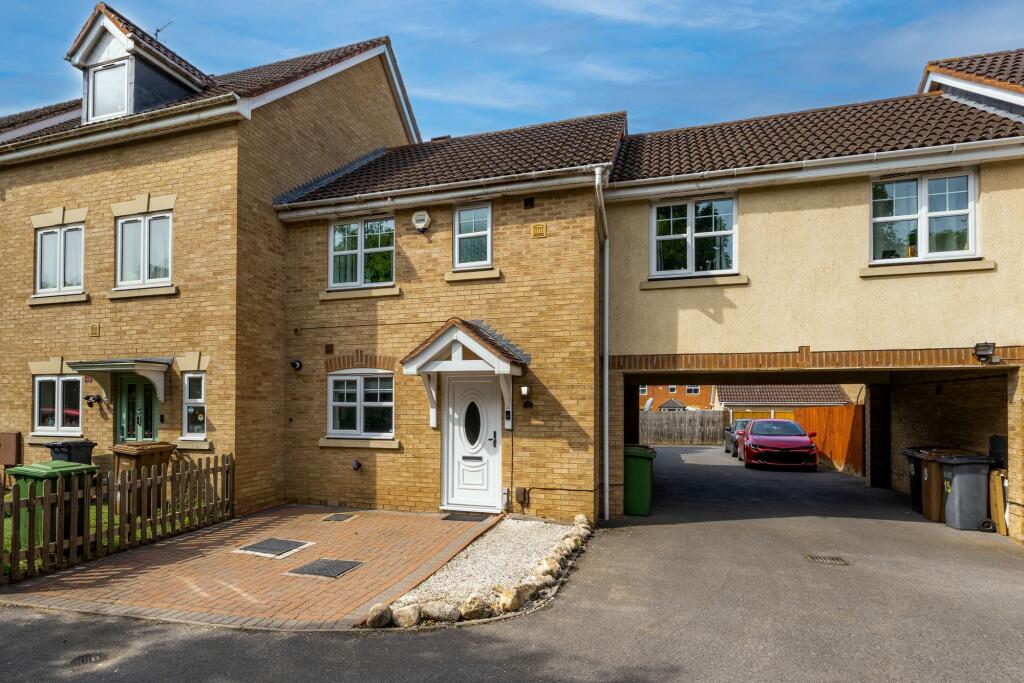
• Three Good Sized Bedrooms
• Private Cul De Sac Location
• En-Suite To Master Bedroom
• Easy To Maintain Rear Garden
• Immaculate Condition
• Close To Transport Links
• Garage To The Rear
• Parking To The Front & Rear
Location:
• Nearest Station: N/A
• Distance to Station: N/A
Agent Information:
• Address: 11 Brook Park Offices, Gaddesby Lane, Rearsby, LE7 4ZB
Full Description:
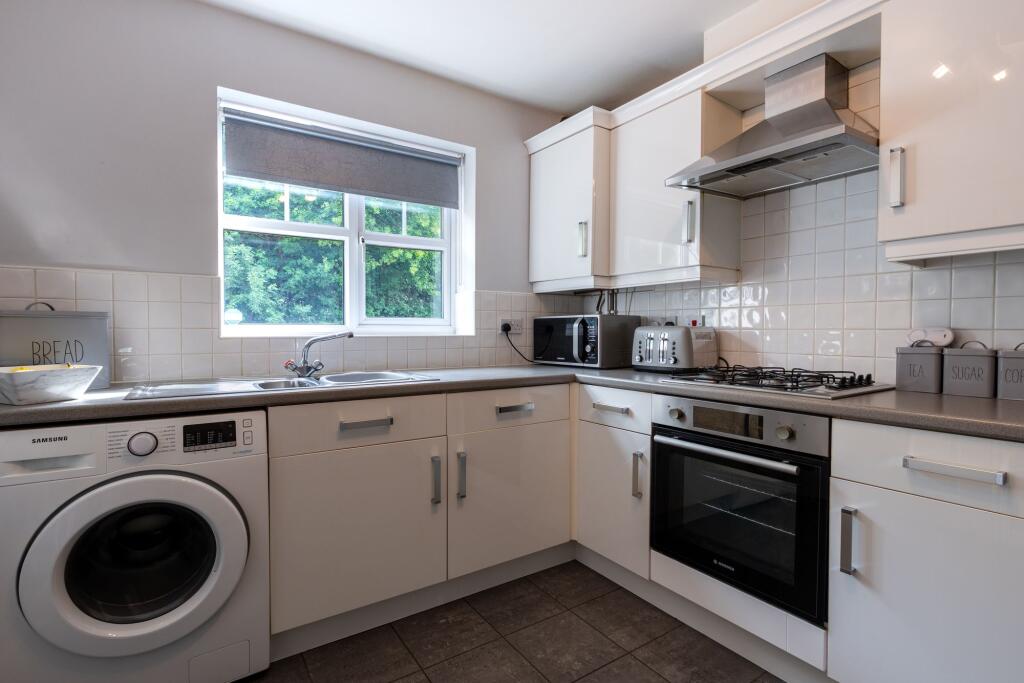
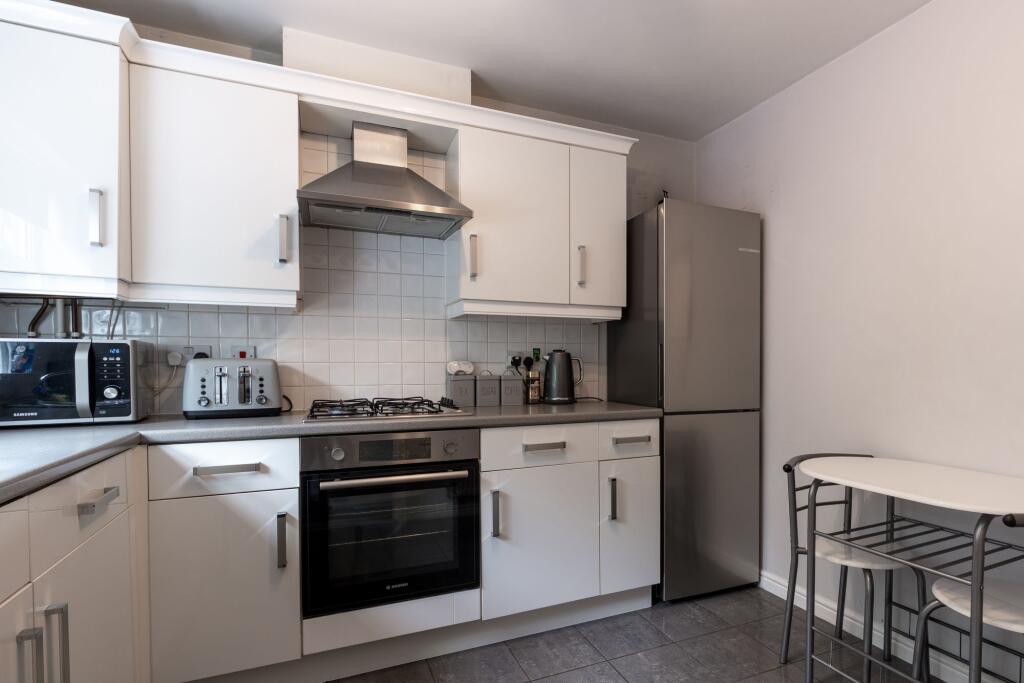
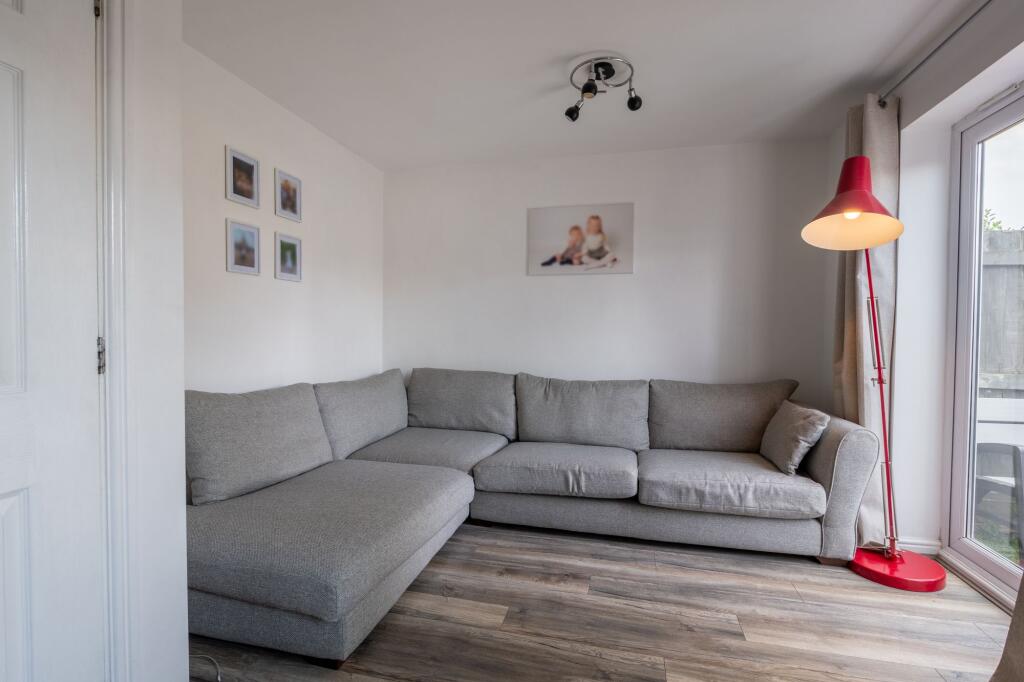
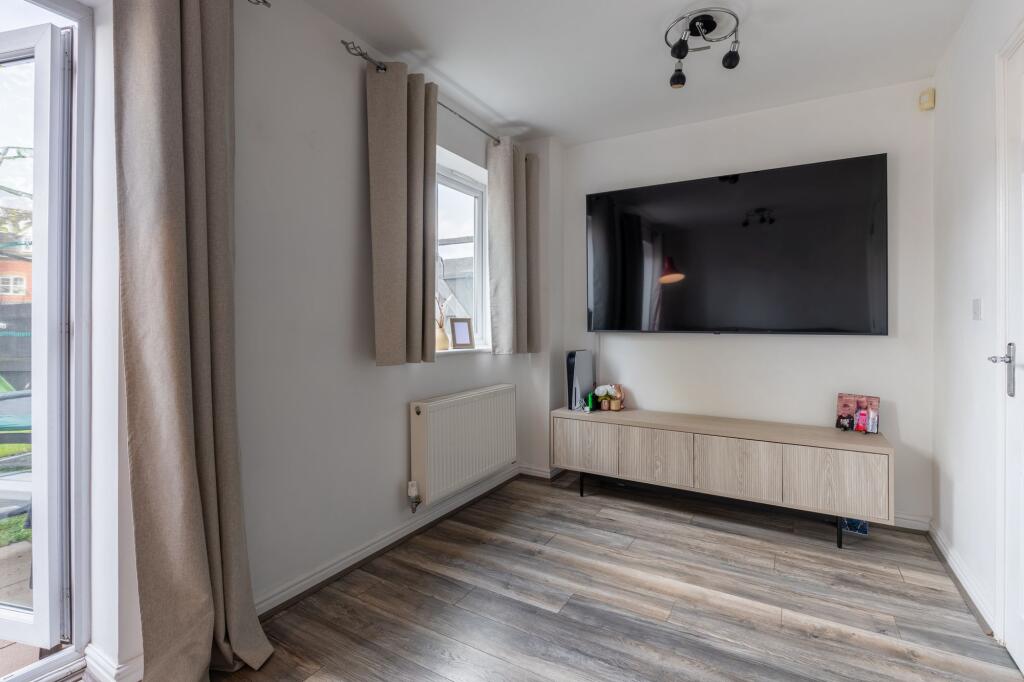
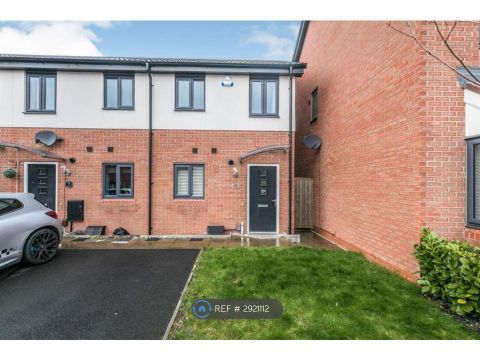
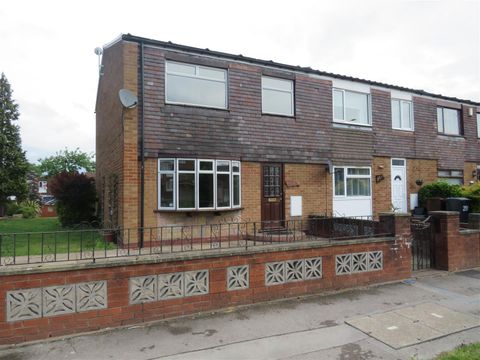
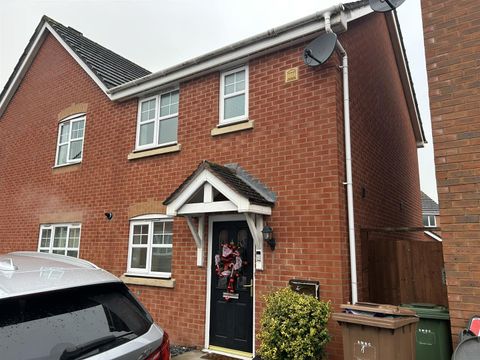
A three bed terraced home situated in the quiet cul de sac location of Drake Croft, Chelmsley Wood .Close to all local transport links, perfect for those looking to get on to the property ladder. In brief the property comprises, entrance hall, kitchen, lounge, three generous sized bedrooms, en-suite to master and family bathroom. Furthermore, benefitting from a private rear garden, parking to the front, garage to the rear with an allocated parking space.(Please Note: Under the stair storage was originally a downstairs w.c. Benefitting from the option to convert under stair storage back to w.c. as the plumbing for this is still in place. The hand wash basin remains.)Council Tax: B SolihullEPC Rating:CAccess is shared to the rear of the property to access garages, please ask Agent for details.Tenure: The Agent understands that the property is freehold with a flying freehold. Please discuss with the agent and interested parties should seek verification through their Solicitor/ Financial Advisor around the details of this.EPC Rating: CEntrance/HallEntrance via Upvc Composite front door, having laminate flooring, radiator, carpeted stairs to first floor, under the stair storage, light fitting to the ceiling and doors giving access to kitchen and lounge.Kitchen3.25m x 2.57mModern kitchen, having tiled flooring, radiator, a range of matching wall and base units with work surface over, integrated oven and gas hob with extractor over, part tiled walls, space for fridge and freezer, stainless steel sink with mixer tap and drainer, window over looking the front elevation and light fitting to the ceiling.Lounge4.62m x 3.35mHaving laminate flooring, radiator, doors to the rear elevation giving access to the garden, window to the rear elevation and light fittings to the ceiling.LandingHaving carpeted flooring, access to loft hatch, airing cupboard, light fitting to ceiling and doors giving access to three bedrooms and family bathroom.Bedroom One3.61m x 2.64mHaving carpeted flooring, radiator, window to the front elevation, light fitting to the ceiling and door to the side giving access to the en-suite.En-Suite1.93m x 1.09mHaving Lino flooring, radiator, low level flush w.c, hand wash basin, built in shower cubicle, obscure window to the front elevation and light fitting to the ceiling.Bedroom Two5.31m x 2.44mHaving carpeted flooring, radiators, windows to the front and rear elevation, access to the loft and light fittings to the ceiling.Bedroom Three2.84m x 2.51mHaving carpeted flooring radiator, window to the rear elevation and light fitting to the ceiling.Bathroom1.98m x 1.91mModern bathroom , having part tiled walls, bathroom suite consisting of bath with shower over and screen, low level flush w.c, and sink. Having an obscure window to the rear elevation, heated ladder style towel rail, extractor and light fitting to the ceiling.GardenHaving an easy to maintain rear garden, mainly laid to lawn, fenced perimeters and gated side access.Parking - GarageDisclaimerIn accordance with current legal requirements, all prospective purchasers are required to undergo an Anti-Money Laundering (AML) check. An administration fee of £40 per property will apply. This fee is payable after an offer has been accepted and must be settled before a memorandum of sale can be issued.The measurements indicated are supplied for guidance and illustration purposes only and may be incorrect. Potential buyers are advised to re check measurements for clarity. Hortons have not tested any apparatus, equipment, fixtures and fittings and potential buyers are advised to check the condition of any appliances and discuss with their legal representative. It is advised to seek legal advice on all concerns surrounding the title, boundaries and other related matters.