
For Rent
Price on request
2 bed flat for salePitt Street B4, Birmingham
Studio
Birmingham
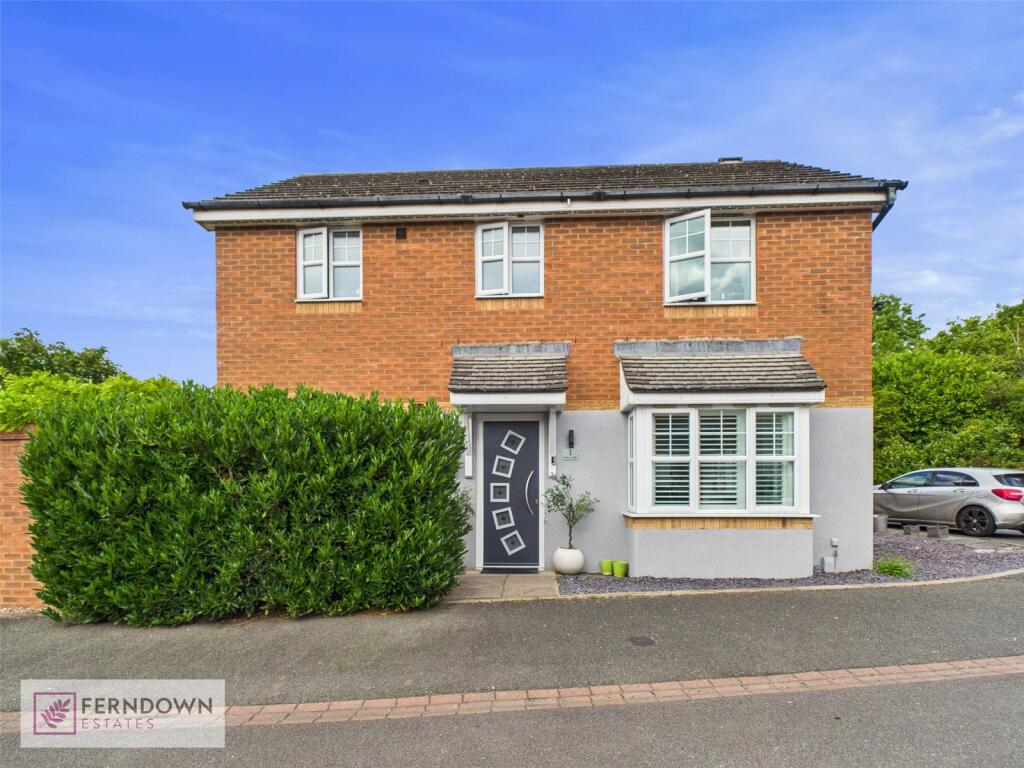
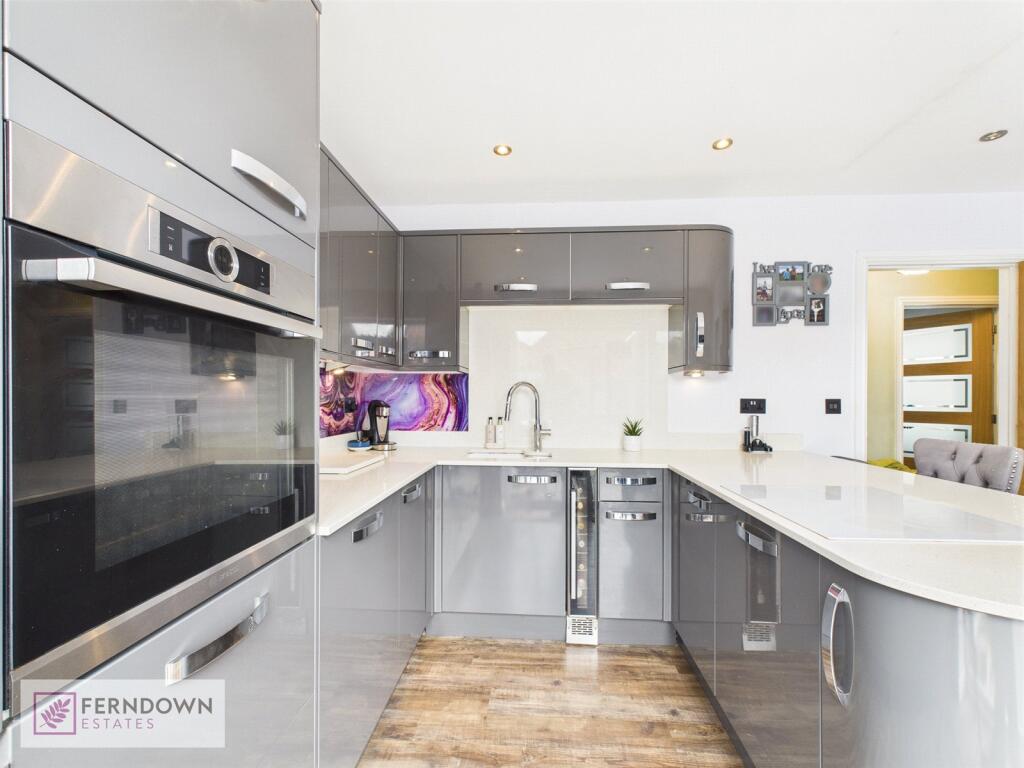
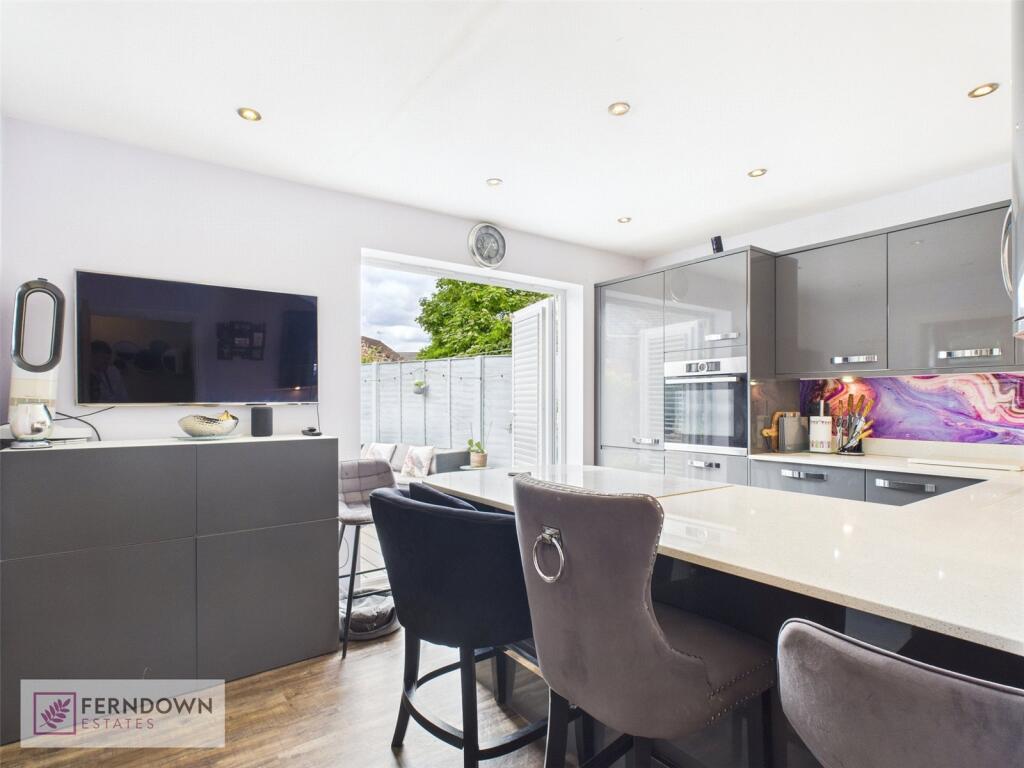
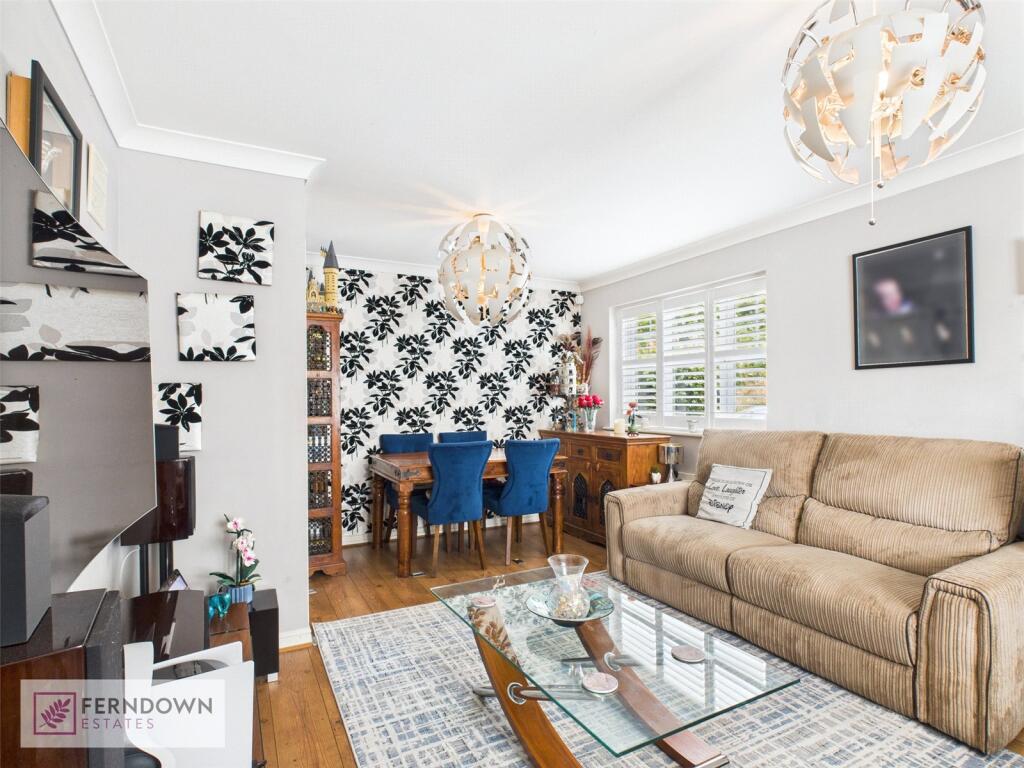
Property Details: • Type: End of Terrace • Tenure: Freehold • Floor Area: N/A
Key Features: • BEAUTIFUL FAMILY HOME • THREE BEDROOMS • MAIN BEDROOM WITH EN-SUITE SHOWER ROOM • LOUNGE DINER • BREAKFAST KITCHEN • UTILITY ROOM • GUEST WC • FAMILY SHOWER ROOM • LOW MAINTENANCE REAR GARDEN • GARAGE
Location: • Nearest Station: N/A • Distance to Station: N/A
Agent Information: • Address: 3 Elmdon Road, Marston Green, Birmingham, B37 7BS
Full Description: Welcome to this stunning three-bedroom family home, thoughtfully designed for modern living and perfectly suited for growing families. Set in a desirable location, the property boasts spacious and versatile accommodation throughout.On the ground floor, you'll find a welcoming entrance hallway with a guest WC, a generous lounge diner ideal for both relaxing and entertaining, and a stylish breakfast kitchen fitted with contemporary units and integrated appliances. A separate utility room provides additional convenience and storage.Upstairs, the first floor offers three bedrooms, including a main bedroom with an en-suite shower room. A modern family shower room serves the remaining two bedrooms.Outside, the property benefits from a low-maintenance rear garden, perfect for outdoor dining or children's play, and a garage, providing secure parking or additional storage.This charming home is beautifully maintained and ready to move into – an excellent choice for families seeking comfort, style, and convenience.Additional InformationWhilst we make enquiries with the Seller to ensure the information provided is accurate, Ferndown Estates makes no representations or warranties of any kind with respect to the statements contained in the particulars which should not be relied upon as representations of fact. All representations contained in the particulars are based on details supplied by the Seller. Your Conveyancer is legally responsible for ensuring any purchase agreement fully protects your position. Please inform us if you become aware of any information being inaccurate. Works may have been carried out at the property and the current owner(s) may or may not possess the relevant documentation or certification. We recommend that you consult with your solicitor to investigate this matter further and establish whether the necessary permissions and compliance certificates are in place.
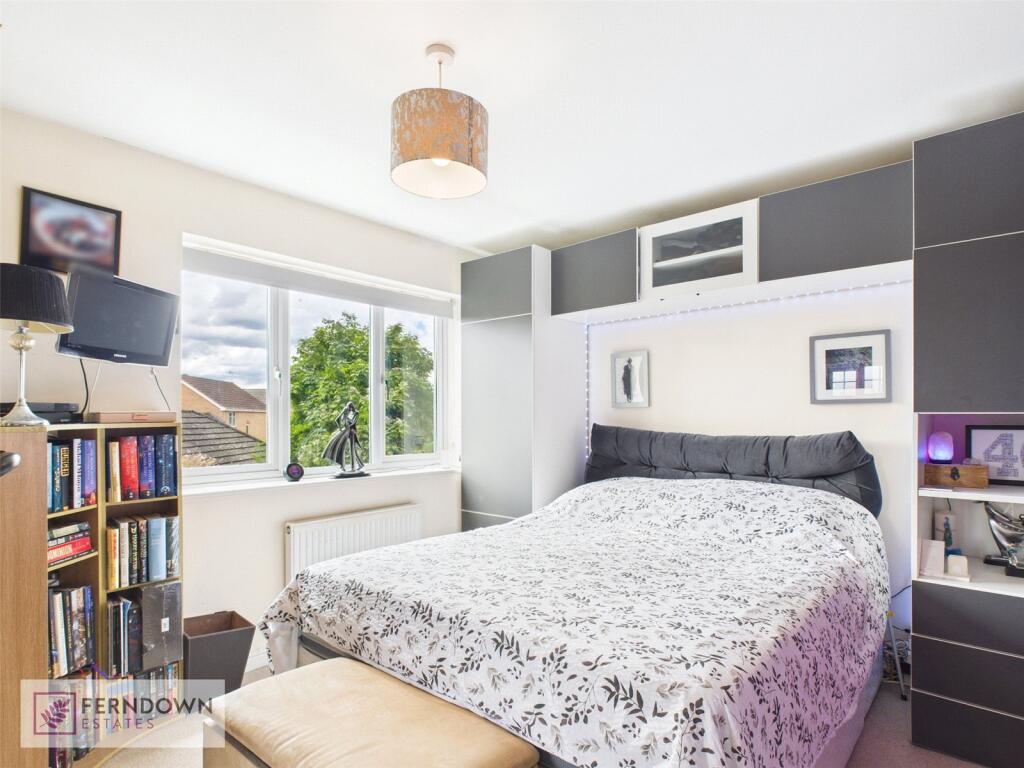
Money Laundering Regulations Should a purchaser(s) have an offer accepted on a property marketed by Ferndown Estates, (truncated)Approach & OverviewThe property is approached via a paved pathway leading to the main entrance doorHallwayTo include stairs to the first floor landing and doors to:Guest WCTo include a low level wc and a vanity sink unitBreakfast KitchenOverlooking the rear of the property with doors leading out and door to the utility room To include an integrated cooker and hob, a range of wall and base unit and space for appliancesBreakfast KitchenUtility RoomTo include space for appliancesLounge DinerOverlooking the front of the property. To include a storage cupboardLounge DinerLandingTo include a storage cupboard and doors to:Bedroom OneOverlooking the front of the property To include a range of built in wardrobes and a door to the en-suite shower roomEn-Suite Shower RoomOverlooking the side of the property To include a shower cubicle, low level wc and a vanity sink unitBedroom TwoOverlooking the side of the propertyBedroom ThreeOverlooking the rear of the propertyFamily Shower RoomOverlooking the front of the property To include a shower cubicle, low level wc and a pedestal wash hand basinGardenLow maintenance rear garden


