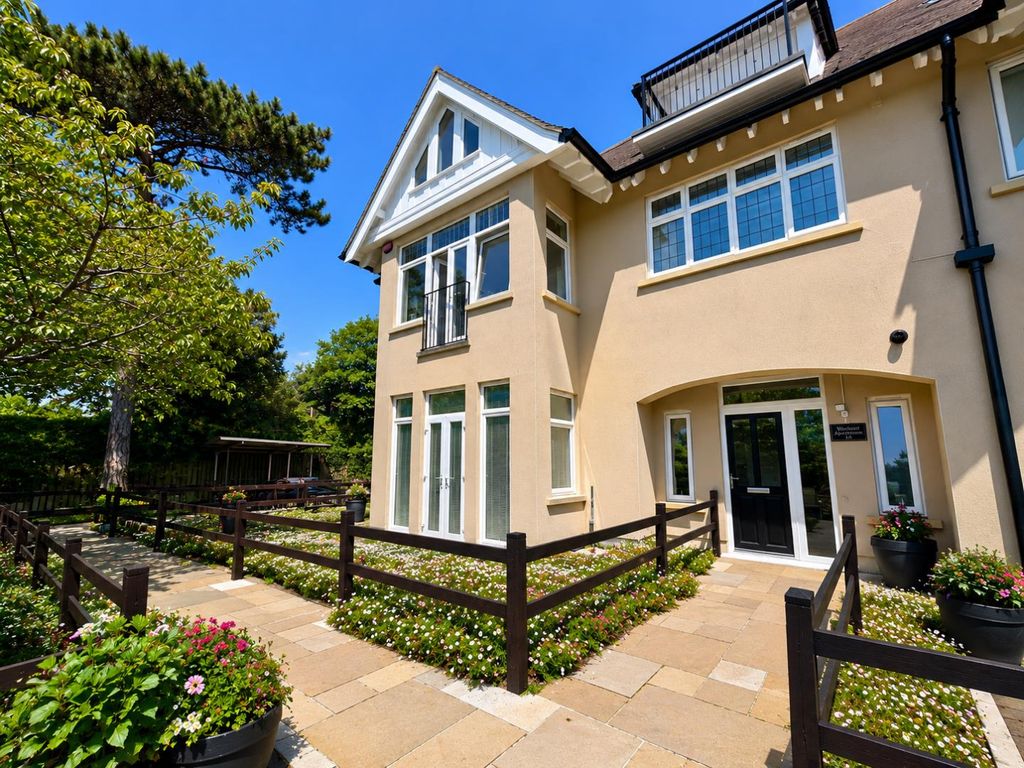
For Sale
£275,000
Carpenter Close, Hythe
2 bd
1 ba
Terraced house
Hythe
Listed by Pearsons - Hythe


Property Details: - Type: Detached house - Bedrooms: 4 - Bathrooms: 2
Agent: Pearsons - Hythe Phone: 023 8210 9769
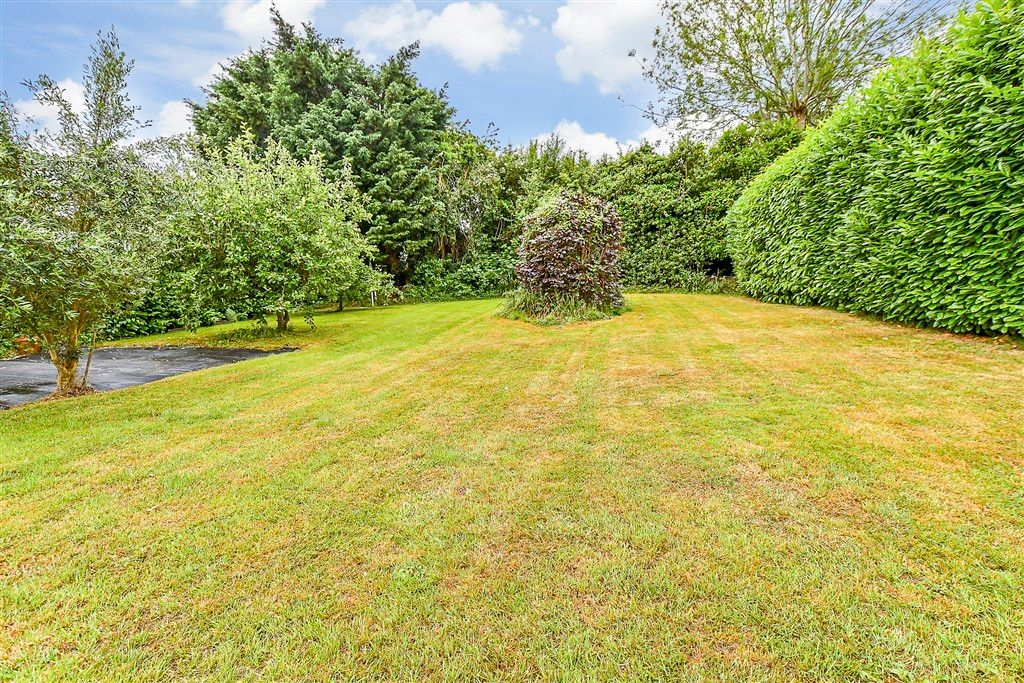
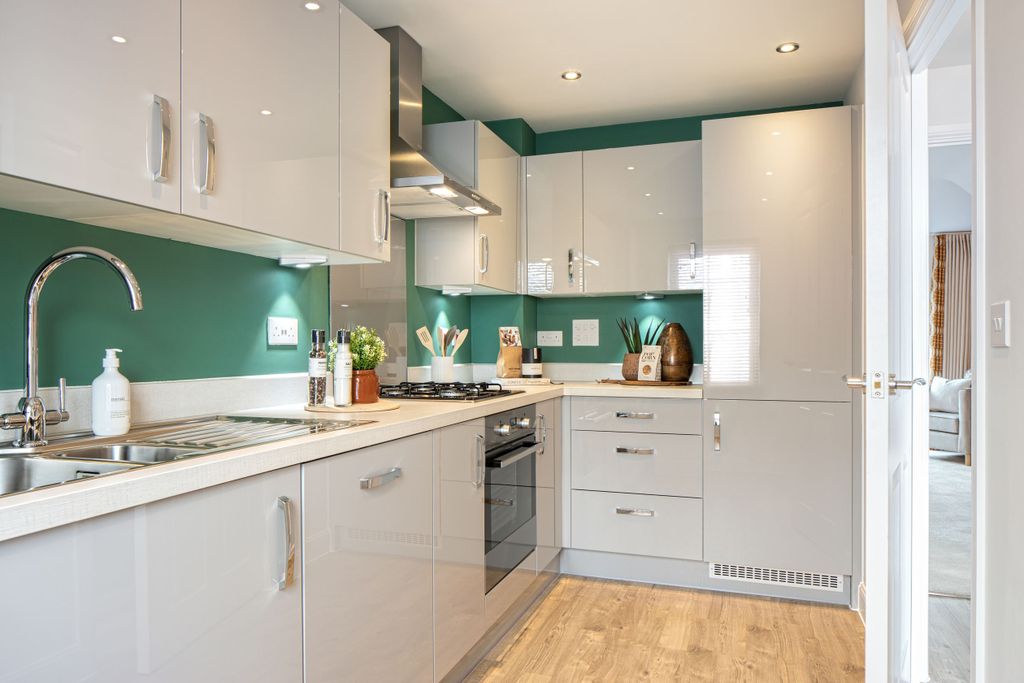
This 3/4 bedroom versatile detached chalet home is situated in a sought after cul-de-sac within walking distance of Orchard and Noadswood Schools. The property is offered with many beneficial features including gardens to front and rear, ground floor shower room, ensuite to main bedroom, gas central heating, UPVC double glazing and garage. An internal viewing is recommended.<br/><br/><b>ENTRANCE HALL</b><br/>Approached via UPVC door. Side screen. Door to:<br/><br/><b>LOUNGE/DINING ROOM</b><br/>18' 10" (5.74m) x 16' 8" (5.08m)<br/>Window to front. Aarrow woodburner. Stairs to first floor with built in storage cupboard below. Wooden flooring to Dining Area. 3 Radiators. Sliding doors to:<br/><br/><b>CONSERVATORY</b><br/>11' 10" (3.61m) x 9' (2.74m)<br/>UPVC wood effect construction. Door to garden.<br/><br/><b>STUDY</b><br/>9' 7" (2.92m) x 8' 2" (2.49m)<br/>Window to rear. Radiator.<br/><br/><b>KITCHEN</b><br/>11' 7" (3.53m) x 10' 11" (3.33m)<br/>Window to front. Comprehensive range of base and wall units with working surfaces over. Tiling to splashbacks. One and a half bowl stainless steel sink unit with mixer tap. Inset Neff induction hob with extractor hood over. Built in Neff double oven. Fridge freezer. Ceramic tiled flooring.<br/><br/><b>REAR LOBBY</b><br/>Large walk-in fully shelved pantry. Radiator.<br/><br/><b>SHOWER ROOM</b><br/>Fitted with double shower cubicle glazed shower screen and Mira shower fitted. Wall mounted wash hand basin. WC. Chrome heated towel radiator.<br/><br/><b>UTILITY ROOM</b><br/>Window to front. Door to front. Base and wall units with working surfaces over. Space and plumbing for washing machine and tumble dryer. Ceramic tiled flooring.<br/><br/><b>SITTING/DINING/BEDROOM 4</b><br/>16' 10" (5.13m) x 13' 4" (4.06m)<br/>Window to rear. Sliding patio doors to garden. Two radiators.<br/><br/><b>FIRST FLOOR LANDING</b><br/>Window to rear. Access to loft space.<br/><br/><b>BEDROOM 1</b><br/>17' 8" (5.38m) x 17' (5.18m)<br/>Two windows to front. Fitted with a comprehensive range of wardrobes with hanging rails and shelving. 2 Radiators.<br/><br/><b>ENSUITE SHOWER ROOM</b><br/>Obscure glazed window to front. Comprising spacious shower cubicle with drying area. Pedestal wash hand basin. Close coupled WC. Fully tiled walls. Ceramic tiled flooring. Chrome heated towel radiator.<br/><br/><b>BEDROOM 2</b><br/>13' 6" (4.11m) x 10' 6" (3.20m)<br/>Two windows to side. Range of sliding door wardrobes with hanging rails and shelving. Built-in cupboard with shelving. Radiator.<br/><br/><b>BATHROOM</b><br/>Obscure glazed window to front. Comprising white suite of panelled bath with central taps and shower fitted over. Wash hand basin with built in drawers below. Close coupled WC. Complementary tiling. Towel rail. Wood effect flooring. Radiator.<br/><br/><b>BEDROOM 3</b><br/>12' 8" (3.86m) x 6' 9" (2.06m)<br/>Window to rear. Radiator.<br/><br/><b>OUTSIDE</b><br/>Approached via block pavia driveway offering parking for several vehicles.<br/><br/><b>GARAGE</b><br/>21' 1" (6.43m) x 8' 11" (2.72m)<br/>Electric door to front. Personal door to side. Worcester Bosch GreenStar 8000+ Combi Boiler. Power and light connected.<br/><br/><b>FRONT GARDEN</b><br/>To the front of the property and screened by mature hedging and fencing. Laid to lawn with well stocked established flower beds. Timber built summer house and garden shed.<br/><br/><b>REAR GARDEN</b><br/>Fenced to boundaries and screened by mature hedging, trees, shrubs and bushes. Laid to lawn with established well stocked borders. Patio area. Garden pond. Solid timber built garden shed.<br/><br/><b>COUNCIL TAX</b><br/>New Forest District Council, Band E, Charge Payable £3000.73 p.a. 2026/2027