
For Sale
£310,000
Southall UB2
2 bd
1 ba
Flat
United Kingdom
Listed by Fine Property - Southall
Only details supplied with this listing are shown. Ask the listing contact to confirm measurements, taxes and costs.
Property Details: • Type: Semi-Detached • Tenure: Freehold • Floor Area: N/A
Key Features: • THREE BEDROOM FAMILY HOME • LARGE LANDSCAPED GARDEN • COUNTRY COTTAGE • 2 RECEPTION/2 BATHROOM • VERY WELL PRESENTED • SUMMER HOUSE • STUNNING VIEWS • VIEWING ADVISED • MODERN INTERIOR WITH CHARACTER FEATURES • GAS CENTRAL HEATING
Location: • Nearest Station: N/A • Distance to Station: N/A
Agent Information: • Address: 35 Princes Street, Yeovil, BA20 1EG
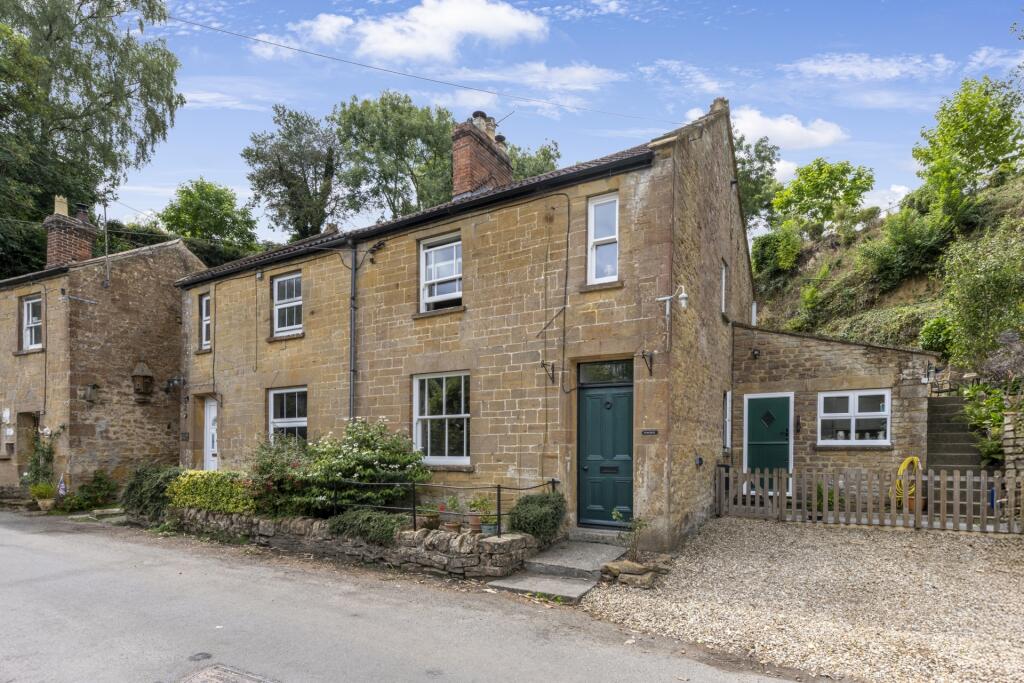
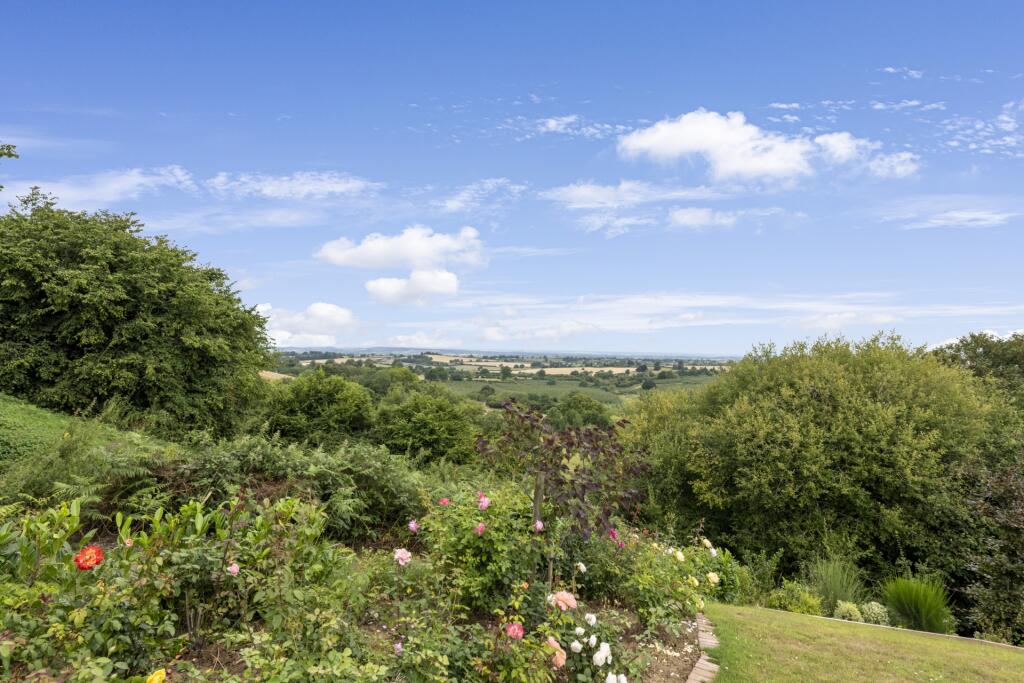
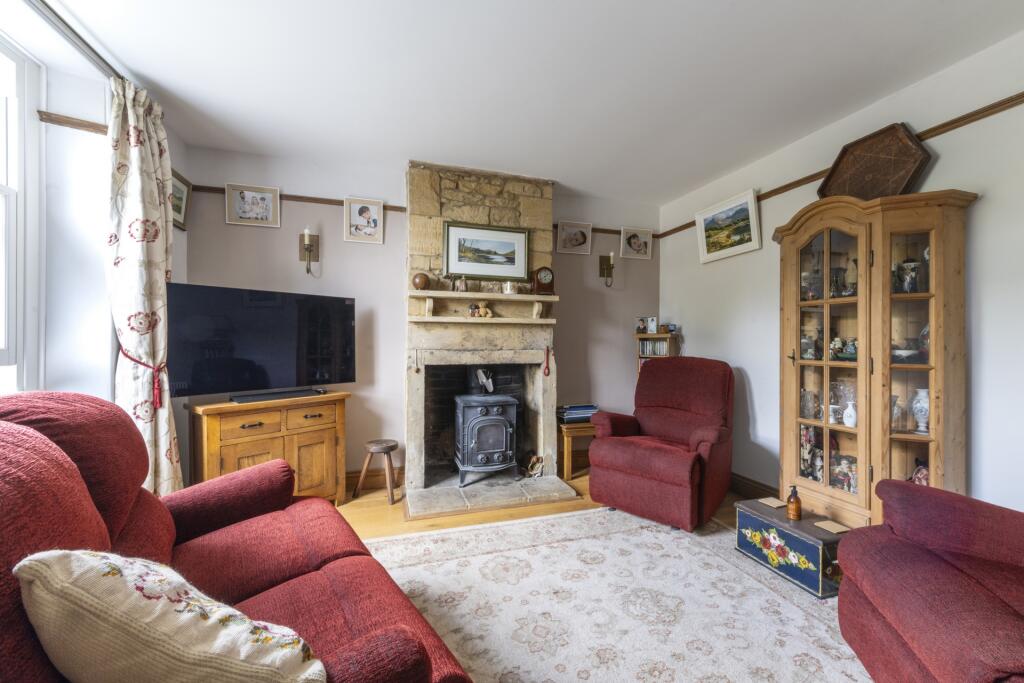
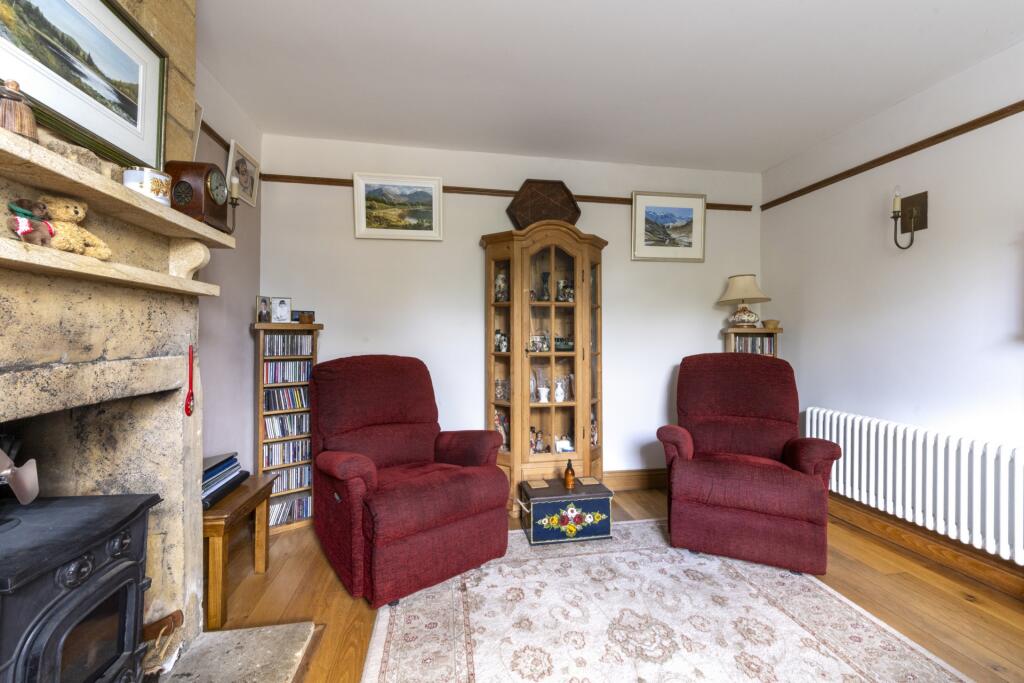
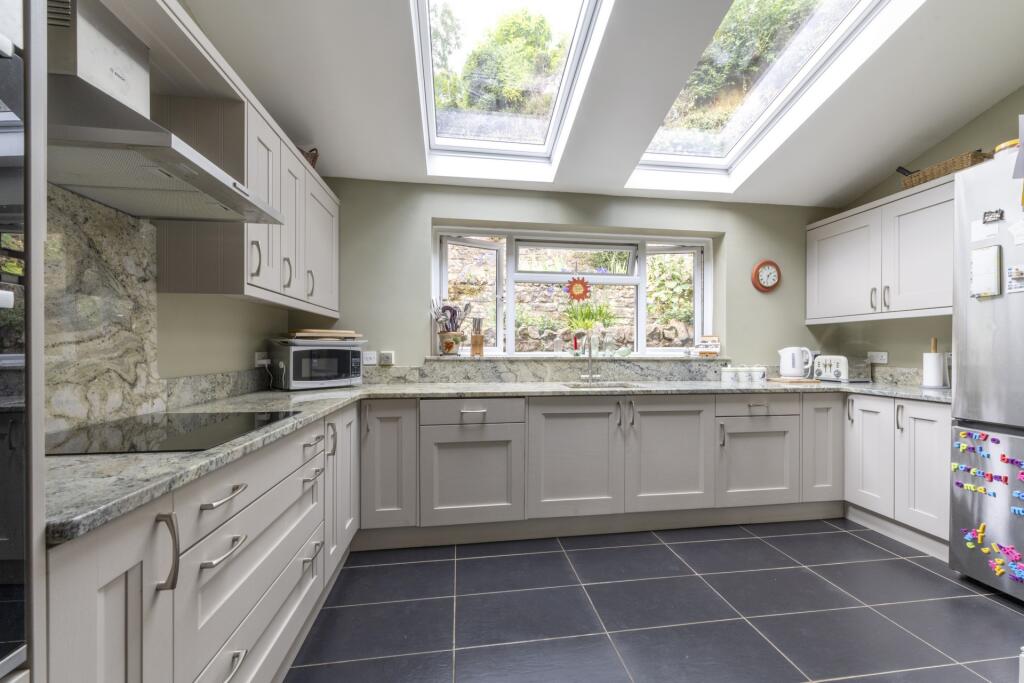
Full Description: Evolve Estate Agents are delighted to offer for sale this beautifully presented and characterful three-bedroom semi-detached family home, located in the highly sought-after village of Higher Odcombe, just outside Yeovil. Boasting breath-taking, far-reaching views across Somerset towards Glastonbury Tor, this unique property also benefits from off-road parking for multiple vehicles and a stunning rear garden arranged over several levels. Internally, the property is tastefully finished and offers a blend of period charm and modern convenience, with versatile accommodation arranged over two floors. The ground floor comprises a welcoming hallway, a cosy front-aspect sitting room featuring a multi-fuel burner and an attractive window seat, and a separate dining room with glazed door to the garden and built-in storage. The stylish kitchen is fitted with a range of base units, granite worktops, double Bosch oven, Bosch induction hob and extractor, built-in dishwasher and twin skylights. There is also a well-appointed utility room with stable door and a modern bathroom with fully tiled walls and a bath with shower attachment. Upstairs, the landing gives access to three bedrooms - the master to the front with stunning views, a second double with built-in wardrobes, and a third bedroom also with front aspect. A contemporary shower room completes the first floor WC, wash basin, and enclosed shower. Externally, the property is equally impressive. To the front, there is off-road parking for up to three vehicles and a small patio area leading to the front door. Steps to the side rise to a beautifully landscaped, multi-level rear garden with a mix of lawn, raised borders, seating areas, and mature planting. At the top is a generous lawned garden with spectacular countryside views, a large summer house, timber shed and greenhouse. This charming home offers countryside living at its best with modern comforts and excellent access to Yeovil and surrounding amenities.HallwayWood floor, radiator.Sitting RoomWood floor, radiator, front-aspect window, attractive window seat, multi-fuel burner.Dining RoomWood floor, glazed door leading to the rear garden, front-aspect double-glazed window, door leading to the stairs, built-in furniture, radiator.KitchenTiled floor, radiator, rear-aspect double-glazed window, two skylights, fitted with base units and work surfaces, double Bosch oven, induction Bosch hob, Bosch extractor, space for fridge freezer, single bowl sink with chrome mixer tap, built-in dishwasher.Utility RoomTiled floor, wall and base units with work surfaces over, single bowl sink with mixer tap, radiator, stable door, space for washing machine, space for freezer, skylightBathroomTiled floor, rear-aspect window, WC, wash hand basin with surrounding unit, heated towel rail, bath with shower attachment, fully tiled walls, rear-aspect window.LandingSide-aspect window, carpet, loft hatch (gas boiler located in the loft).Master BedroomFront-aspect double-glazed window, carpet, radiator.Bedroom TwoCarpet, radiator, rear-aspect window, built-in wardrobes and overhead bedroom furniture.Bedroom ThreeCarpet, radiator, front-aspect window.Shower RoomVinyl flooring, heated towel rail, tiled walls, WC, wash hand basin, shower enclosure, rear-aspect window. OutsideA small courtyard sits to the rear of the property, with steps leading up to the garden, which can also be accessed via the front and side. At the front, there is off-road parking for up to three vehicles. Gated access leads to a small patio area and the front door, with side steps rising to the rear garden.The garden begins with a patio seating area offering far-reaching views, and continues along a pathway to a landscaped level featuring flower borders, a variety of trees-including apple trees-and a lawn. Further steps, with a wooden handrail, lead to the upper garden: a beautifully arranged, expansive lawn surrounded by fresh planting, mature trees, vibrant flower beds, multiple seating areas with countryside views, Large summer house, timber shed and greenhouse. There is shared access to the rear garden.GROUND FLOOR:Entrance HallSitting Room : 12'7" x 12'2" at maximum (3.84m x 3.71m)Dining Room : 15'8" x 12'9" at maximum (4.78m x 3.89m)Kitchen : 13'11" x 9'9" at maximum (4.24m x 2.97m)Bathroom : 9'6" x 5'5" (2.90m x 1.65m)Utility Room : 9'11" x 9'1" at maximum (3.02m x 2.77m)FIRST FLOOR:Master Bedroom : 12'1" x 9'8" (3.68m x 2.95m)Bedroom Two : 12'3" x 9'9" at maximum (3.73m x 2.97m)Bedroom Three : 9'1" x 5'8" (2.77m x 1.73m)Shower RoomAGENTS NOTE: : Evolve Estate Agents market homes from Yeovil to Chard and are available for appointments with buyers and sellers from 8am-8pm including Saturdays and Sundays. Our Yeovil office is open 9am-5pm Monday-Friday. For Yeovil and Sherborne call . For Chard, Ilminster and Crewkerne call .DISCLAIMER: : These particulars, whilst believed to be accurate are a guideline and do not constitute any part of an offer or contract. Intending purchasers shouldn't rely on them as statements of fact, but must satisfy themselves by inspection or otherwise as to their accuracy. Solicitors should confirm moveable items described in the sales particulars and what is specifically included in the sale since circumstances can change during the marketing or negotiations. Photographs are produced for general information and it must not be inferred that any items which happen to be in the photographs are included in the sale. We have not tested any apparatus, equipment, fixtures, fittings or services including heating and so cannot verify they are in working order. Although we try to ensure accuracy, any measurements that are used in this listing are approximate. Therefore if intending purchasers need accurate measurements for any reason then they should take such measurements themselves.
If the interactive map is unavailable, open the supplied location in maps.
Open location in mapsThe pin uses coordinates supplied with this listing. Confirm the exact location with the listing contact.
Added and updated dates describe the Mirror record. Source publication and verification dates are shown separately when known; none establishes time on market. Confirm current price and availability with the listing contact.
View original listing


