Draycott Road, Shepton Mallet
About this home
Property Details: • Type: End of Terrace • Tenure: FREEHOLD • Floor Area: N/A
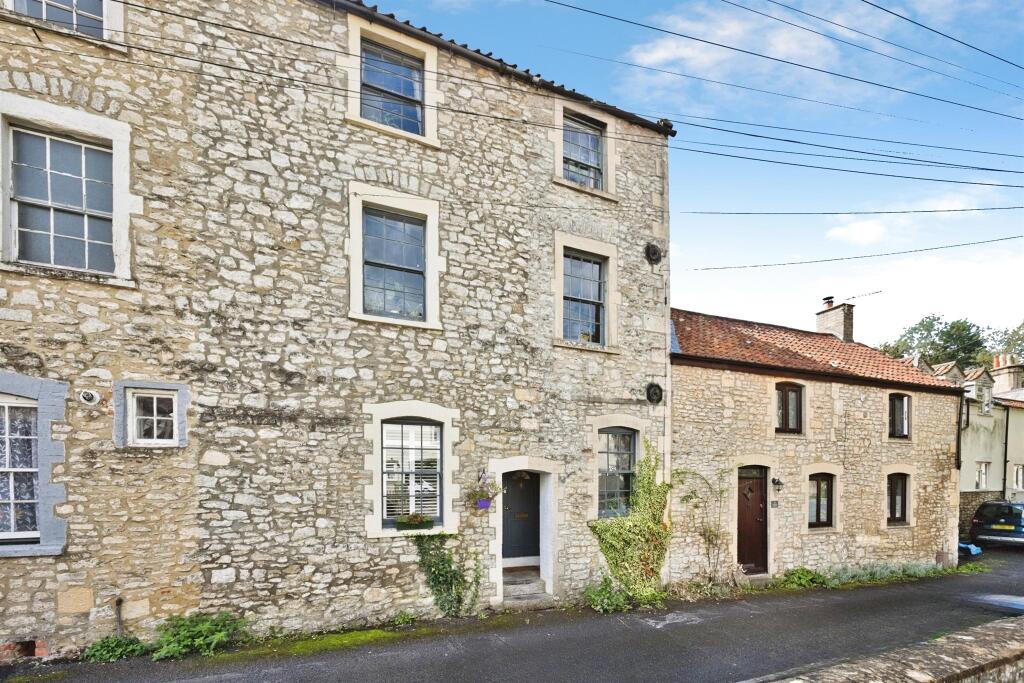
Key Features: • Characterful 2/3 bedroom period home arranged over three floors • Flexible accommodation with potential sitting room/third bedroom • Updated & Decorated With Farrow & Ball paint • Period features including fireplaces, sash windows and wooden flooring • Elevated rooftop views towards the Bath Road viaduct • Courtyard garden area and separate stone outbuilding • Convenient access to town centre amenities and countryside walks • Well positioned for Wells, Frome and Castle Cary railway station
Location: • Nearest Station: Castle Cary Station • Distance to Station: 6.50007789987122 miles
Agent Information: • Address: 15 Sadler Street, Wells, Somerset , BA5 2RR
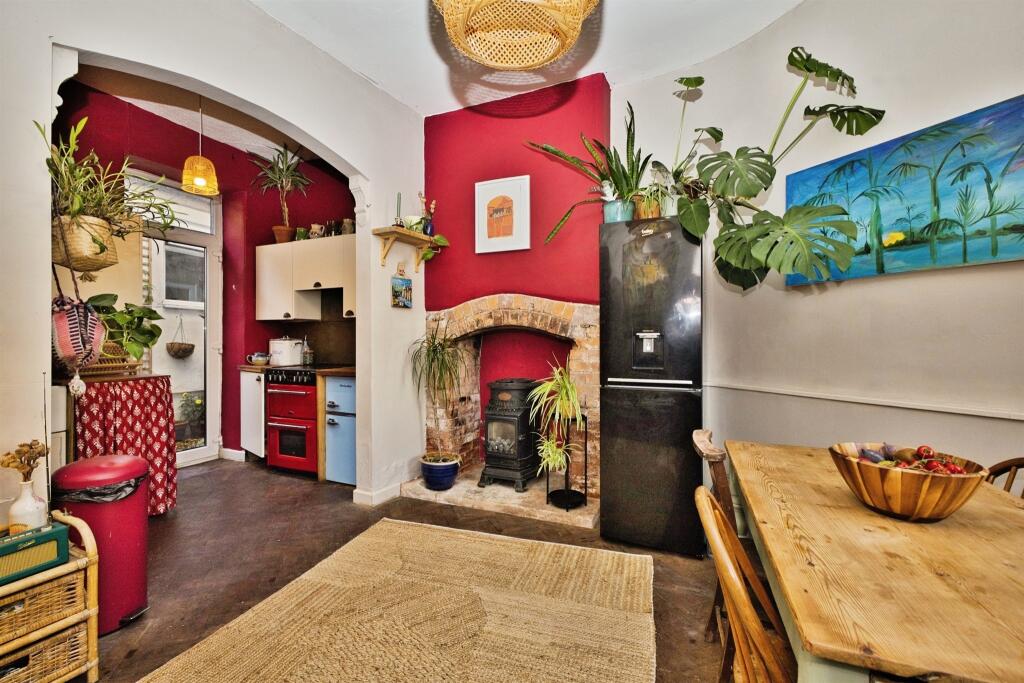
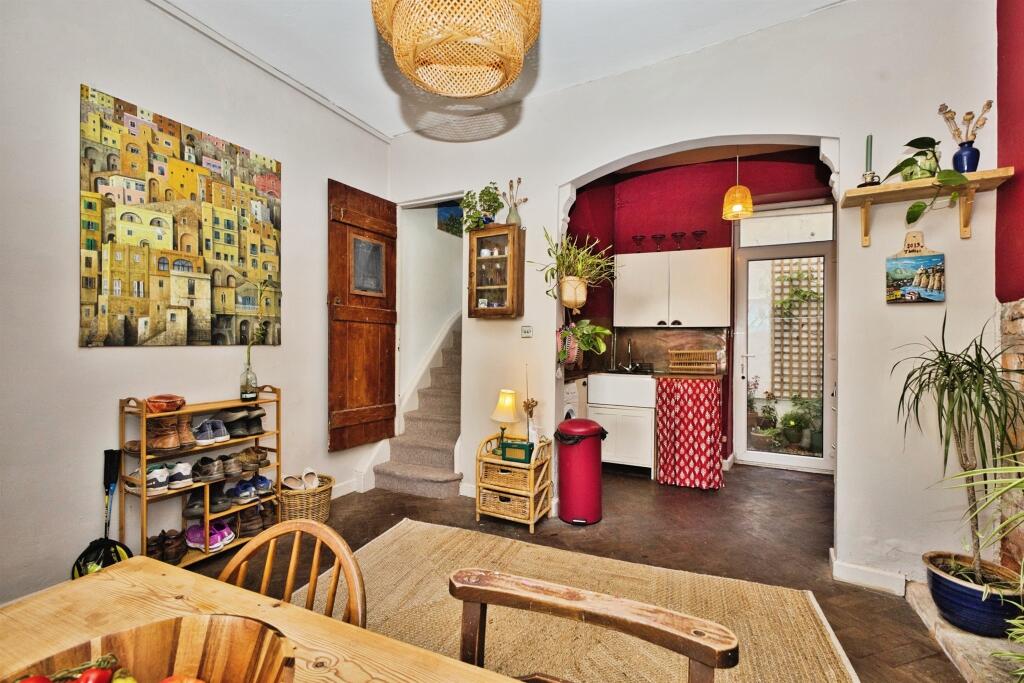
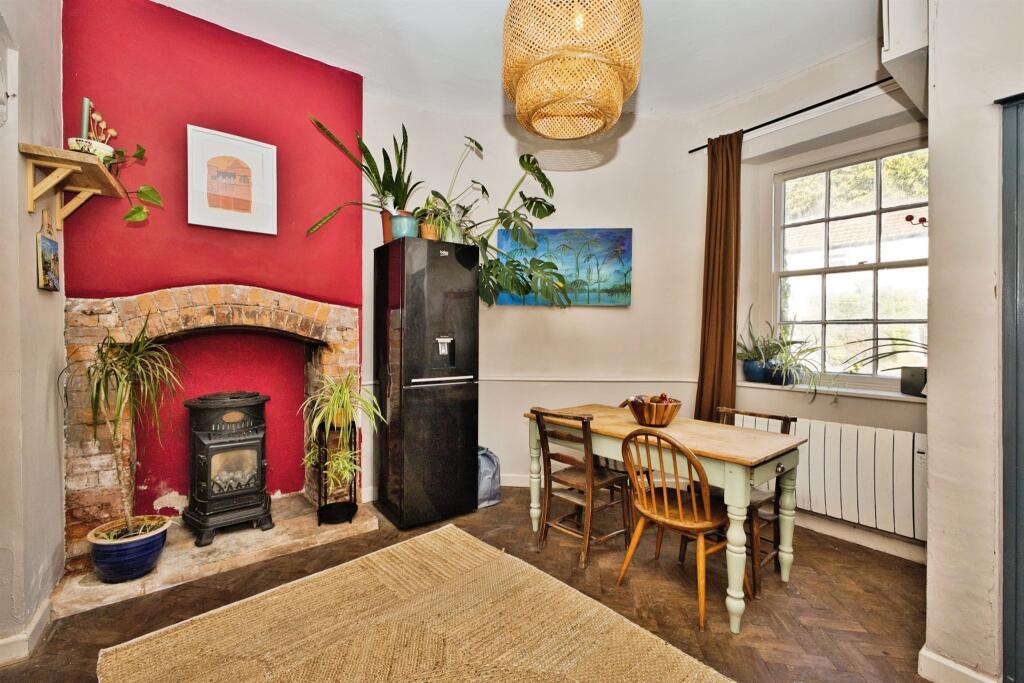
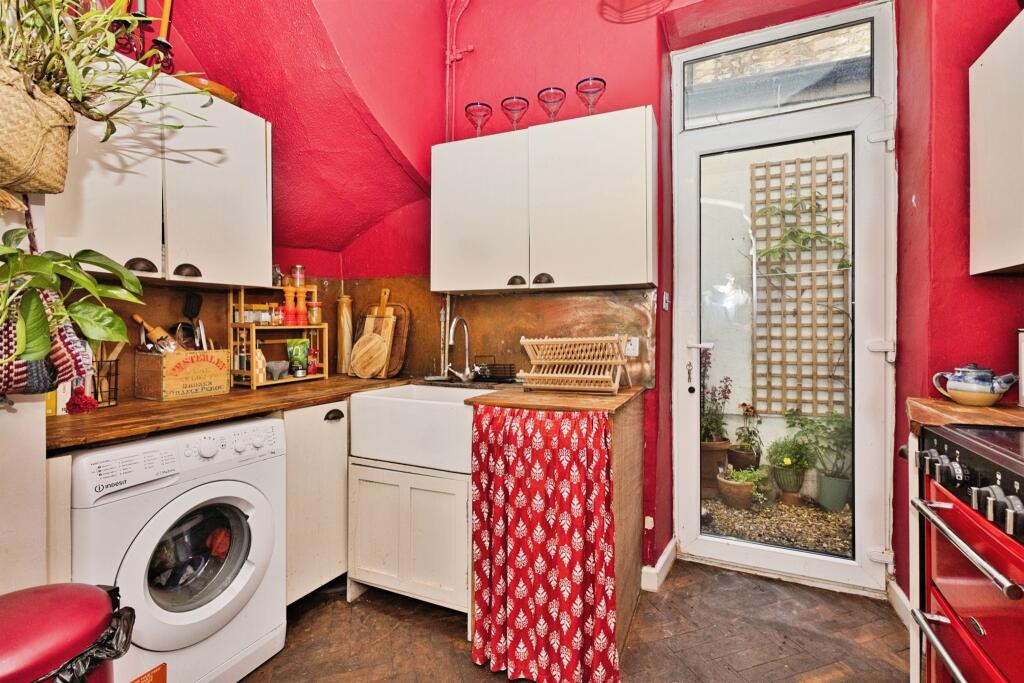
Full Description: <br /><b>SUMMARY</b><br />A characterful 2/3 bedroom period house arranged over three floors, offering flexible accommodation, period features throughout, and courtyard with useful outbuilding. conveniently located within walking distance of Shepton Mallet town centre and enjoys rooftop views towards the Bath Road viaduct.<br /><br /><br /><b>DESCRIPTION</b><br />Believed to have once formed part of one of Shepton Mallet's historic wool houses, this stone-built property offers versatile accommodation arranged over three floors and combines a number of period features with contemporary styling.<br /><br />The accommodation is entered via the open-plan kitchen/living room, featuring a herringbone-style floor, sash window and fireplace. <br />The kitchen is fitted with a range of units complemented by distinctive copper-effect splashbacks and provides space for dining and informal seating.<br /><br />The first floor comprises a generously proportioned reception room with wooden flooring and a Bath stone fireplace surround. Depending on individual requirements, this room could be used as a sitting room, home office or occasional third bedroom. The family bathroom is also located on this floor.<br /><br /> <br /><br />On the second floor are two bedrooms, both with painted wooden floors. The principal bedroom enjoys an elevated outlook across neighbouring rooftops towards the Bath Road viaduct and includes a feature fireplace. The second bedroom overlooks the rear aspect and offers further flexibility for a bedroom, study or dressing room. A loft space provides additional storage.<br /><br />Externally, the property benefits from a courtyard area accessed from the kitchen. <br /><br />Please note than an AML fee is chargeable to the buyer once an offer is accepted to cover the cost of carrying out the required identity and anti-money laundering checks. Once these checks have been completed.<br /><br /><b>***</b> <br />Located on Draycott Road, the property is conveniently positioned for access to the town centre, nearby countryside walks and local amenities. Shepton Mallet continues to benefit from investment in its cultural and arts scene and is well placed for access to Wells, Frome, Castle Cary railway station and wider transport links.<br /><br /><b>Living Dining Room</b> 13' x 12' 4" ( 3.96m x 3.76m )<br /><br /><b>Kitchen </b> 10' 7" x 5' 10" ( 3.23m x 1.78m )<br /><br /><b>First Floor Landing</b> <br /><br /><b>Sitting Room/Bedroom</b> 13' x 11' 5" ( 3.96m x 3.48m )<br /><br /><b>Bathroom</b> 7' 10" x 6' 8" ( 2.39m x 2.03m )<br /><br /><b>Second Floor Landing</b> <br /><br /><b>Main Bedroom</b> 12' 10" x 11' 3" ( 3.91m x 3.43m )<br /><br /><b>Bedroom Two</b> 7' 10" x 6' 9" ( 2.39m x 2.06m )<br /><br /><b>Outside</b> <br /><br /><b>Courtyard</b> <br /><br /><b>Outbuilding</b> <br /><br /><br /><br />1. MONEY LAUNDERING REGULATIONS: Intending purchasers will be asked to produce identification documentation at a later stage and we would ask for your co-operation in order that there will be no delay in agreeing the sale. <br />2. General: While we endeavour to make our sales particulars fair, accurate and reliable, they are only a general guide to the property and, accordingly, if there is any point which is of particular importance to you, please contact the office and we will be pleased to check the position for you, especially if you are contemplating travelling some distance to view the property. <br />3. The measurements indicated are supplied for guidance only and as such must be considered incorrect. <br />4. Services: Please note we have not tested the services or any of the equipment or appliances in this property, accordingly we strongly advise prospective buyers to commission their own survey or service reports before finalising their offer to purchase. <br />5. THESE PARTICULARS ARE ISSUED IN GOOD FAITH BUT DO NOT CONSTITUTE REPRESENTATIONS OF FACT OR FORM PART OF ANY OFFER OR CONTRACT. THE MATTERS REFERRED TO IN THESE PARTICULARS SHOULD BE INDEPENDENTLY VERIFIED BY PROSPECTIVE BUYERS OR TENANTS. NEITHER SEQUENCE (UK) LIMITED NOR ANY OF ITS EMPLOYEES OR AGENTS HAS ANY AUTHORITY TO MAKE OR GIVE ANY REPRESENTATION OR WARRANTY WHATEVER IN RELATION TO THIS PROPERTY.