
Drayton Lane, Drayton Bassett
Property facts
- Property type
- End of Terrace
- Bedrooms
- 3
- Bathrooms
- 2
Only details supplied with this listing are shown. Ask the listing contact to confirm measurements, taxes and costs.
About this home
Property Details: • Type: End of Terrace • Tenure: FREEHOLD • Floor Area: N/A
Key Features: • Charming three bedroom end terraced cottage in the sought after village of Drayton Bassett • Spacious open plan kitchen and dining room ideal for family living • Generous living room with feature exposed beams and brick fireplace • Versatile ground floor office, playroom or snug • Principal bedroom with en suite shower room • Ground floor WC and contemporary family bathroom • Characterful features throughout • Substantial rear and front gardens with mature planting and lawn • Detached outbuilding offering excellent storage or workshop potential • Extensive driveway providing ample off road parking along with a garage
Location: • Nearest Station: Wilnecote Station • Distance to Station: 1.7772681551482306 miles
Agent Information: • Address: 8 Victoria Road, Tamworth, Staffordshire, B79 7HL
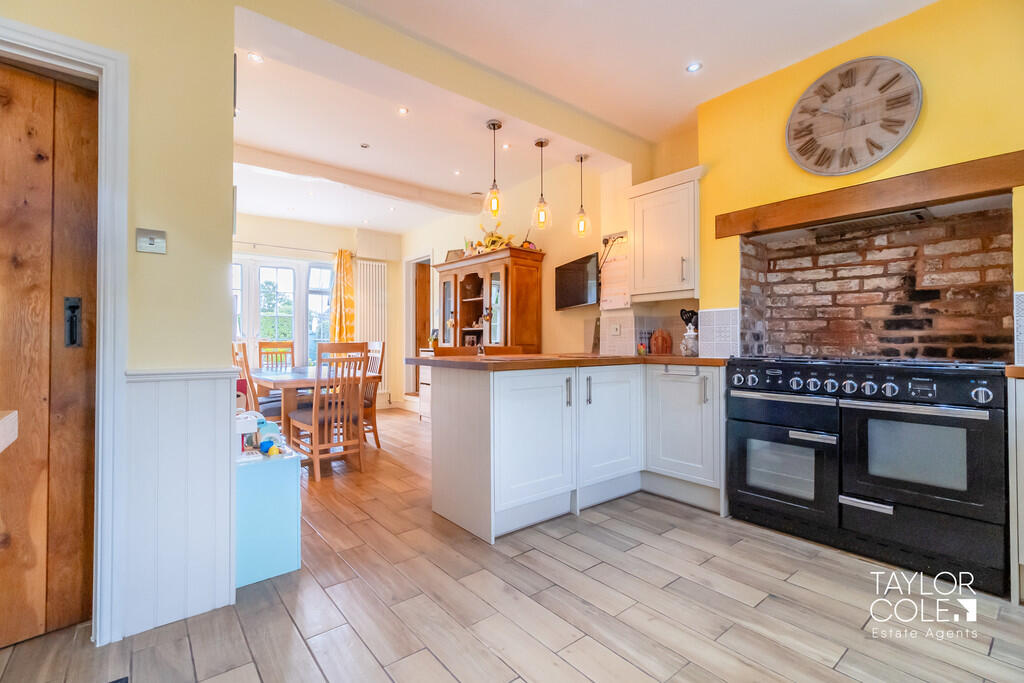
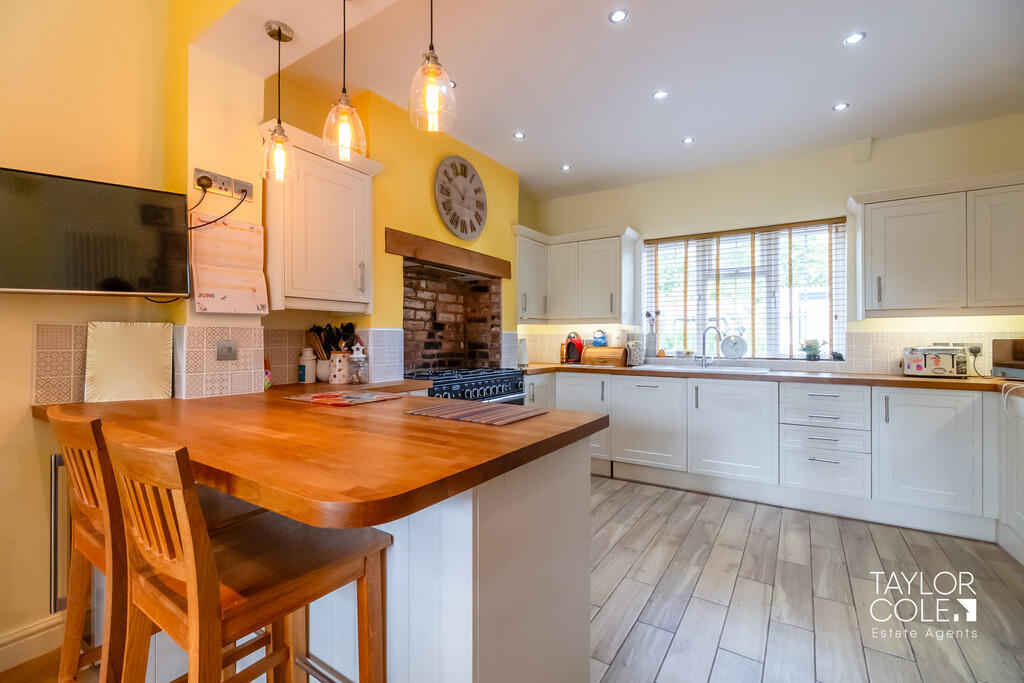
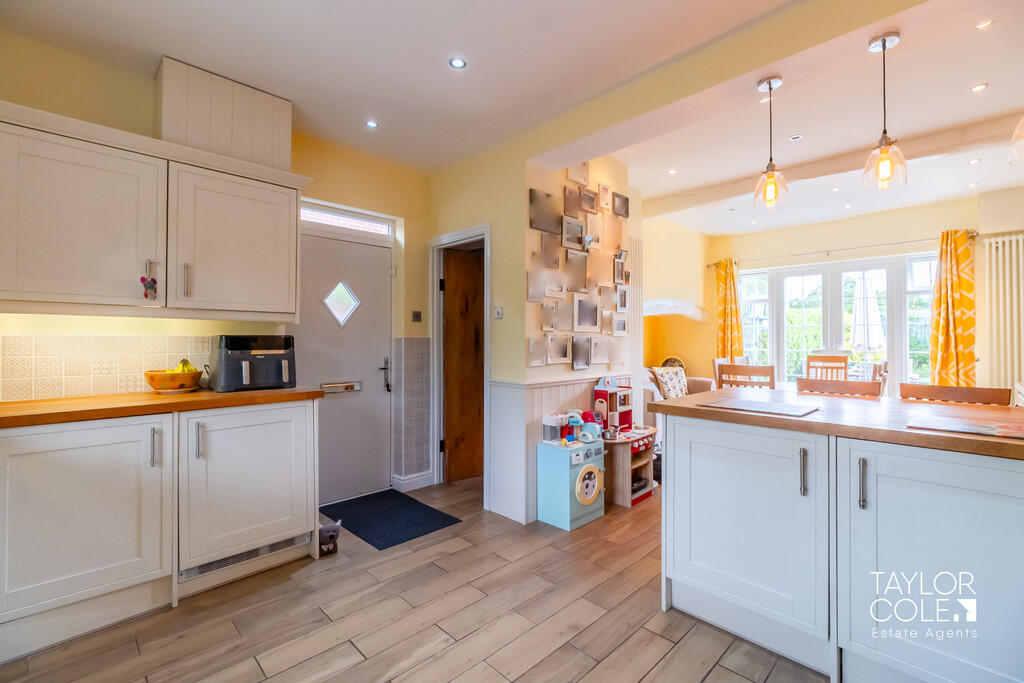
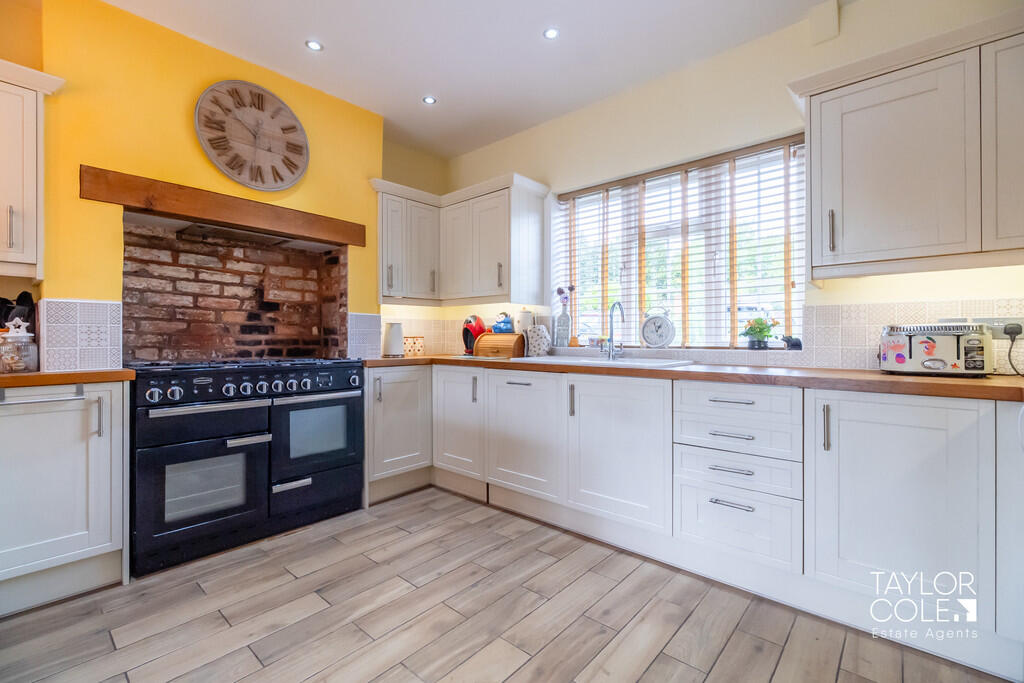
Full Description: <strong></strong> <strong></strong> Situated within the highly desirable village of Drayton Bassett, this charming three bedroom end terraced home seamlessly blends character features with modern family living. Offering spacious accommodation throughout, the property benefits from generous reception space, a stunning open plan kitchen and dining area, three well proportioned bedrooms and beautifully maintained outdoor space.<br />The home features exposed beams, feature fireplaces, a log burner in the living room and an abundance of charm while providing the practicality required for contemporary lifestyles. The property occupies a generous plot with extensive parking, a substantial rear garden and a useful garage/storage building, making it an exceptional opportunity for families seeking village living in a sought after location. <br /><br /><strong>THE</strong> <strong>FORE</strong> <strong></strong> The property enjoys an attractive position within the heart of Drayton Bassett, with its traditional cottage style facade creating an immediate sense of character and kerb appeal. Set back from the road behind a well maintained frontage, the home benefits from a welcoming approach and attractive surroundings that complement its village setting.<br />To the side of the property is a substantial block paved driveway providing ample off road parking for multiple vehicles. The generous parking provision is a significant advantage and leads towards the rear of the property where further outdoor space and outbuildings can be found. <br /><br /><strong>GROUND</strong> <strong>FLOOR</strong> <strong></strong> The heart of the home is undoubtedly the impressive open plan kitchen and dining room, a superb space designed for both everyday family life and entertaining. The kitchen is fitted with a comprehensive range of modern units, complemented by generous work surfaces and ample storage. A central breakfast bar creates a natural gathering point, while the dining area comfortably accommodates a large dining suite and enjoys views across the rear garden. French doors provide direct access outside, allowing natural light to flood the room and creating a seamless connection between indoor and outdoor living.<br />The spacious living room is full of character and warmth, featuring exposed ceiling beams, a striking log burner and generous proportions throughout. This inviting room offers ample space for a variety of furniture arrangements and provides the perfect setting for relaxing with family or entertaining guests. In addition, a versatile office or playroom offers valuable flexibility and could be utilised as a home workspace, children's playroom, hobby room or snug depending on individual requirements. A convenient ground floor WC completes the accommodation on this level. <br /><br /><strong>OPEN</strong> <strong>PLAN</strong> <strong>KITCHEN/DINING</strong> <strong>ROOM</strong> <strong>13' 7" x 24' 8" (4.14m x 7.52m)</strong> <br /><br /><strong>LIVING</strong> <strong>ROOM</strong> <strong>13' 2" x 13' 8" (4.01m x 4.17m)</strong> <br /><br /><strong>OFFICE/PLAYROOM</strong> <strong>7' x 9' 9" (2.13m x 2.97m)</strong> <br /><br /><strong>WC</strong> <strong>3' 9" x 5' 1" (1.14m x 1.55m)</strong> <br /><br /><strong>FIRST</strong> <strong>FLOOR</strong> <strong></strong> The first floor accommodation is arranged around a central landing and comprises three well proportioned bedrooms together with the family bathroom. The principal bedroom is a particularly impressive space, benefiting from fitted storage and a modern en suite shower room. Character features continue throughout, creating a warm and welcoming atmosphere while maintaining practicality for modern living.<br />Bedrooms two and three are both generous in size and provide excellent flexibility for growing families, guests or home working. The family bathroom has been attractively updated and is fitted with a contemporary suite including a bath with shower over, wash hand basin and WC. Finished in a neutral style, the bathroom complements the quality of accommodation found throughout the home. <br /><br /><strong>BEDROOM</strong> <strong>ONE</strong> <strong>13' 9" x 12' 2" (4.19m x 3.71m)</strong> <br /><br /><strong>BEDROOM</strong> <strong>ONE</strong> <strong>EN-SUITE</strong> <strong>5' 5" x 6' 3" (1.65m x 1.91m)</strong> <br /><br /><strong>BEDROOM</strong> <strong>TWO</strong> <strong>10' 1" x 13' (3.07m x 3.96m)</strong> <br /><br /><strong>BEDROOM</strong> <strong>THREE</strong> <strong>9' x 10' 8" (2.74m x 3.25m)</strong> <br /><br /><strong>BATHROOM</strong> <strong>8' 1" x 8' 5" (2.46m x 2.57m)</strong> <br /><br /><strong>THE</strong> <strong>REAR</strong> <strong></strong> The rear garden is a standout feature of the property and offers a wonderful outdoor environment for families and keen gardeners alike. Paved seating areas, both directly outside the property and to the rear, provide the ideal space for al fresco dining, entertaining guests or simply enjoying the peaceful surroundings. There is substantial lawn spawn in both the front and rear garden and both are bordered by mature planting, established shrubs and colourful flower beds, creating private and attractive settings throughout the seasons.<br />To the rear of the plot sits a useful garage/storage building which provides excellent workshop space or potential for a variety of alternative uses subject to any necessary permissions. The generous size of the garden, combined with its mature landscaping and excellent degree of privacy, creates a superb extension of the living accommodation and further enhances the appeal of this delightful village home. <br /><br /><strong>GARAGE</strong> <strong>10' 9" x 9' 2" (3.28m x 2.79m)</strong> <br /><br /><strong>STORAGE</strong> <strong>10' 9" x 15' 2" (3.28m x 4.62m)</strong> <br /><br /><strong>ANTI</strong> <strong>MONEY</strong> <strong>LAUNDERING</strong> <strong></strong> In accordance with the most recent Anti Money Laundering Legislation, buyers will be required to provide proof of identity and address to the Taylor Cole Estate Agents once an offer has been submitted and accepted (subject to contract) prior to Solicitors being instructed. <br /><br /><strong>TENURE</strong> <strong></strong> We have been advised that this property is freehold however, prospective buyers are advised to verify the position with their solicitor / legal representative. <br /><br /><strong>VIEWING</strong> <strong></strong> By prior appointment with Taylor Cole Estate Agents on the contact number provided.
Features & amenities
Location
If the interactive map is unavailable, open the supplied location in maps.
Open location in mapsThe pin uses coordinates supplied with this listing. Confirm the exact location with the listing contact.
Listing information
- Original source
- www.rightmove.co.uk
- Added to Mirror
Added and updated dates describe the Mirror record. Source publication and verification dates are shown separately when known; none establishes time on market. Confirm current price and availability with the listing contact.
View original listing