Property Details:
• Type: Detached
• Tenure: N/A
• Floor Area: N/A
Key Features:
• Four Bedroom Detached Home
• Set in the Heart of Haworth
• Detached Garage and Parking
• Character Property
• Ensuite to Master Bedroom
• Garden to Side and Rear
Location:
• Nearest Station: N/A
• Distance to Station: N/A
Agent Information:
• Address: 59 North Street,
Keighley,
BD21 3SL
Full Description:
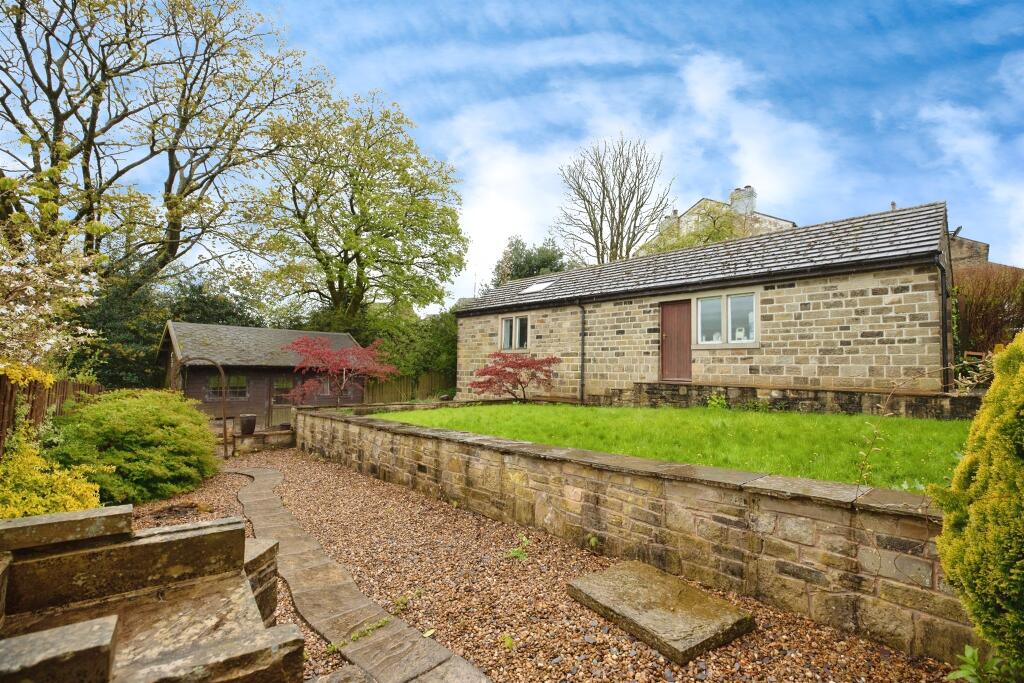
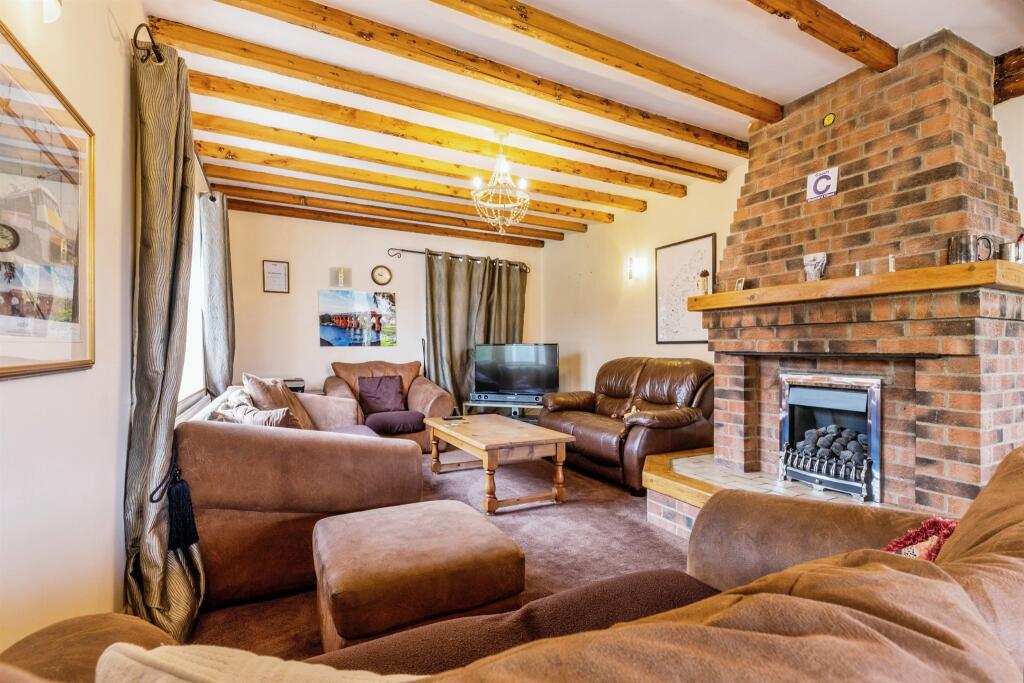
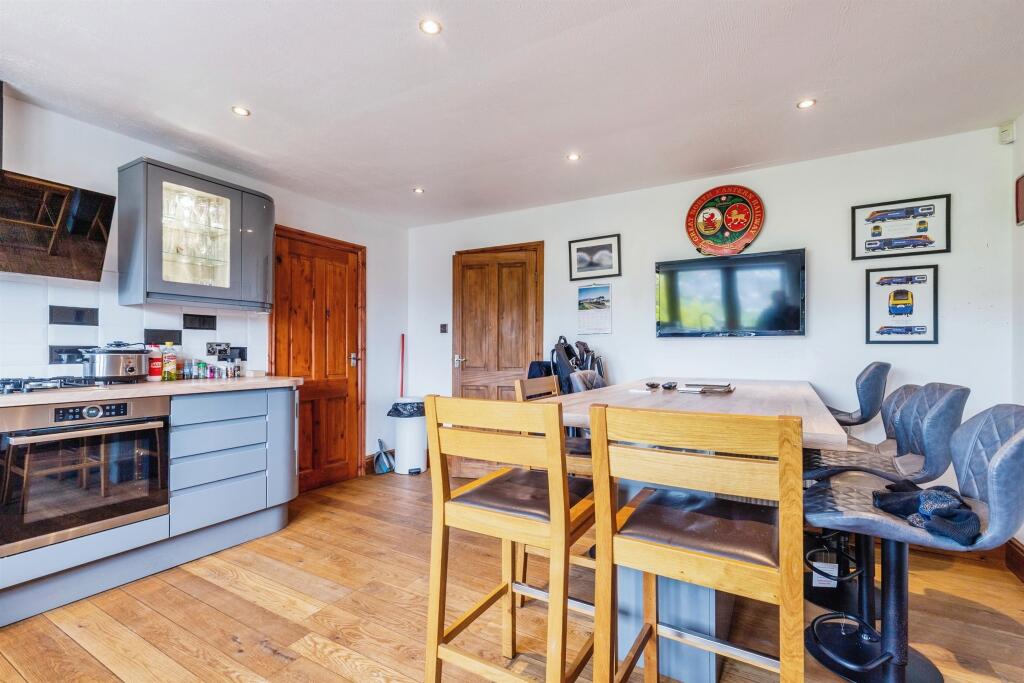
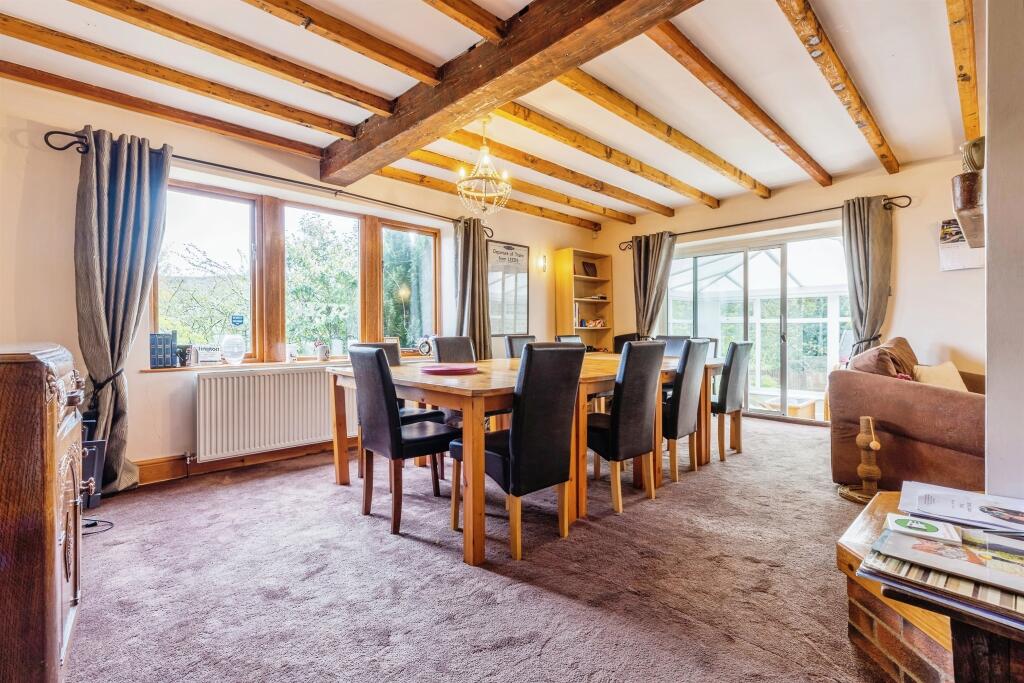
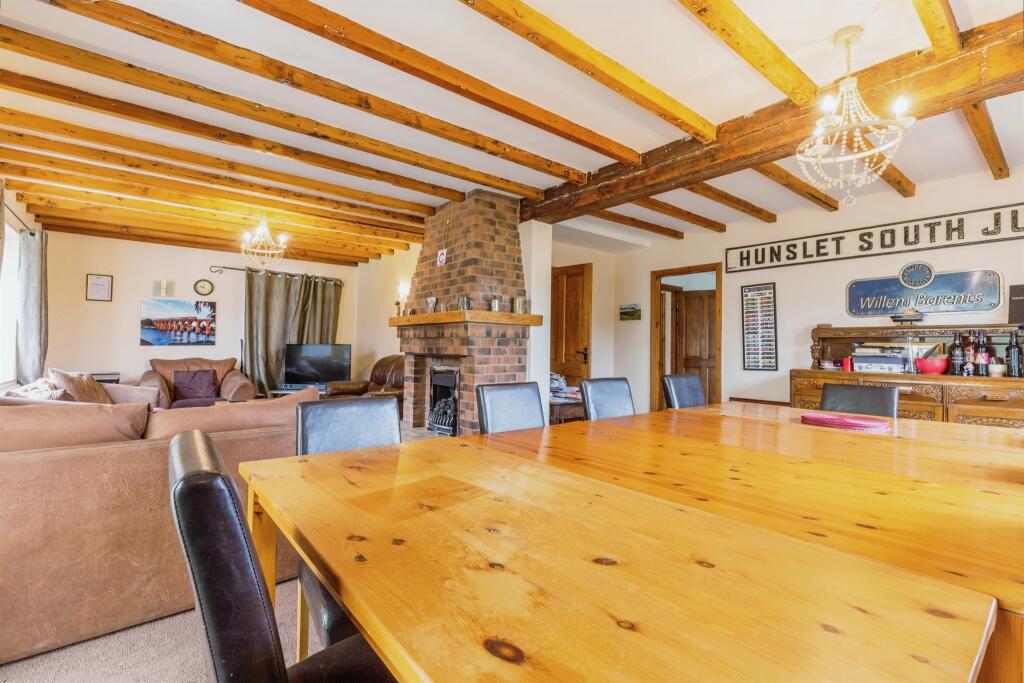
SUMMARYHolroyds are delighted to offer this charming stone-built four-bedroom detached property, located in the heart of Haworth. Set on a spacious gated plot, the home features a sweeping driveway, a large rear garden with stunning views, and a detached garage.DESCRIPTIONHolroyds are pleased to present this stone-built four bedroom detached property nestled in the heart of Haworth. Situated on a generous gated plot, the property boasts a sweeping driveway, an expansive rear garden with fantastic views and a detached garage. Stepping inside, you are greeted by a spacious entrance hall, setting the tone for the elegance that awaits within. The modern kitchen, complete with a breakfast island, seamlessly flows into the utility room and an additional downstairs shower room, while a games room offers versatile space for entertainment.The property features a generously sized lounge and dining room, with a centrepiece fireplace adding warmth and character. From here, step into the conservatory, a delightful space to bask in panoramic views of the surroundings.Upstairs, four double bedrooms await, including a master bedroom with an ensuite bath featuring a shower. A family bathroom, boasting both a bath and shower, serves the remaining bedrooms.Externally, the property continues to impress, with a spacious lawned garden providing an idyllic backdrop. An outhouse, currently utilised as a gym and sauna, offers additional recreational space. A discreet area houses a hot tub, perfect for unwinding after a long day. The large detached garage presents endless possibilities, with room for at least six cars, making it ideal for car enthusiasts or those seeking ample storage space. This property truly epitomises luxury living in a picturesque setting,1. MONEY LAUNDERING REGULATIONS: Intending purchasers will be asked to produce identification documentation at a later stage and we would ask for your co-operation in order that there will be no delay in agreeing the sale.
2. General: While we endeavour to make our sales particulars fair, accurate and reliable, they are only a general guide to the property and, accordingly, if there is any point which is of particular importance to you, please contact the office and we will be pleased to check the position for you, especially if you are contemplating travelling some distance to view the property.
3. The measurements indicated are supplied for guidance only and as such must be considered incorrect.
4. Services: Please note we have not tested the services or any of the equipment or appliances in this property, accordingly we strongly advise prospective buyers to commission their own survey or service reports before finalising their offer to purchase.
5. THESE PARTICULARS ARE ISSUED IN GOOD FAITH BUT DO NOT CONSTITUTE REPRESENTATIONS OF FACT OR FORM PART OF ANY OFFER OR CONTRACT. THE MATTERS REFERRED TO IN THESE PARTICULARS SHOULD BE INDEPENDENTLY VERIFIED BY PROSPECTIVE BUYERS OR TENANTS. NEITHER SEQUENCE (UK) LIMITED NOR ANY OF ITS EMPLOYEES OR AGENTS HAS ANY AUTHORITY TO MAKE OR GIVE ANY REPRESENTATION OR WARRANTY WHATEVER IN RELATION TO THIS PROPERTY.BrochuresPDF Property ParticularsFull Details