Driver Terrace, Silsden
About this home
Property Details: • Type: Semi-Detached • Tenure: N/A • Floor Area: N/A
Key Features: • Two Bedroom Stone Built Semi-Detached • Neutrally Decorated Throughout • Gardens to Front & Rear • Sought After Location • Walking Distance to Town Centre • Council Tax - Band C • Local Council - Bradford MDC • EPC Rating - E
Location: • Nearest Station: Steeton & Silsden Station • Distance to Station: 1.1767894199099085 miles
Agent Information: • Address: 77 Main Street, Cross Hills, Keighley, BD20 8PH
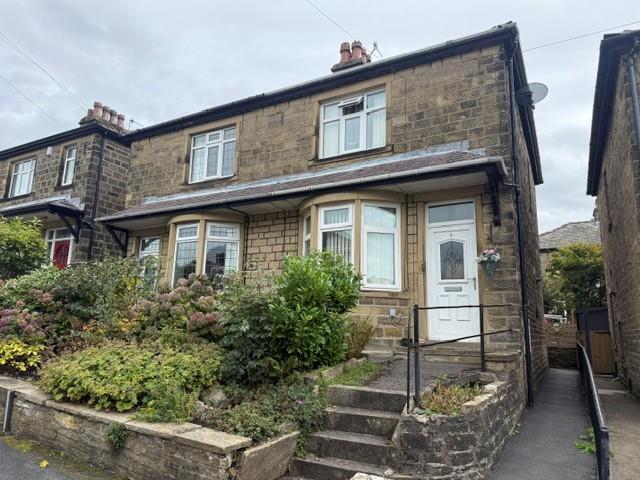
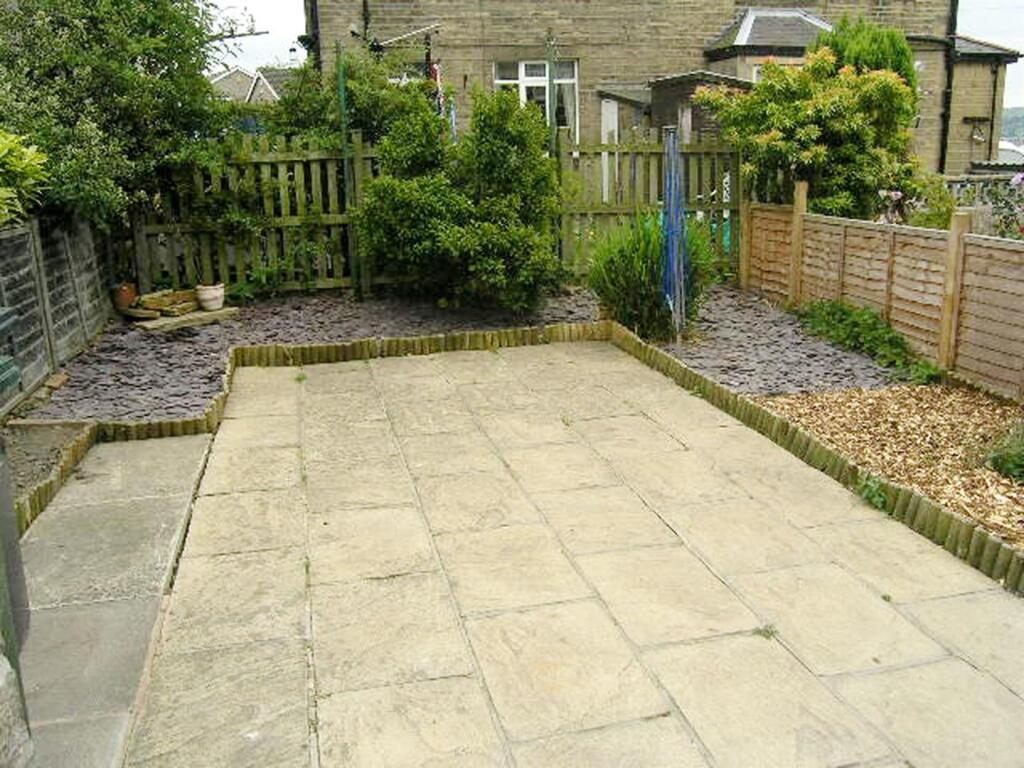
Full Description: * COMING SOON*<br />A handsome stone built semi detached house occupying a quiet cul-de-sac location and enjoys first class fixtures and fittings with modern kitchen and bathroom plus stylish décor throughout. Centrally heated, double glazed and briefly comprises: sitting room, breakfast kitchen, two bedrooms, bathroom. Outside: gardens front and rear.<br /><br /><b>Ground Floor</b> - Multi panelled and glazed entrance door into<br /><br /><b>Breakfast Kitchen</b> - 10' 8" x 12' 0" - with an excellent range of cream modern wall and base units incorporating a stainless steel sink and drainer unit with matching mixer tap, wood effect work surfaces over with ceramic tiling above, built in Moffatt electric oven with four ring gas hob and stainless steel canopy over housing the extractor fan, separate island with breakfast area, provision for an automatic washing machine, recessed spotlights to the ceiling, access to the first floor, panelled and glazed stable door leading to the rear, beech engineered wood flooring, useful understairs storage cupboard with provision for an automatic washing machine, wall mounted combination boiler.<br /><br /><b>Sitting Room</b> - 13' 9" x 14' 6" - with an attractive feature arched window, light oak effect Adams style fire surround incorporating a coal effect living flame electric fire with brass trim with marble interior and hearth, television point, double glazed door into<br /><br /><b>First Floor</b> - <br /><br /><b>Landing</b> - with side elevation window.<br /><br /><b>Bedroom One</b> - 12' 3" x 13' 9" - ceiling light.<br /><br /><b>Bedroom Two</b> - 7' 2" x 12' 1" - ceiling light.<br /><br /><b>Bathroom</b> - containing a three piece white suite comprising wood panelled bath with mixer tap and shower fitment plus thermostatically controlled shower over, wall mounted wash basin together with low suite w.c., chrome heated towel rail, partial ceramic tiling to the walls, wall mounted mirror, ceiling light.<br /><br /><b>Outside</b> - To the front of the property is a mature garden with a variety of bushes and shrubs, pathway leads to the rear of the dwelling where an attractive paved patio area can be found with low maintenance borders of slate chipping and an adjoining outbuilding.<br /><br />