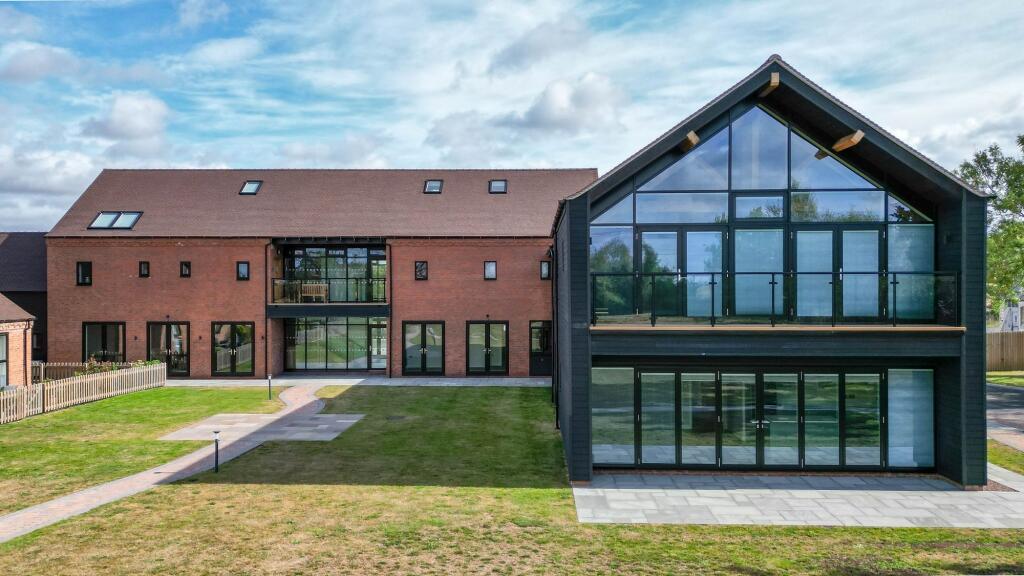
Property Details:
• Type: Semi-Detached
• Tenure: FREEHOLD
• Floor Area: 1054 sqft
Key Features:
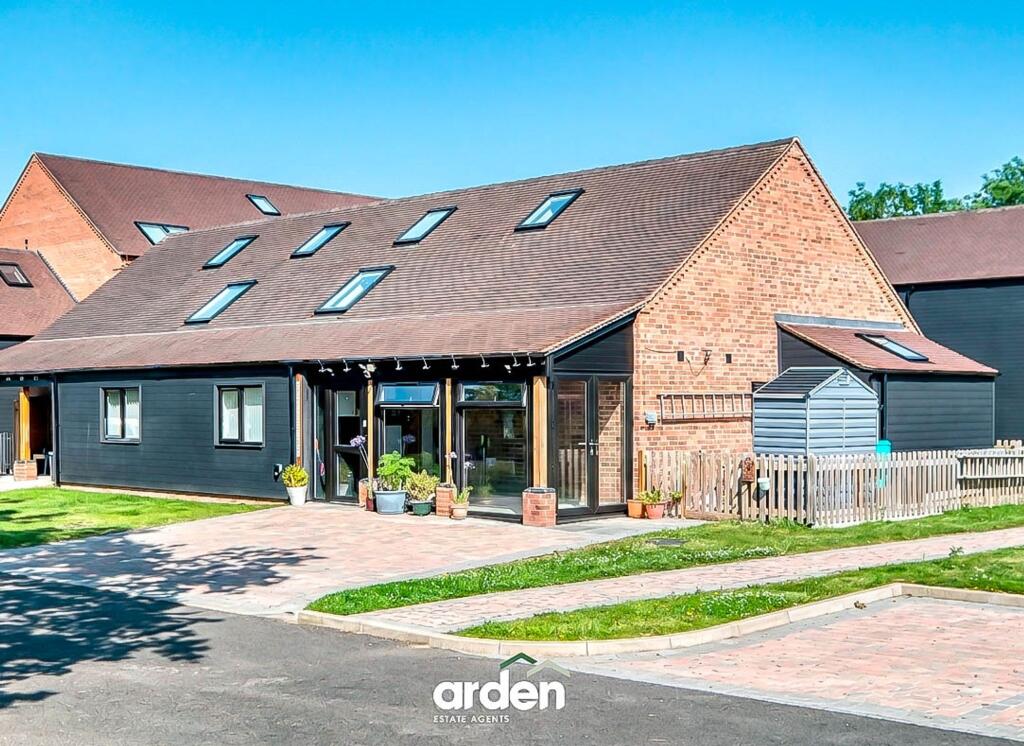
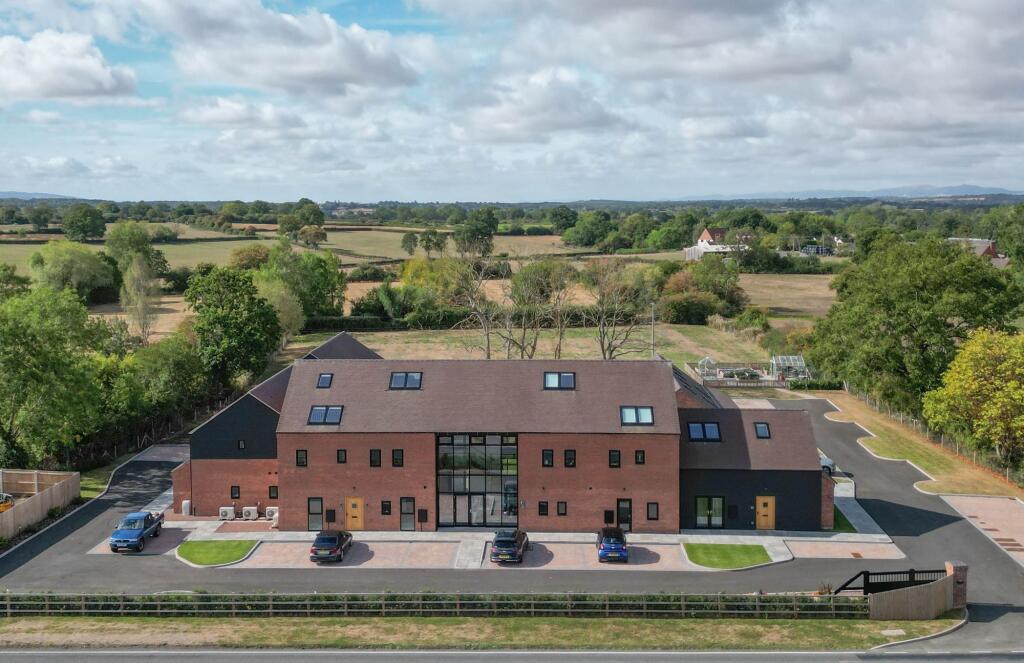
• Exclusive Rural Lion & Lamb Development for Over 55's
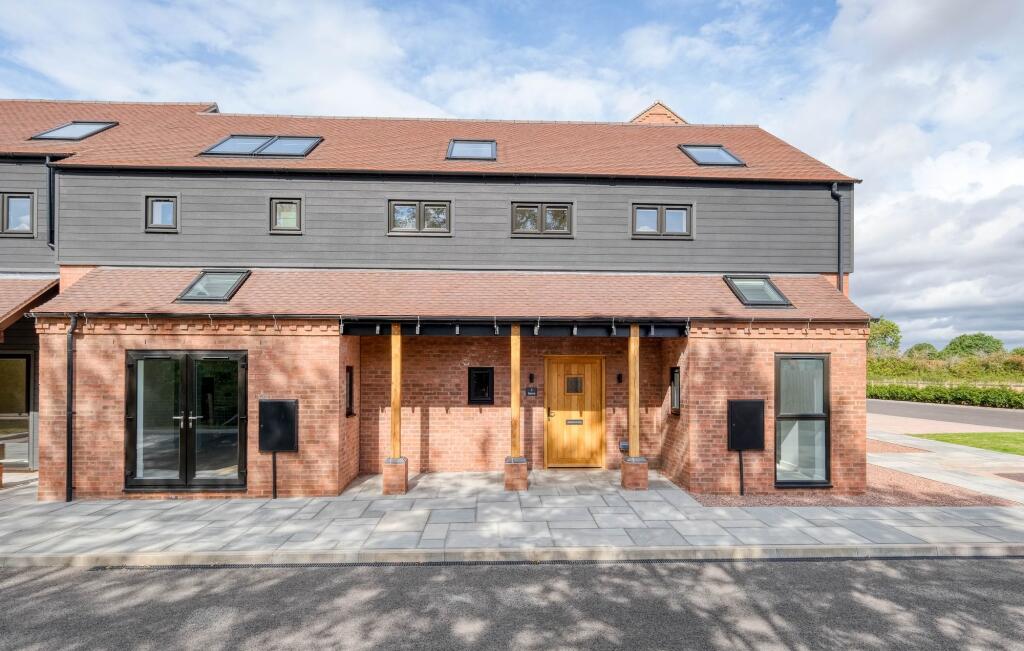
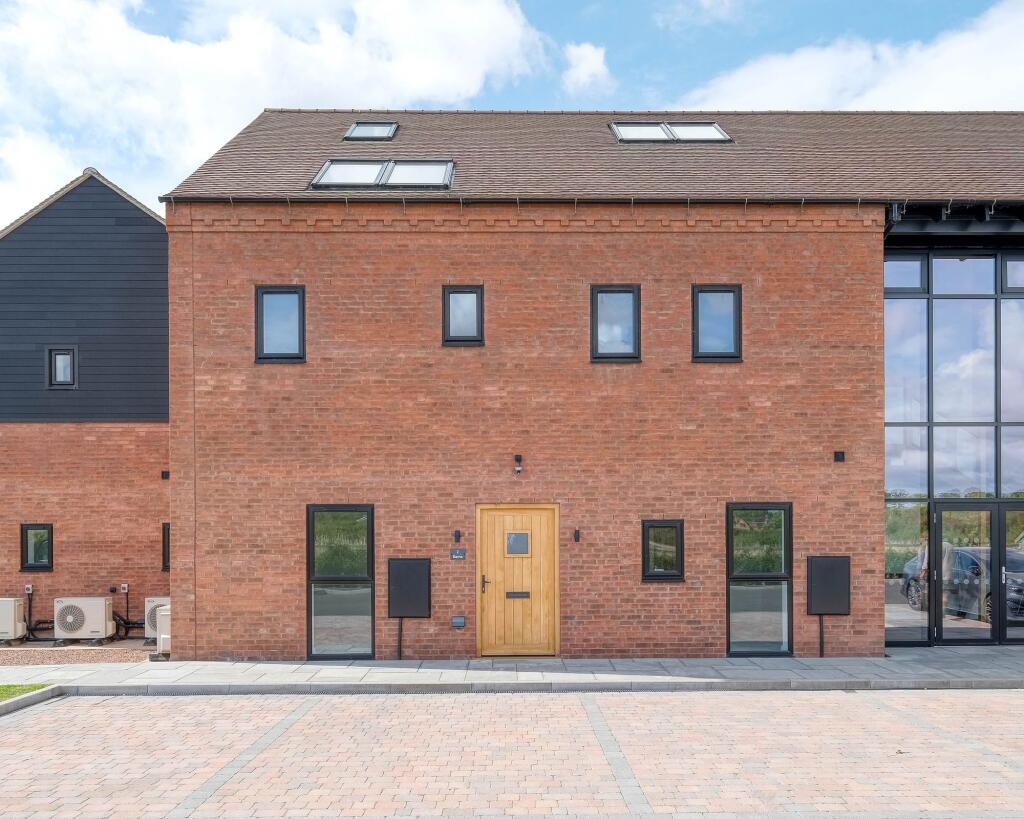
• Contemporary Semi-Detached Bungalow
• Approximately 1,053 Square Footage
• Air Source Heat Pump With Underfloor Heating
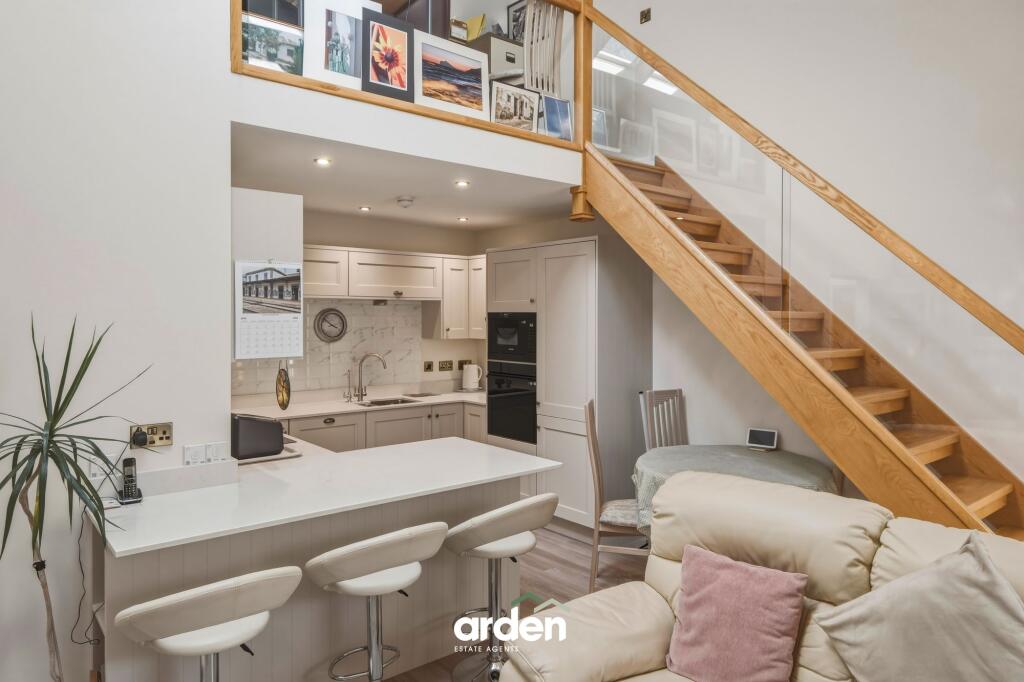
• Mezzanine Level Accessed Via Oak Staircase
• Allocated Parking With Provisions For Electric Vehicle Charging Point
• Private Patio & Garden, Along with Communal Recreation and Allotment Garden
• Located in Bradley Green, Enjoying the Surrounding Worcestershire Countryside
Location:
• Nearest Station: Redditch Station
• Distance to Station: 4.763393727775959 miles
Agent Information:
• Address: 373 Evesham Road,
Redditch,
B97 5JA
Full Description:
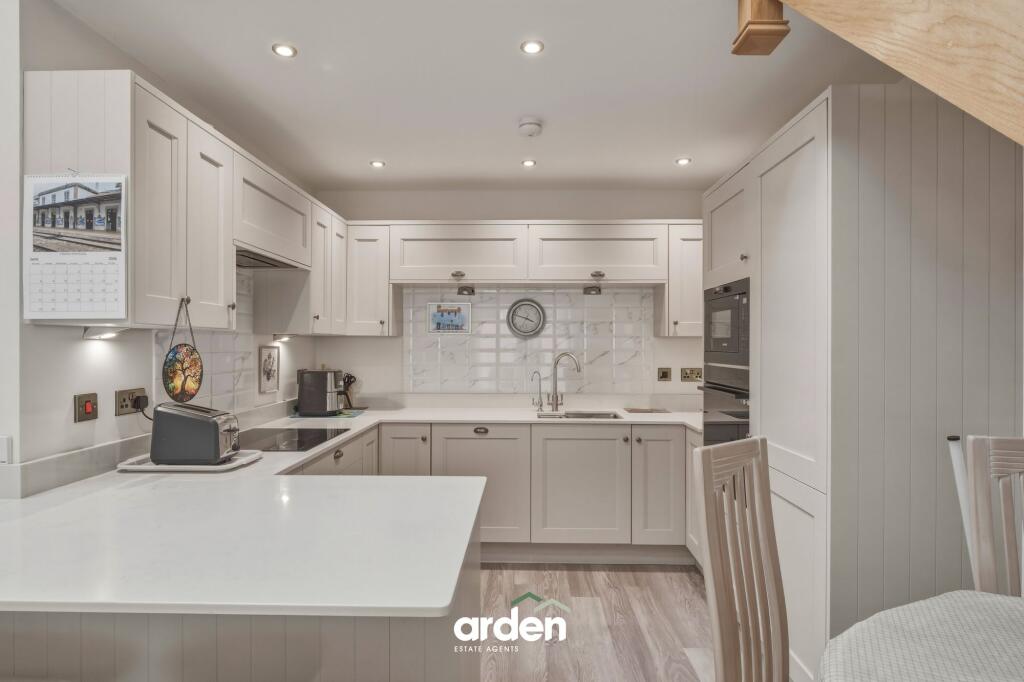
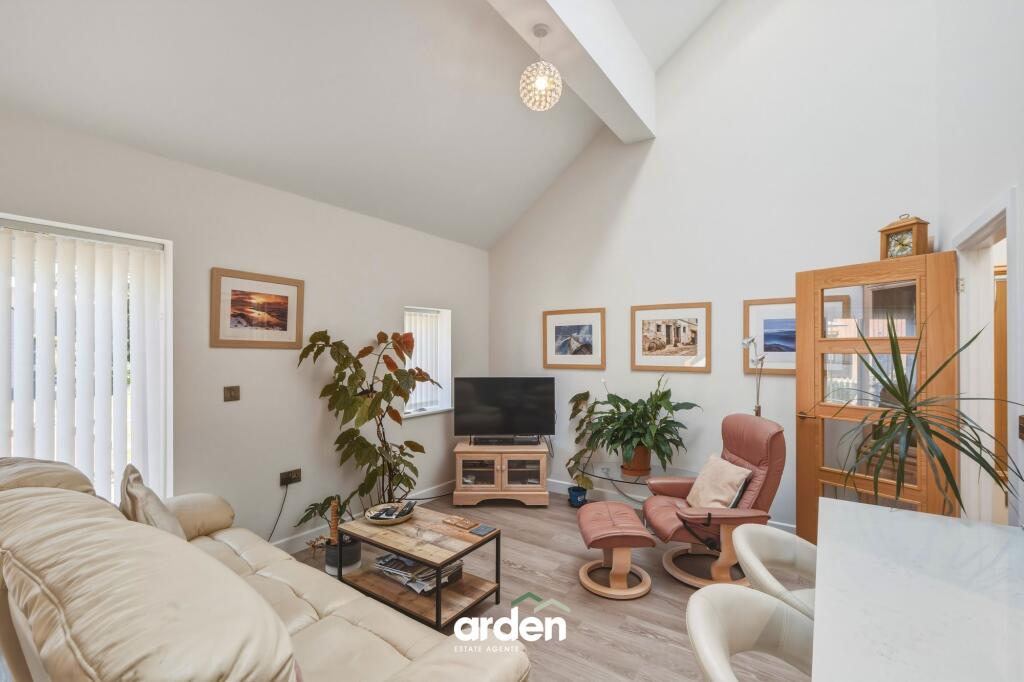
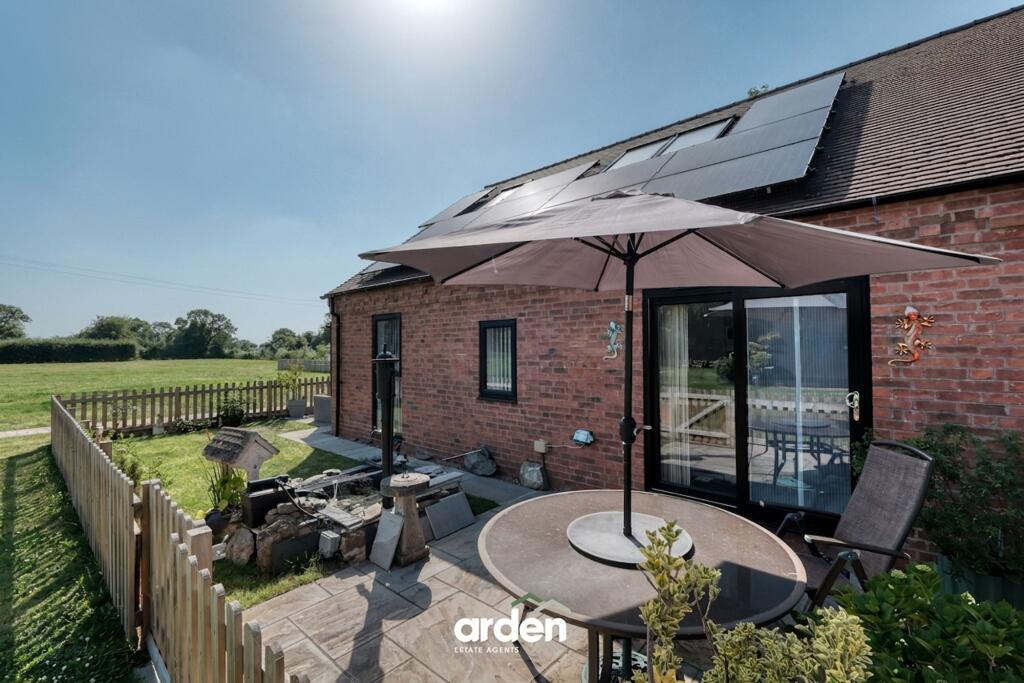
<p>A fantastic and rare opportunity to acquire a unique two-bedroom bungalow, forming part of an innovative gated rural development exclusively designed for the over-55s. <strong>Offered for sale as a FREEHOLD property</strong>, the home has been finished to an exceptional standard throughout and offers stylish contemporary accommodation, a front lawned garden, private enclosed rear garden and double-width driveway, together with access to beautifully maintained communal recreational grounds and a welcoming residents' lounge.</p><p>The accommodation begins with an enclosed entrance porch opening into a spacious and inviting reception hall, complete with useful built-in storage. The heart of the home is the impressive open-plan living space, with French doors opening onto the rear garden and allowing for an abundance of natural light. The contemporary kitchen is fitted with a comprehensive range of stylish wall and base units, complemented by integrated appliances and a breakfast bar, creating a practical yet sociable space for everyday living and entertaining. A staircase rises to a versatile mezzanine level, ideal for use as a home office, hobby room or occasional guest space, benefiting from built-in storage.</p><p>The property further offers two well-proportioned double bedrooms, including a generous principal bedroom with a modern en-suite shower room, together with a beautifully appointed main shower room serving the remaining accommodation. Throughout, the bungalow has been finished to a high standard, combining modern comfort with thoughtful design.</p><p>Enjoying a sunny aspect and delightful rural views, the attractive <strong>enclosed rear garden</strong> provides a paved patio area, ideal for relaxing and al fresco dining, together with areas of lawn. The <strong>front garden is laid to lawn</strong>, while the rear garden is fully fenced, providing a private and easy-to-maintain outdoor space.</p><p>The development consists of individually designed properties, comprising a mix of one and two-bedroom bungalows and apartments, and provides residents with approximately one acre of communal recreational space to enjoy. The community garden area includes <strong>raised beds, greenhouses and an exercise area</strong>, providing attractive shared outdoor facilities for residents. The development is accessed via a gated entrance and each property benefits from designated parking, with this property enjoying a <strong>double-width driveway</strong>, together with <strong>two visitor parking spaces</strong>.</p><p>The property also benefits from an <strong>air source heat pump, solar panels and a 10kW battery</strong>, providing an energy-efficient addition to the home.</p><p><strong>Management Fees:</strong> Approximately £50 per week.</p><p><strong>COMMUNAL FACILITIES & FEATURES</strong></p><ul><li><p>Communal residents' lounge</p></li><li><p>Disabled WC</p></li><li><p>Communal recreational space</p></li><li><p>Community garden with raised beds</p></li><li><p>Greenhouse</p></li><li><p>Exercise area</p></li><li><p>Gardener for communal areas</p></li><li><p>Rainwater harvesting</p></li><li><p>Gated development</p></li><li><p>Visitor parking spaces</p></li></ul><br />EPC Rating: B