Property Details:
• Type: Cottage
• Tenure: FREEHOLD
• Floor Area: 2638 sqft
Key Features:
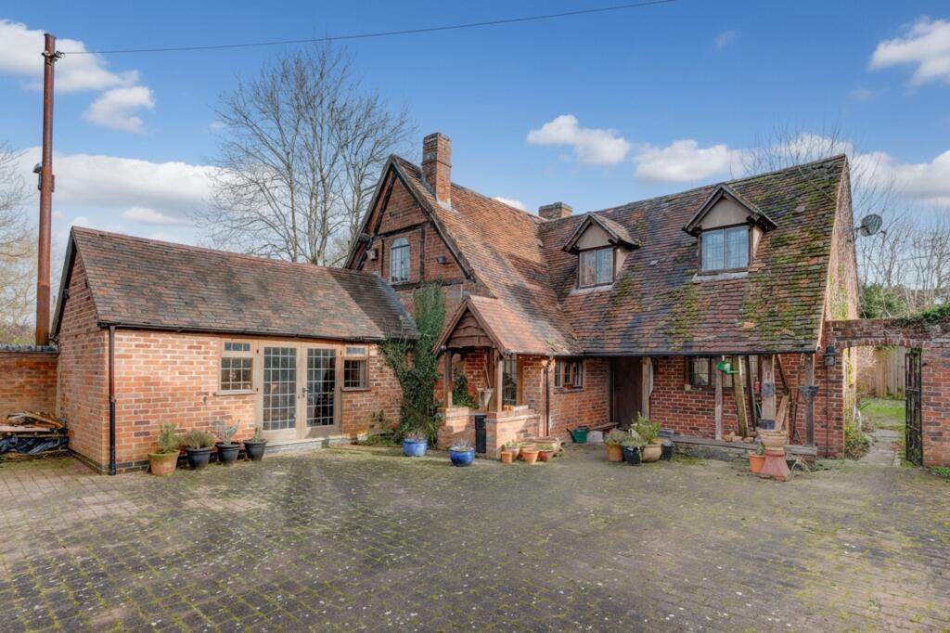
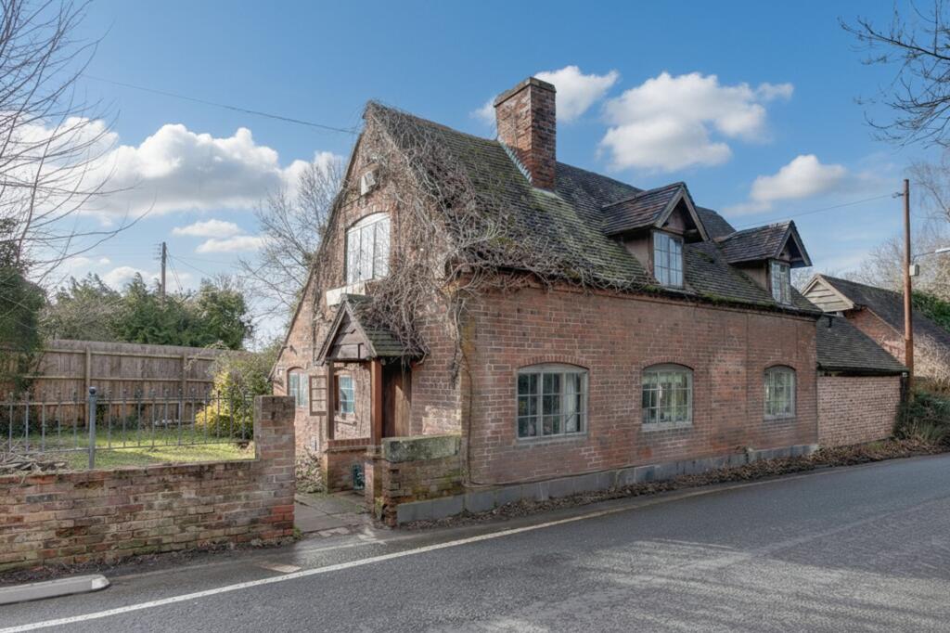
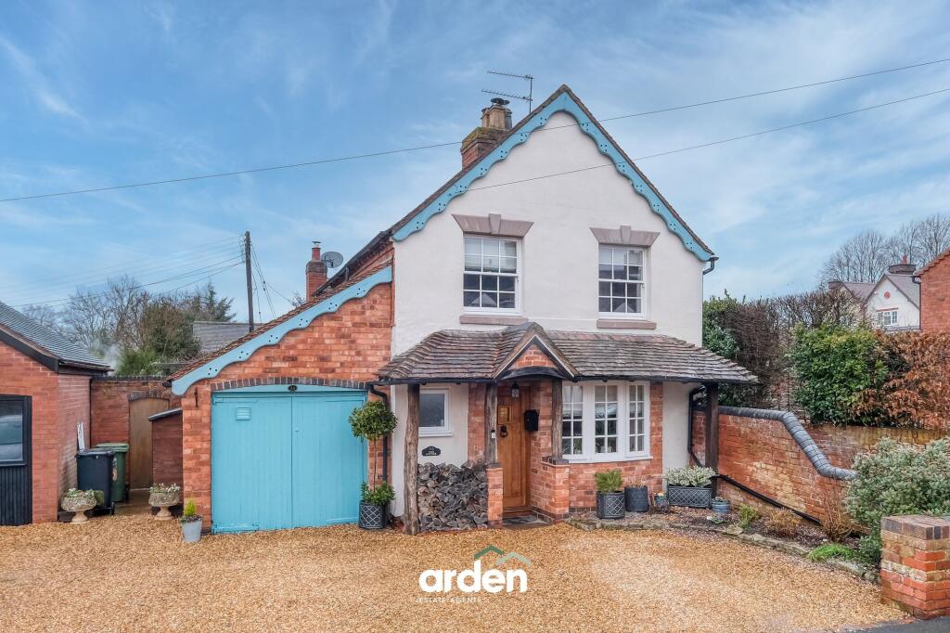
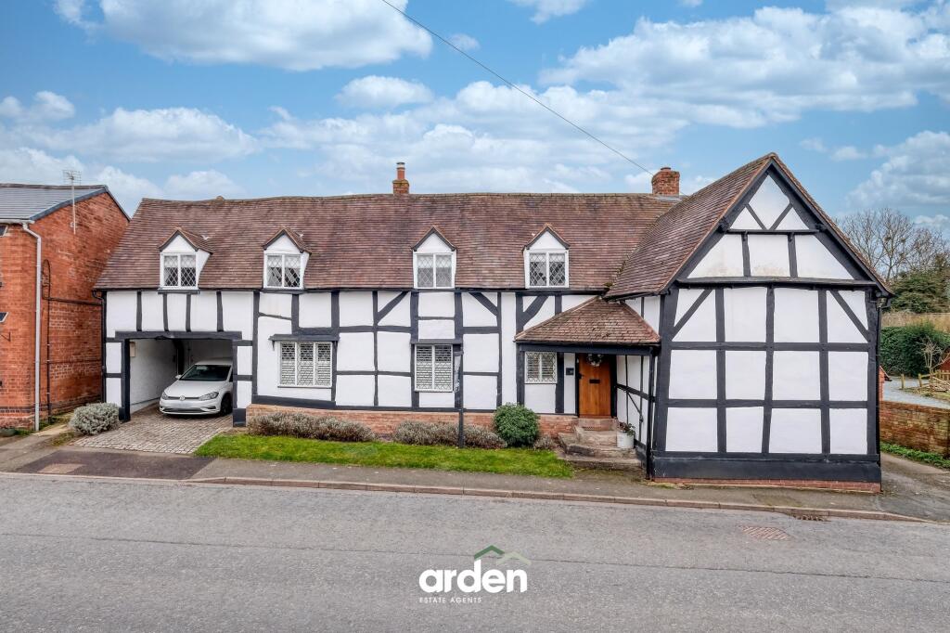
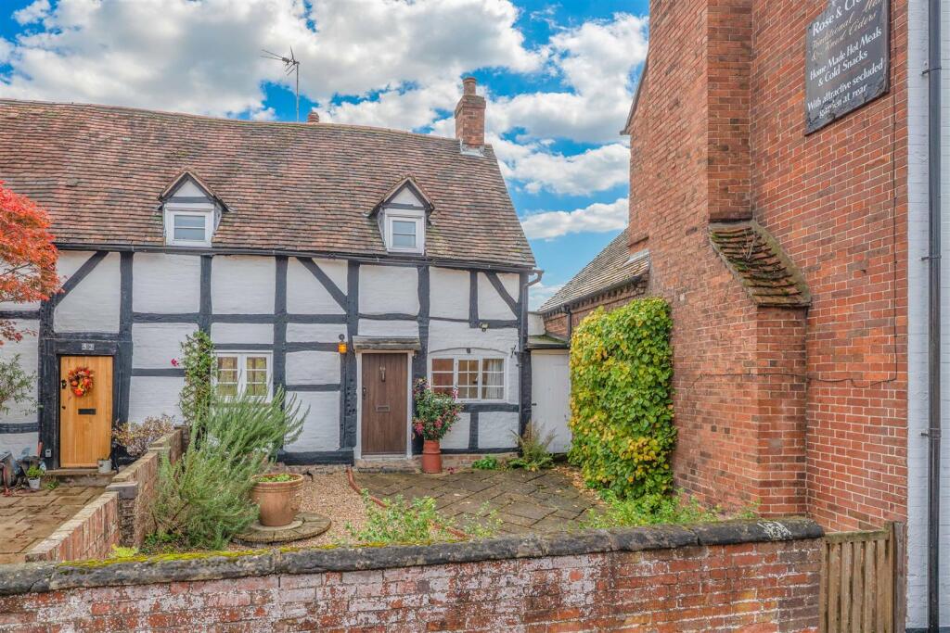
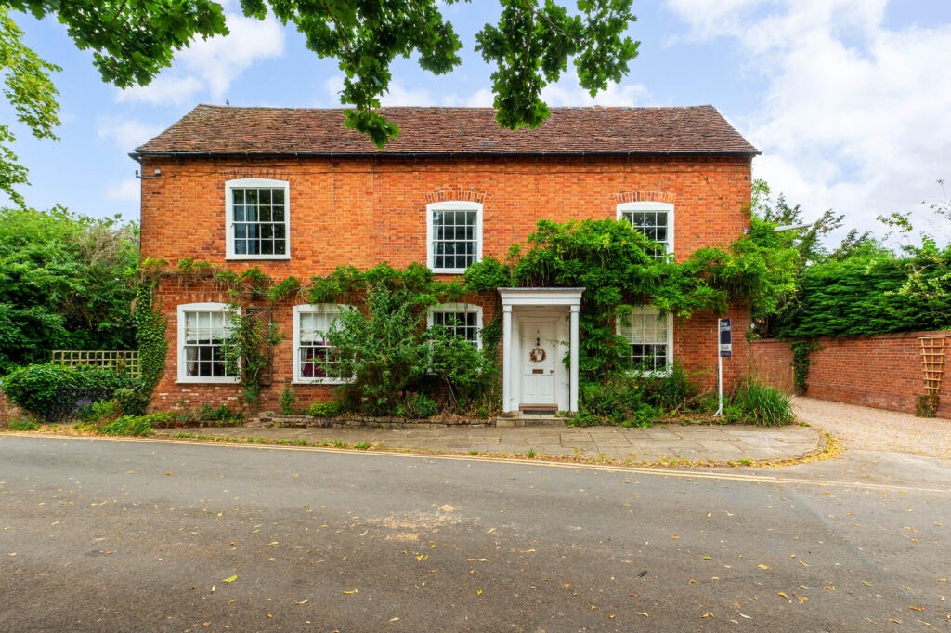
• Characteristic 18th Century Detached Cottage
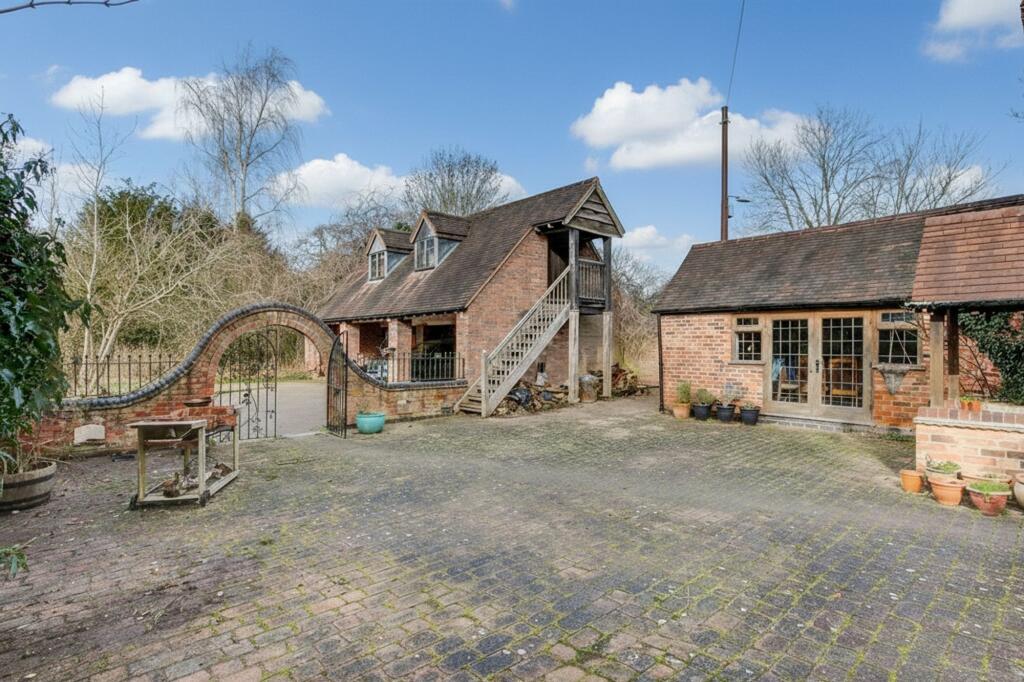
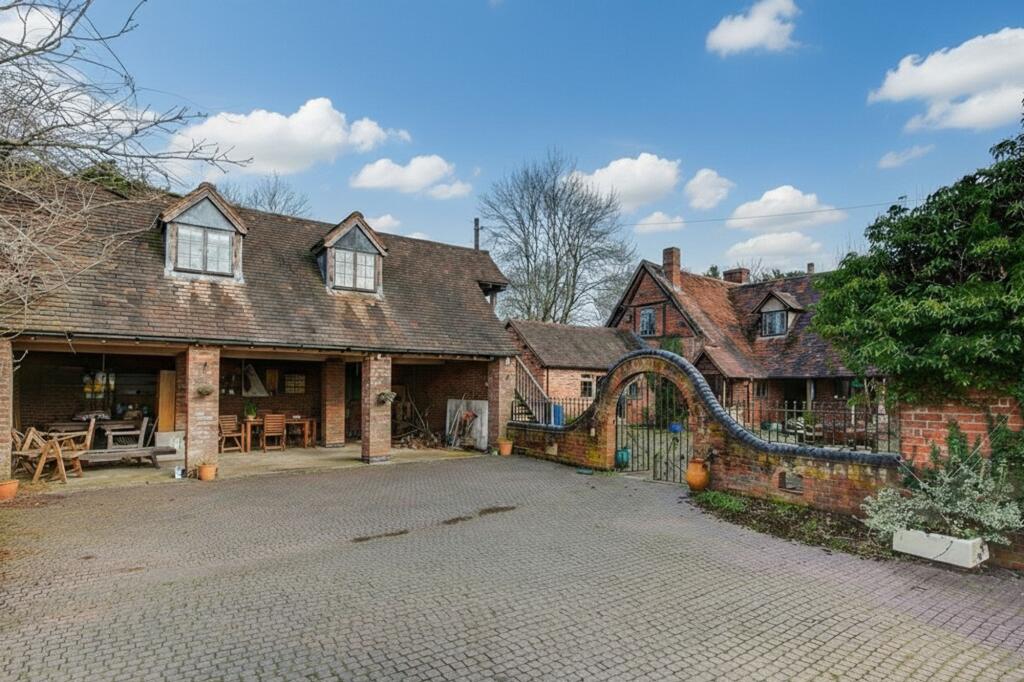
• Detached Triple Open Bay Garage With Workspace To First Floor
• Detached Barn/ Workshop
• Excellent Opportunity to Restore/ Renovate
• Picturesque Rural Setting, Sought After Village Location
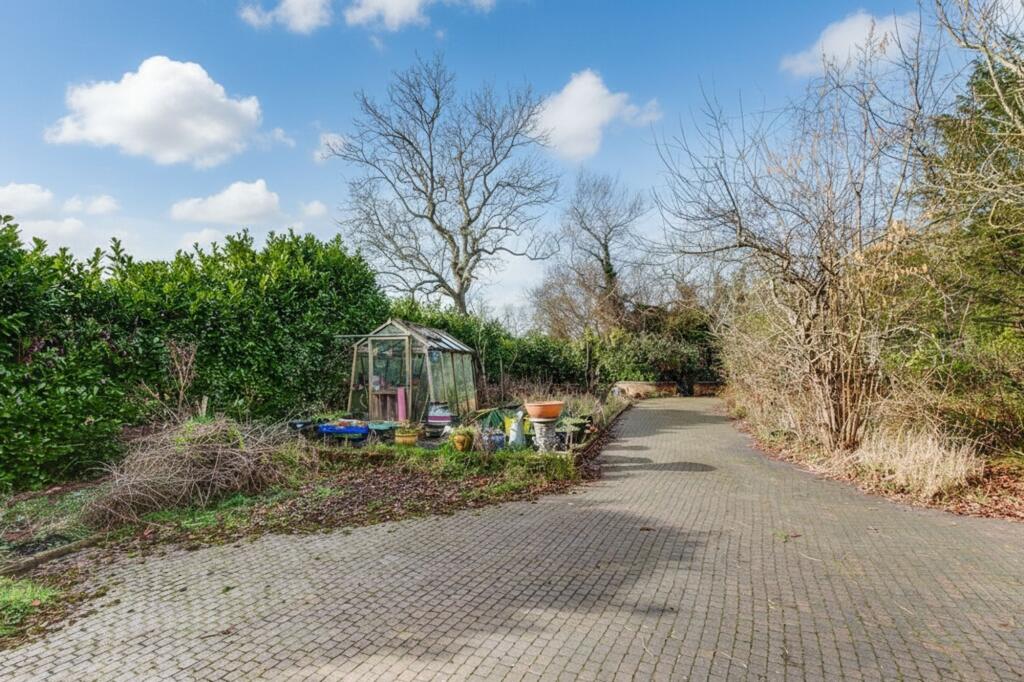
• Generous Grounds
• No Upward Chain
• For Sale by Modern Method of Auction
Location:
• Nearest Station: Redditch Station
• Distance to Station: 4.347193046966094 miles
Agent Information:
• Address: 373 Evesham Road,
Redditch,
B97 5JA
Full Description:
<p>For sale by Modern Method of Auction, is a delightfully characterful 18th-century detached cottage offering a wealth of original charm. Rich in history and brimming with potential, this rare opportunity invites sympathetic restoration to return the home to its former grandeur. The property further benefits from a substantial detached triple open-bay garage with first-floor workspace, as well as a separate detached workshop—ideal for a variety of uses. Situated within the picturesque rural village of Feckenham, this unique residence combines period appeal with exciting scope for enhancement.</p><p>The main residence enjoys many original features such as exposed beams, inglenook fireplaces, solid wood flooring and low ceilings. The property is entered via an enclosed entrance hall with guest cloakroom, a delightful country style breakfast kitchen with an Aga cooker and extractor, triple aspect windows and space for a table and chairs. The entrance hall allows access to the separate laundry room. A formal dining room offers access to the grounds and enjoys a brick built feature fireplace. The ground floor is completed by an additional three reception rooms: A family room with patio doors to the rear garden, lounge with exposed beams and inglenook fire place, separate snug with dual aspect windows and inglenook fire surround. A rising staircase leads to the first floor and offers an open landing area with versatile use, three well proportioned double bedrooms, family bathroom and separate WC room.</p><p>The Old Cider Mill is approached by double gates with a sweeping driveway set within delightful grounds that would benefit from some care and attention to bring back to life. Within the grounds the property boasts a spacious detached workshop, detached triple open garage with a staircase leading to first floor storage/work space. This offers a wonderful opportunity for restoration STP.</p><p><strong><em>Auctioneer Comments</em></strong></p><p><em>This property is for sale by the Modern Method of Auction, meaning the buyer and seller are to Complete within 56 days (the "Reservation Period"). Interested parties personal data will be shared with the Auctioneer (iamsold).</em></p><p><em>If considering buying with a mortgage, inspect and consider the property carefully with your lender before bidding.</em></p><p><em>A Buyer Information Pack is provided. The winning bidder will pay £349.00 including VAT for this pack which you must view before bidding.</em></p><p><em>The buyer signs a Reservation Agreement and makes payment of a non-refundable Reservation Fee of 4.50% of the purchase price including VAT, subject to a minimum of £6,600.00 including VAT. This is paid to reserve the property to the buyer during the Reservation Period and is paid in addition to the purchase price. This is considered within calculations for Stamp Duty Land Tax.</em></p><p><em>Services may be recommended by the Agent or Auctioneer in which they will receive payment from the service provider if the service is taken. Payment varies but will be no more than £450.00. These services are optional.</em></p><br />EPC Rating: D