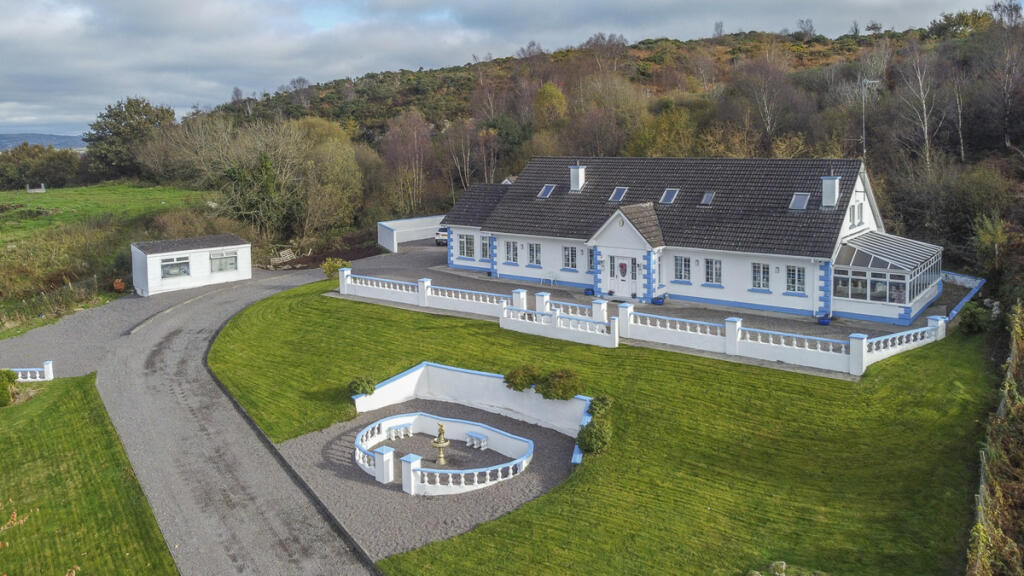
Property Details:
• Type: End of Terrace
• Tenure: N/A
• Floor Area: 1442 sqft
Key Features:
• PVC Double Glazing
• 4 Bedroom / 2 Receptions
• Feature Walled Garden
• Town Centre Location
• Oil Fired Central Heating
Location:
• Nearest Station: Bangor, Northern Ireland Station
• Distance to Station: 35.17419661887669 miles
Agent Information:
• Address: Scottish Provident Building, Donegall Square West,
Belfast,
BT1 6JH
Full Description:
For sale by Shooter Property Services via the iamsold Bidding Platform<br /><br />Please note this property will be offered by online auction (unless sold prior). For auction date and time please visit iamsoldni.com. Vendors may decide to accept pre-auction bids so please register your interest with us to avoid disappointment.<br /><br />This spacious end terrace property is situated a few steps away from the centre of Rathfriland, hence providing easy access to all local amenities.<br /><br />The accommodation has been well maintained and provides adaptable space to suit to most living requirements or to those that require it, the possible reinstatement of a small retail unit on the ground floor (subject to necessary statutory approvals).<br /><br />Within easy commuting distance of major hubs including Banbridge, Newry and Newcastle, we highly recommend internal inspection for full appreciation.<br /><br />Features<br />PVC Double Glazing<br />Oil Fired Central Heating<br />4 Bedroom / 2 Receptions<br />Well Presented Throughout<br />Feature Walled Garden<br />Town Centre Location<br />Potential To Reinstate Small Retail Unit (Subject To Statutory Approvals)<br />EPC Rating F21<br /><br />Entrance Porch<br />PVC double glazed front door, tiled floor. glazed inner door to…<br />Lounge<br />19' 4'' x 13' 8'' (5.89m x 4.16m)<br />Feature cast iron fireplace with tiled inset and Edwardian surround, coved ceiling, double radiator.<br /><br />Kitchen / Dining<br />20' 0'' x 9' 0'' (6.09m x 2.74m) (Max)<br />Range of high and low level units with breakfast bar and single drainer stainless steel sink unit, cooker space, fridge/freezer space, plumbed for automatic washing machine, part tiled walls, double radiator.<br /><br />Utility Room<br />11' 1'' x 10' 0'' (3.38m x 3.05m)<br />Plumbed for sink unit, PVC double glazed door to side, recessed ceiling spots, double radiator.<br /><br />Study<br />13' 3'' x 10' 10'' (4.04m x 3.30m)<br />Recessed ceiling spots.<br /><br />WC 6' 5'' x 2' 9'' (1.95m x 0.84m)<br />With low flush WC, pedestal wash hand basin, recessed ceiling spots.<br /><br />Upper Landing<br />Walk-in hotpress with light, 1 radiator.<br /><br />Bedroom 1 / Reception<br />14' 9'' x 13' 9'' (4.49m x 4.19m)<br />Feature cast iron fireplace with tile inset, hearth and Edwardian surround, coved ceiling and centre piece, double radiator.<br /><br />Bedroom 2<br />13' 1'' x 8' 3'' (3.98m x 2.51m)<br />Feature cast iron fireplace, 1 radiator.<br /><br />Bedroom 3<br />14' 5'' x 11' 7'' (4.39m x 3.53m) (Max)<br />1 radiator. Leading to…<br /><br />Bedroom 4<br />11' 10'' x 11' 6'' (3.60m x 3.50m) (Max)<br />1 radiator.<br /><br />Bathroom<br />8' 3'' x 6' 7'' (2.51m x 2.01m)<br />Comprising low flush WC, pedestal wash hand basin, panel bath and corner shower cubicle with electric shower unit, double glazed Velux window, part tiled walls.<br /><br />Basement<br />Staircase to basement with light, oil fired boiler, access to rear.<br /><br />Outside<br />Feature walled garden well stocked with maturing shrubs and trees, oil tank.<br /><br />TO VIEW OR MAKE A BID Contact Shooter Property Services or iamsold, <br /><br />Auctioneers Comments:<br />This property is for sale under Traditional Auction terms. Should you view, offer or bid on the property, your information will be shared with the Auctioneer, iamsold.<br /><br />With this auction method, the buyer and seller must Exchange immediately, and Complete 28 days thereafter.<br /><br />The buyer is required to make payment of a non-refundable Contract Deposit of 10% to a minimum of £6,000.00.<br /><br />The buyer is also required to make a payment of a non-refundable, Buyer Administration Fee of 1.80% of the purchase price including VAT, subject to a minimum of £2,400.00 including VAT, for conducting the auction.<br /><br />Buyers will be required to go through an identification verification process with iamsold and provide proof of how the purchase would be funded.<br /><br />Terms and conditions apply to the traditional auction method and you are required to check the Buyer Information Pack for any special terms and conditions associated with this lot.<br /><br />The property is subject to an undisclosed Reserve Price with both the Reserve Price and Starting Bid being subject to change.<br /><br />Referral Arrangements<br /><br />The Partner Agent and Auctioneer may recommend the services of third parties to you. Whilst these services are recommended as it is believed they will be of benefit; you are under no obligation to use any of these services and you should always consider your options before services are accepted.<br /><br />Where services are accepted the Auctioneer or Partner Agent may receive payment for the recommendation and you will be informed of any referral arrangement and payment prior to any services being taken by you.