Property Details:
• Type: Detached
• Tenure: Freehold
• Floor Area: N/A
Key Features:
• SPACIOUS LOUNGE
• DINING ROOM
• FITTED KITCHEN
• LONG GARAGE
• BATHROOM
• THREE GENEROUSLY SIZED BEDROOMS
• ATTRACTIVE PRIVATE REAR GARDEN
• DRIVEWAY
• POPULAR CUL-DE-SAC LOCATION
• EPC: D
Location:
• Nearest Station: N/A
• Distance to Station: N/A
Agent Information:
• Address: 13 Hagley Road,
Halesowen,
B63 4PU
Full Description:
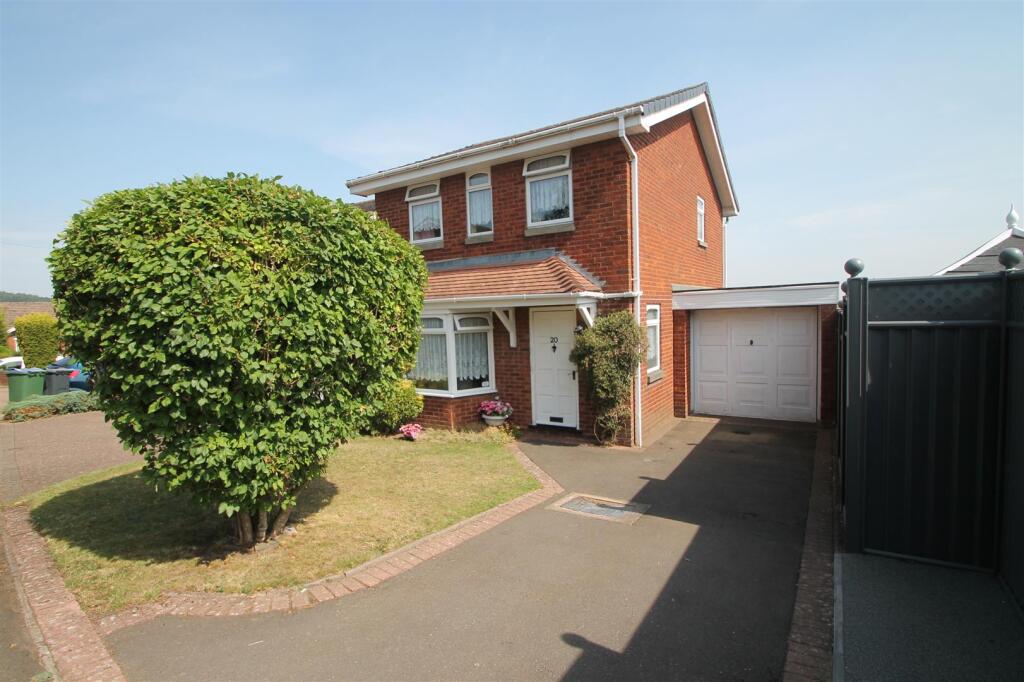
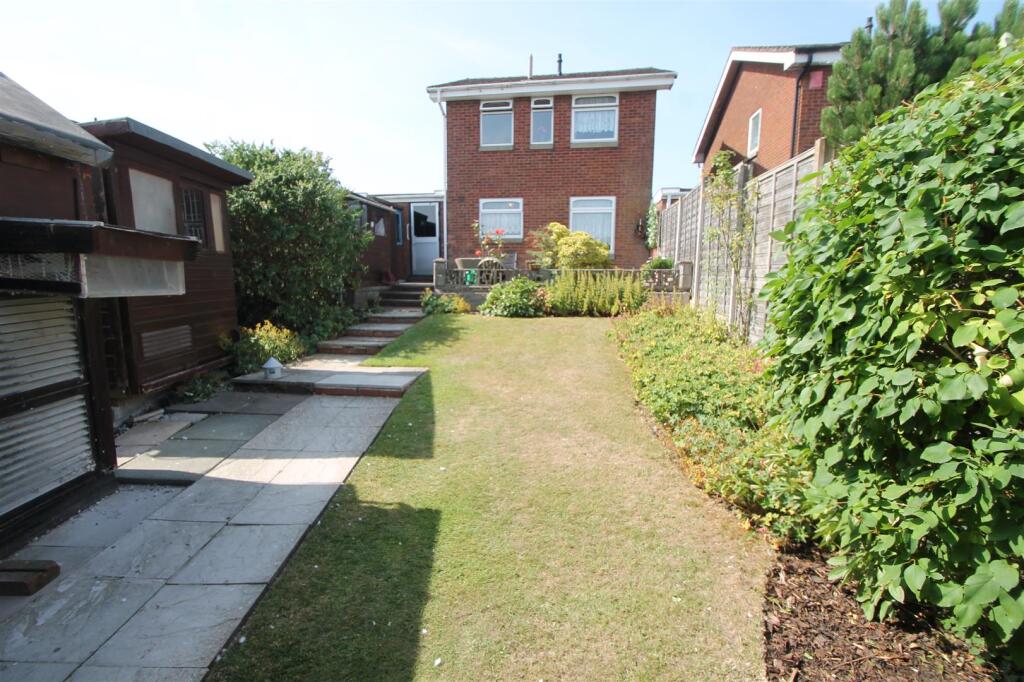
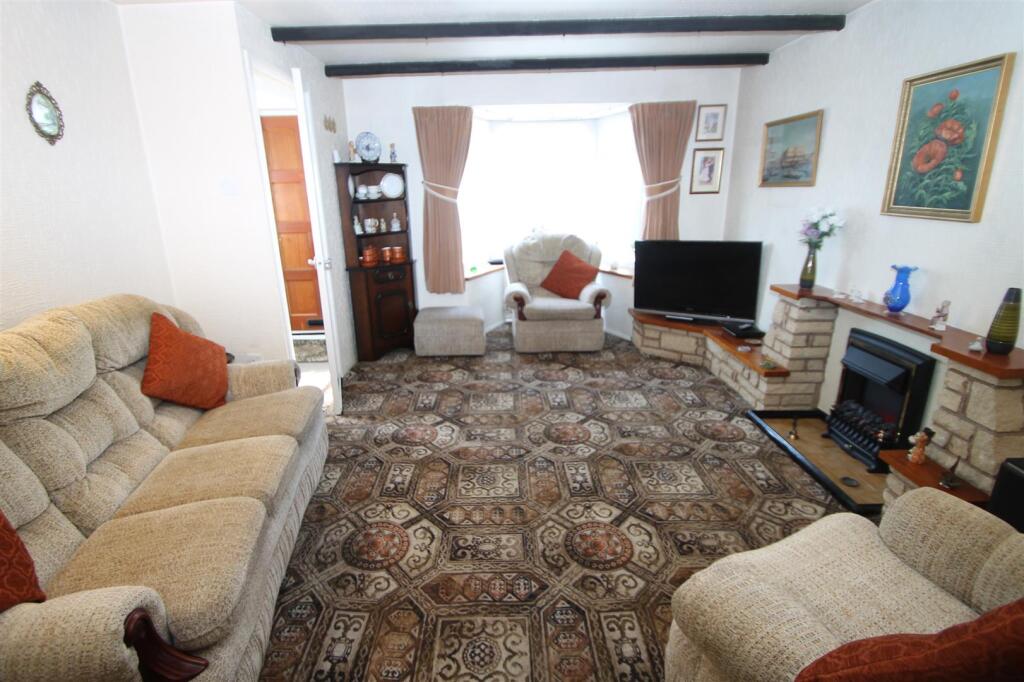

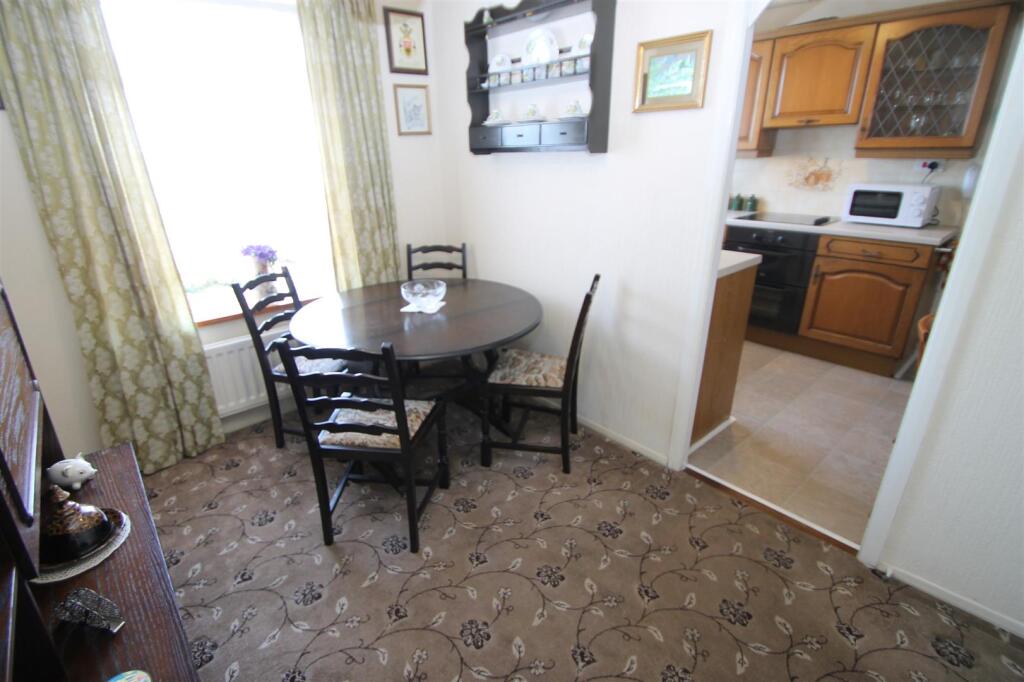
**NO UPWARD CHAIN**A fantastic opportunity to purchase a three bedroom link detached property in this most popular of cul-de-sac locations; excellently situated for access to transport links, schools and all local amenities. The property briefly comprises of: entrance hall, spacious lounge, dining room, fitted kitchen, three generously sized bedrooms and bathroom with separate wc to first floor. The property further benefits from: driveway, attractive private rear garden, gas central heating and double glazing. VIEWING HIGHLY RECOMMENDED. EPC: DEntrance Hall - With central heating radiator, stairs to first floor, obscured double glazed window to side elevation and door into:Spacious Lounge - 5.08m x 3.86m (max) (16'8 x 12'8 (max)) - Having feature fireplace, electric fire, central heating radiator and access into:Dining Room - 3.20m x 2.34m (10'6 x 7'8) - With central heating radiator, double glazed window to rear elevation and door into:Fitted Kitchen - 3.20m x 2.34m (10'6 x 7'8) - Having matching wall and base units with worktops over, one and a half bowl drainer sink unit, integrated oven, electric hob, plumbing for automatic washing machine, double glazed window to rear elevation, storage cupboard and door into garage.Landing - With storage cupboard housing wall mounted Worcester boiler, loft hatch, obscured double glazed window to side elevation and doors into:Bedroom One - 4.04m x 2.84m (13'3 x 9'4) - With central heating radiator and two double glazed windows to front elevation.Bedroom Two - 3.61m x 2.13m (11'10 x 7') - With central heating radiator and double glazed window to rear elevation.Bedroom Three - 2.82m x 1.91m (max) (9'3 x 6'3 (max)) - With central heating radiator and double glazed window to front elevation.Bathroom - Having panel bath with shower over, pedestal wash hand basin, central heating radiator, splash back tiling and obscured double glazed window to rear elevation.Separate Wc - With low flush wc and obscured double glazed window to rear elevation.Outside - Front: Having lawn with adjacent driveway to the right hand side leading to garage entrance door and front door.Rear: With large patio area and steps down to lawn with attractive border shrubbery.Agents Note - All main services are connected (gas/electric/water).Broadband/mobile coverage- please check on link: -//checker.ofcom.org.uk/en-gb/broadband-coverageCouncil tax band: CEPC: Tenure: we have been informed that the property is freehold.BrochuresDruids Avenue, Rowley RegisBrochure