For Rent
Price on request
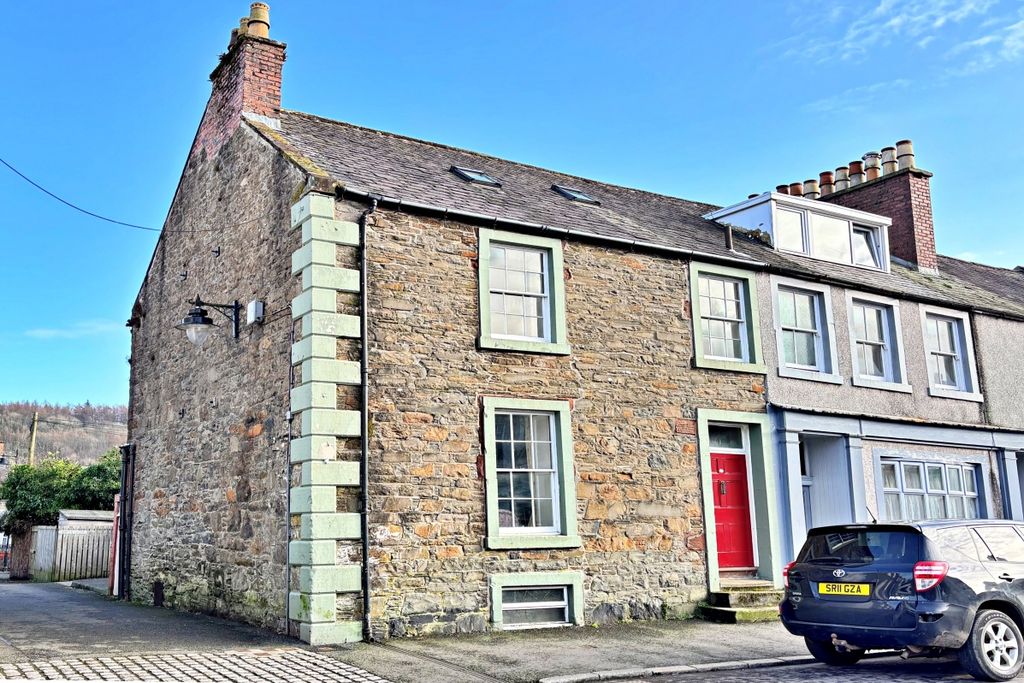
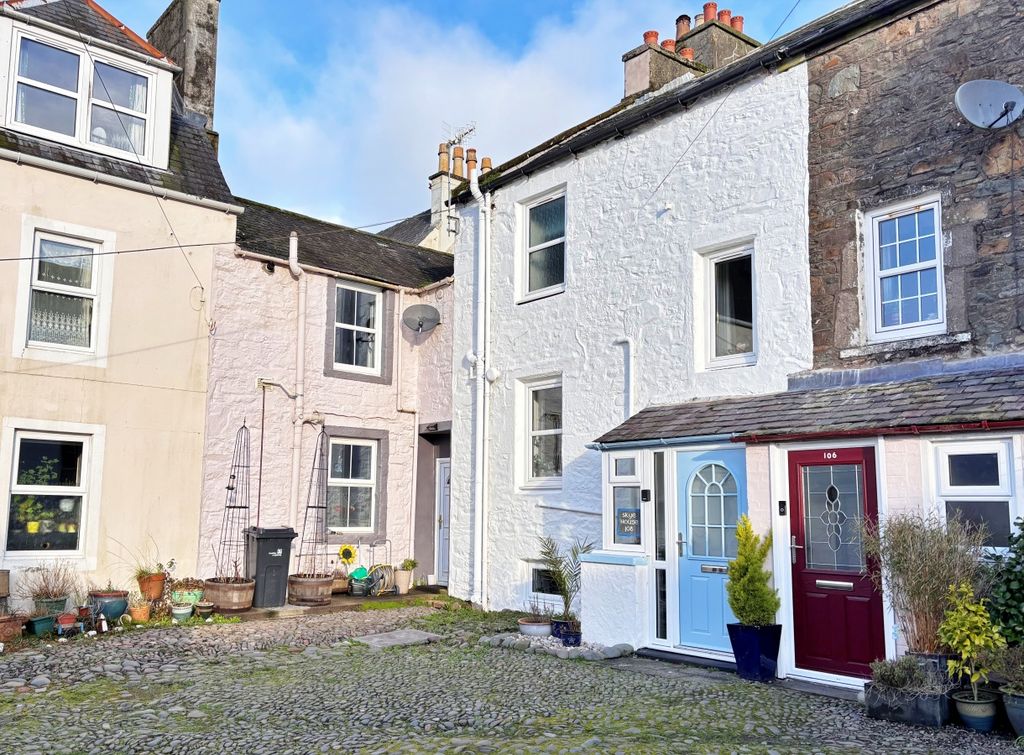
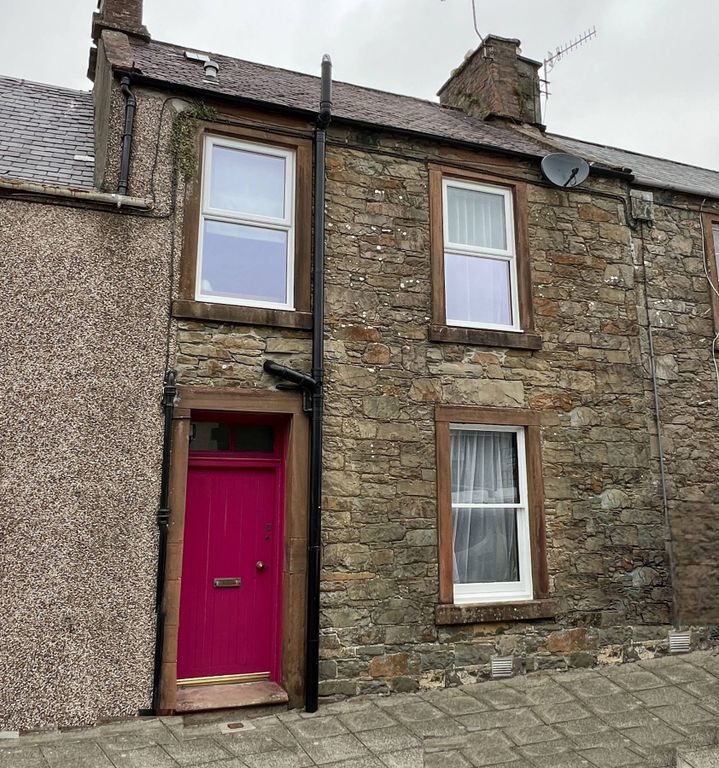
2 bed terraced house for sale17 St Marys Place, Kirkcudbright DG6
Studio
Kirkcudbright DG6


Property Details: - Type: Detached house - Bedrooms: 4 - Bathrooms: 3
Agent: Cavers & Co - Kirkcudbright Phone: 01557 515983
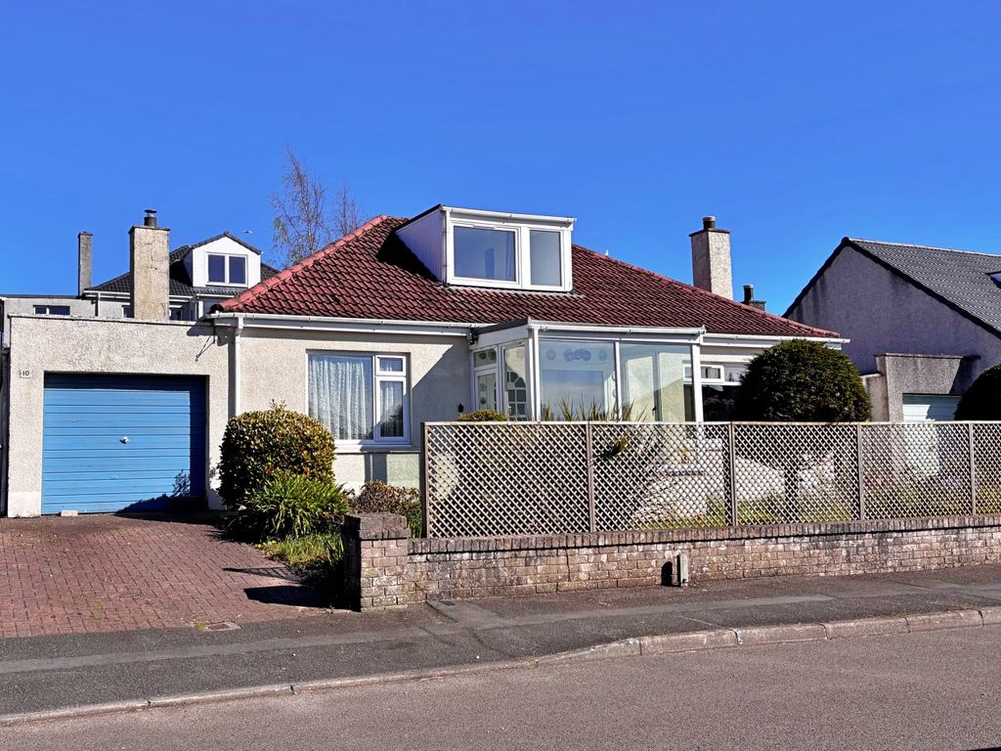
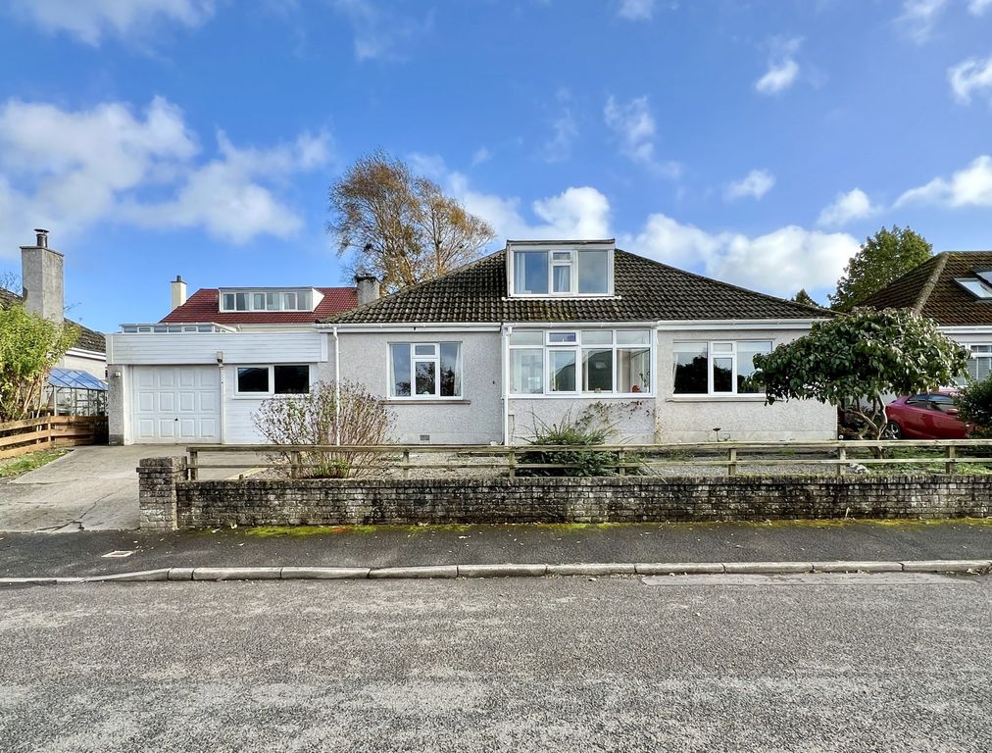
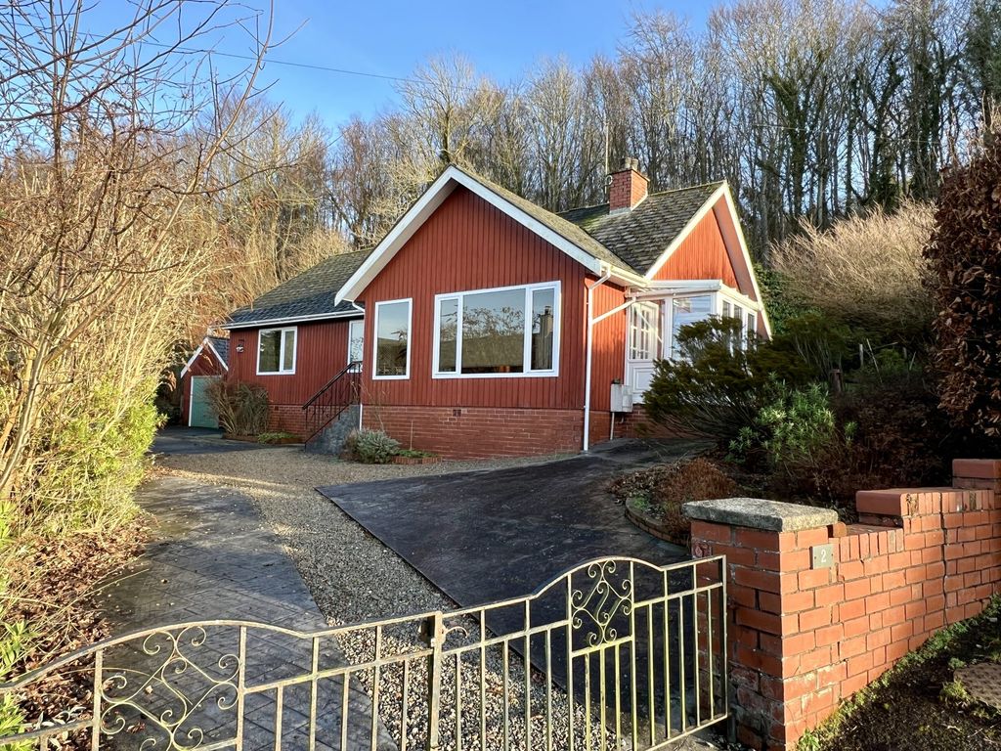
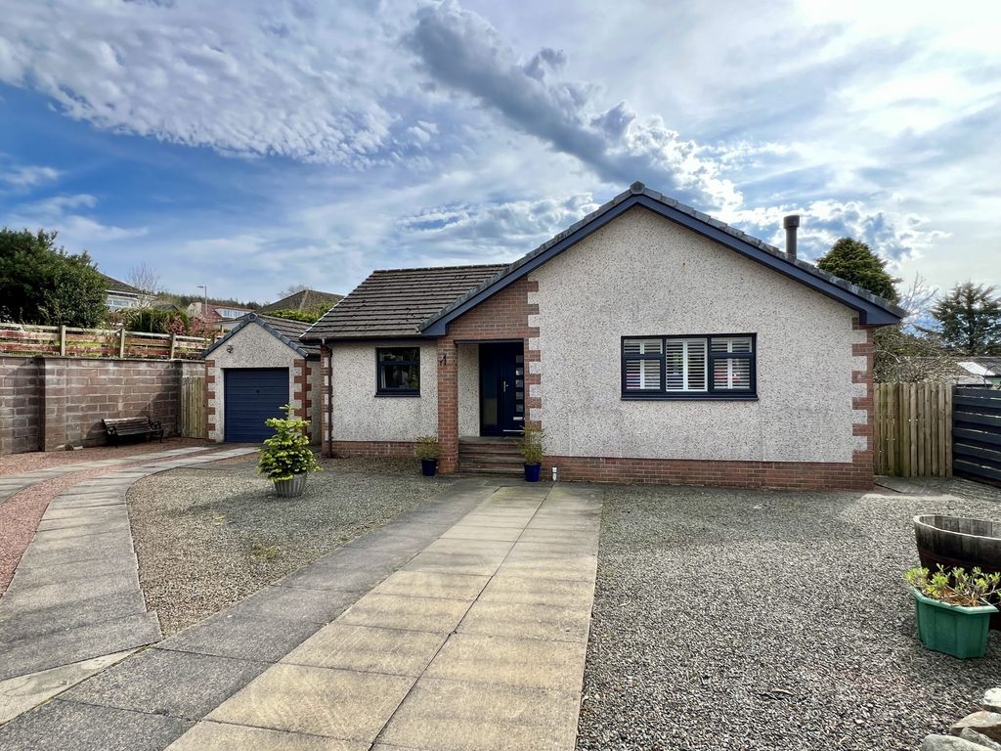
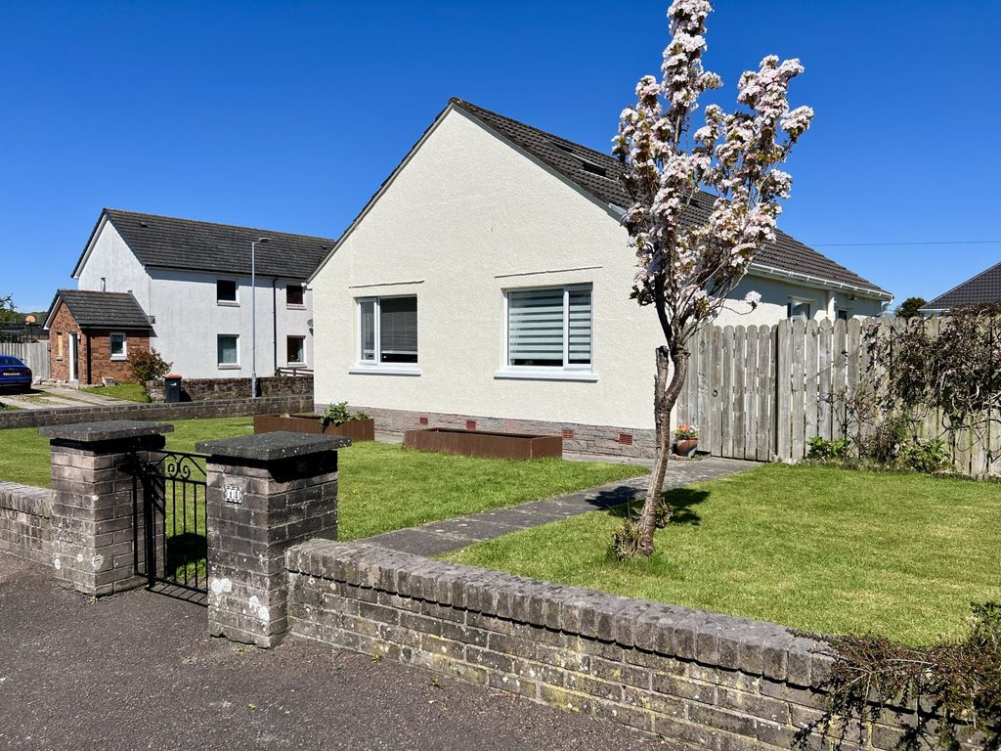
<p>Spacious four-bedroom detached property in a desirable location in the popular town of Kirkcudbright. </p><p>18 Drumblane Strand is a well-appointed detached property in a sought-after residential area on the edge of Kirkcudbright with far reaching views over the surrounding countryside. The living space is beautifully proportioned, providing bright and comfortable accommodation. Situated on a large plot the gardens wrap around the property offering privacy, and the large garage and off-street parking is an added bonus. 18 Drumblane Strand is a highly desirable property and would make a comfortable family home or excellent retirement property. </p><p>Set amidst beautiful coastal countryside, Kirkcudbright enjoys a sheltered position in the estuary of the River Dee on the north Solway shore. Established as a Royal Burgh in 1455, Kirkcudbright has always been supported by a busy fishing trade. The marina is popular and offers one of the safest anchorages on the north Solway coast. Behind the harbour, the streets have housed generations of creative talents. Kirkcudbright's historical connections and its present flourishing colony of artists have led to Kirkcudbright being called "The Artist's Town". The area in general offers a quiet and relaxing atmosphere, safe country roads and stunning coastal landscapes.</p><p><br/></p><p> </p><p>Accommodation comprises: </p><p>•Living Room </p><p>•Dining room </p><p>•Kitchen </p><p>•Utility Room </p><p>•Two ground floor bedrooms (one en-suite) </p><p>•Ground floor WC </p><p>•Two first floor bedrooms </p><p>•First floor bath and shower room </p><p>•Large garden </p><p>•Driveway and garage </p><p>•Council Tax Band - D </p><p>•EPC Rating – D (63) </p><p><br/></p><p>Hallway</p><p>Entrance vestibule leads into bright and spacious L-shaped hallway giving access to all main living areas. Built in storage cupboard; ceiling light, radiators. </p><p>Living Room 5.53m x 4.56m (18’1 x 14’7) </p><p>Light and airy living room with ample natural light from large picture window looking out to the front and two windows out to the side. Electric fire set in fireplace with surround and mantle; ceiling light, radiators. Door through to Dining Room. </p><p>Dining Room 3.22m x 4.54m (10’6 x 14’9) </p><p>Good sized dining room with space for large dining table. Windows to both front and side; ceiling light; radiator. Door through to Kitchen. </p><p>Kitchen 3.20m x 3.85m (10’5 x 12’6) </p><p>Bright and spacious kitchen with large window out to side. Good range of wooden kitchen units with laminate worksurface. Stainless steel sink with mixer tap, integrated double oven, integrated electric hob with extractor hood above, integrated tall fridge/freezer. Ample space for table and chairs. Ceiling light, radiators. Door out to Hallway. Door through to Utility Room. </p><p>Utility Room 1.86m x 1.80m (6’1 x 5’9) </p><p>Wall and floor units to match the kitchen; stainless steel sink and drainer; plumbed for washing machine; plumbed for dishwasher; large pantry cupboard; ceiling light, radiator, door out to rear. </p><p>Bedroom 1 3.55m x 4.56m (11’6 x 14’9) </p><p>A large double bedroom with window to front; ceiling light, radiator; door to en-suite. </p><p>En-suite 2.50m x 0.92m (8’2 x 3’0) </p><p>Comprising WC, wash hand basin and shower cubicle with electric shower. Wall mounted mirror; tiled walls; ceiling light; radiator. </p><p>Bedroom 2 3.00m x 3.05m (9’8 x 10.0) </p><p>Double bedroom with window to rear; ceiling light; radiator. </p><p>WC 1.64m x 1.99m (5’3 x 6’5) </p><p>Comprising WC and wash hand basin. Window out to side; heated towel rail; ceiling light. </p><p>First Floor </p><p>Large landing area ideal for use as office space; window out to front; ceiling light; radiator. </p><p>Bedroom 3 4.55m x 3.67m (14’9 x 12’0) </p><p>Large double bedroom with window to front. Triple built in wardrobes with hanging and shelf space; ceiling light; radiator. </p><p>Bedroom 4 4.63m x 4.34m (15’1 x 14’2) </p><p>Double bedroom with window to side. Ceiling light, radiator. </p><p>Bathroom </p><p>2.32m x 2.46m (7’6 x 8’1) </p><p>Comprising WC, wash hand basin, bath and corner shower cubicle with electric shower. Part tiled walls; window out to rear; ceiling light; radiator. </p><p>Garage </p><p>Large basement garage with ample space for vehicle and storage. </p><p>Outside </p><p>Large driveway with ample space for parking for several vehicles. Steps lead up to the front door and rear door. The gardens are mainly lawned with colourful flower borders and established shrubs and trees. Secluded paved patio area to the rear. Greenhouse. Drying area. </p><p><br/></p><p>Services: Mains gas, electricity, water and drainage. </p><p>Entry: By negotiation </p><p>Viewing: By appointment through Cavers & Co </p><p>Home Report: Available from One Survey using postcode DG6 4EX </p><p><br/></p><p>OFFERS:- </p><p>Offers in the Scottish legal form should be lodged with the selling agents' Kirkcudbright office. Interested parties are strongly recommended to register their interest with the selling agents as a closing date for offers may be fixed. </p><p>NOTE:- </p><p>These particulars are believed to be correct but their accuracy is not guaranteed and they do not form part of the contract. </p><p><br/></p><p> </p><p> </p><p> </p><p> </p><p> </p><p> </p><p> </p><p> </p><p> </p><p> </p><p> </p><p> </p><p> </p><p> </p><p> </p><p> </p><p> </p><p> </p><p> </p><p> </p><p> </p><p> </p><p> </p><p> </p><p> </p><p> </p><p> </p><p> </p><p> </p><p> </p><p> </p><p> </p>