Property Details:
• Type: Semi-Detached
• Tenure: N/A
• Floor Area: N/A
Key Features:
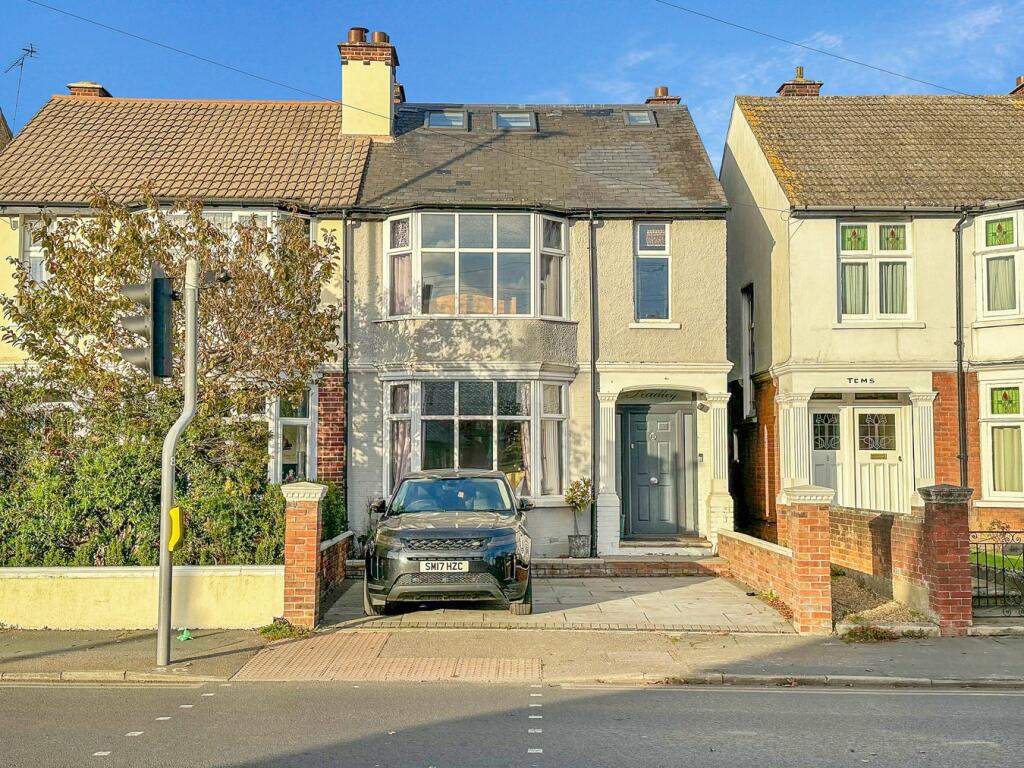
• Four Bedroom Semi-Detached Family Home
• Extended & Improved
• Three Double Bedrooms & Study/Fourth Bedroom
• Warm & Inviting Reception Room
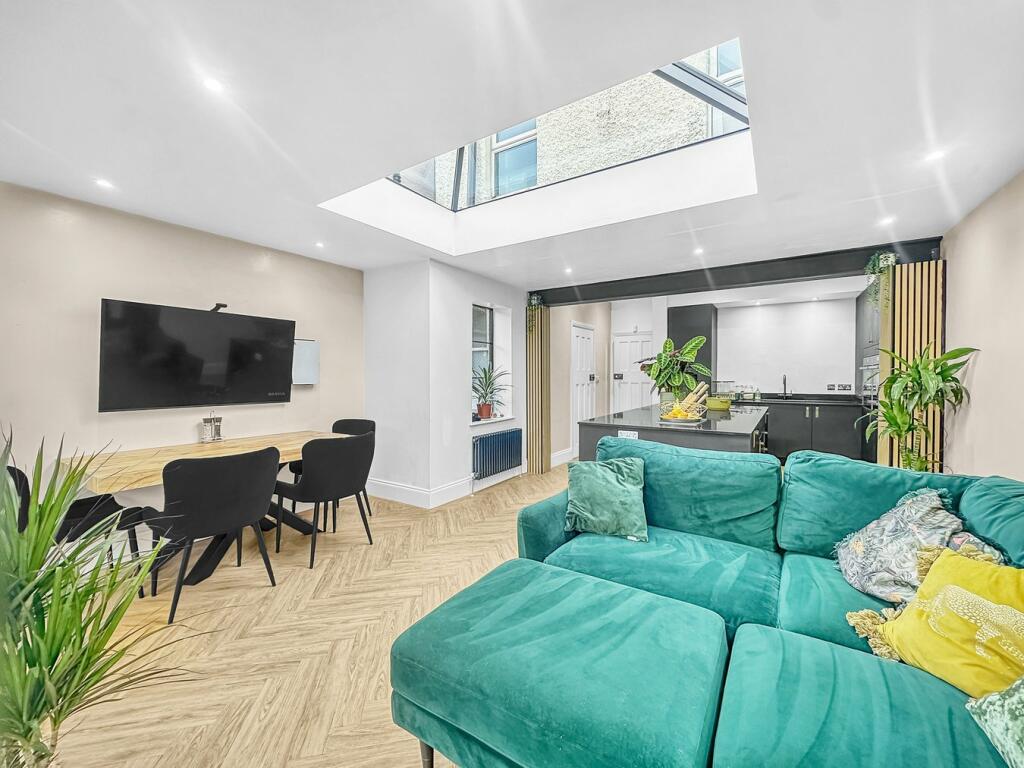
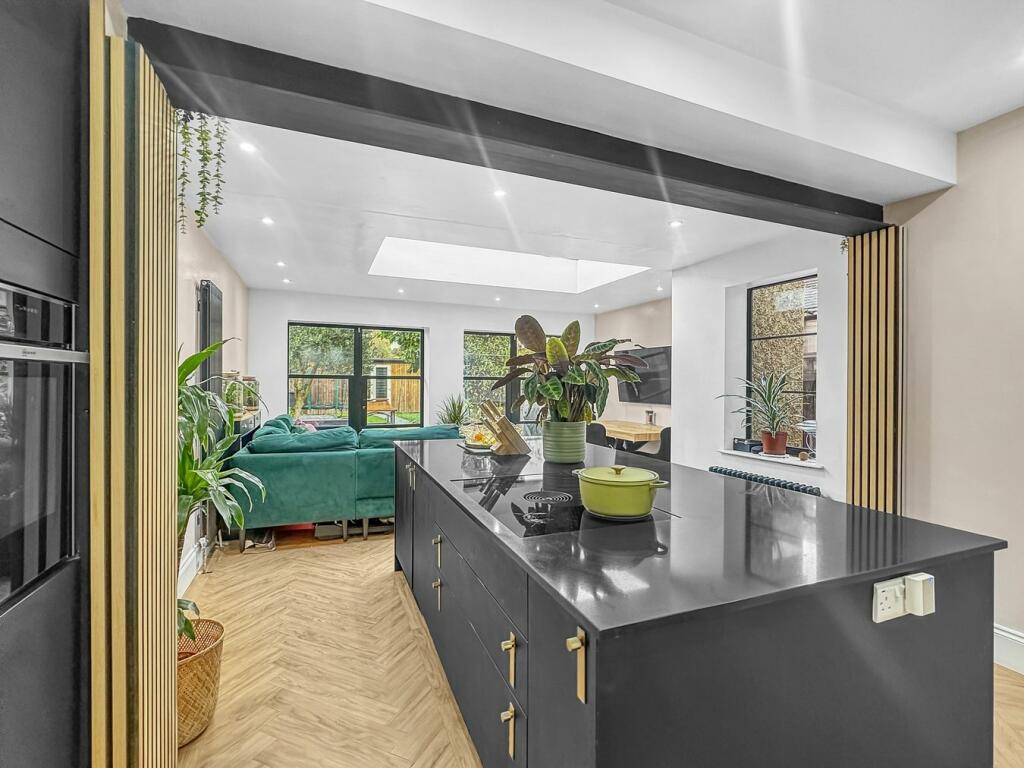
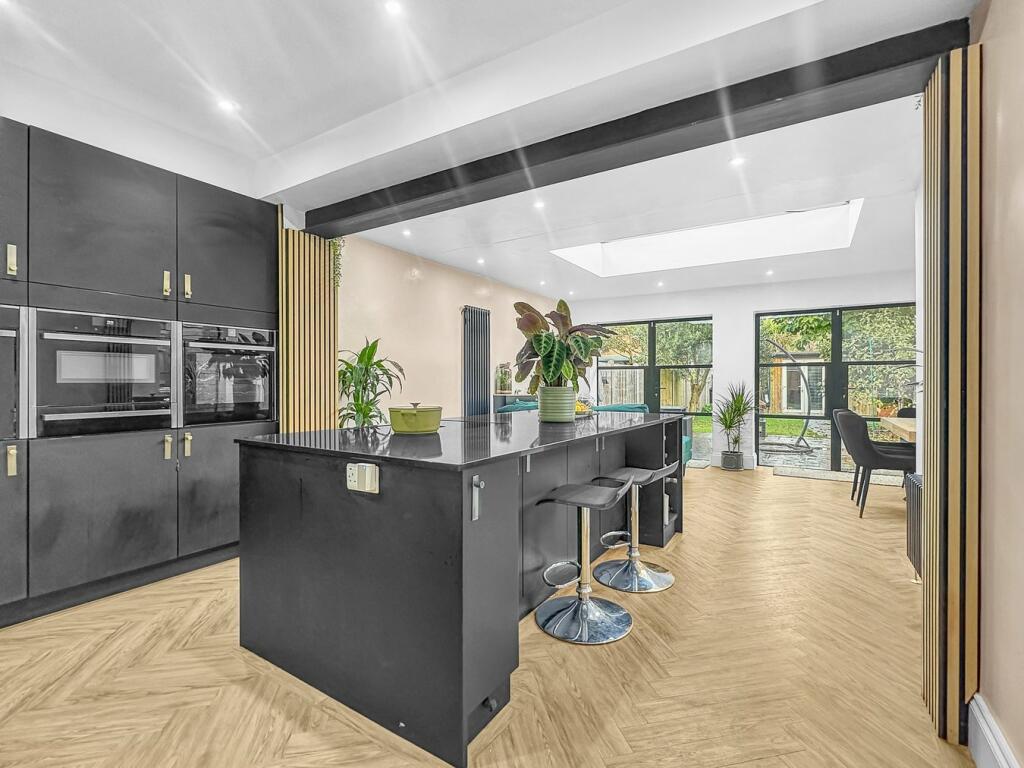
• Focal Kitchen/Family/Dining Room
• Neff Appliances & Herringbone Flooring
• First Floor Tiled Family Bathroom
• En-Suite To Master Bedroom
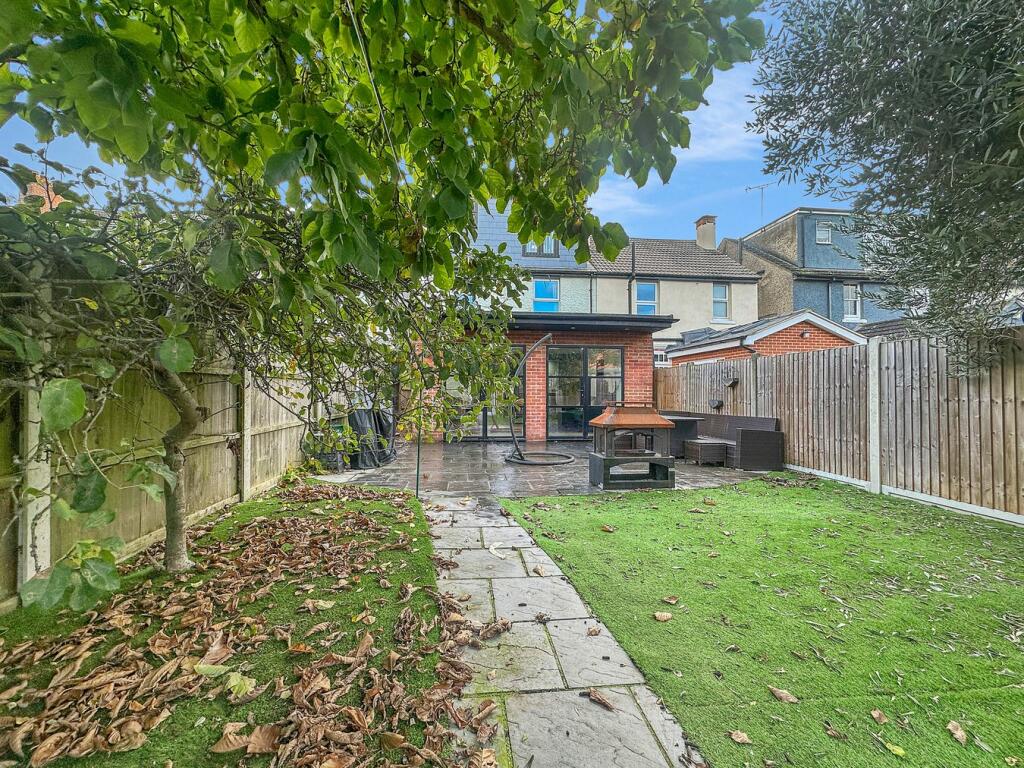
• Private & Enclosed Rear Garden
• Outdoor Garden Room/Office With Full Power
Location:
• Nearest Station: N/A
• Distance to Station: N/A
Agent Information:
• Address: Rebow House
62 Head Street
Colchester
CO1 1PB
Full Description:
Michaels Property Consultants are delighted to present to market this improved four bedroom semi-detached family home, extended and improved throughout and believed to originally date back to late 1920's, whilst being situated the popular location that is Drury Road, Colchester, Location here is key, set within a city centre position and moments from an array of excellent amenities, shops and leisure facilities. It is also within striking distance of an array of favourable primary and secondary educational options, also including private and grammar schooling. For the avid dog walker, Abbey Fields is close by and also provides the ideal recreational place for children and young families. Viewings can be arranged via one of our consultants and we encourage early internal inspections to be appreciate the generous accommodation on offer.The ground floor accommodation commences with a welcoming entrance hall with stairs rising to the first floor, with access leading on to a warm and inviting reception room with a feature bay window. A focal kitchen/dining/living commands the entire rear of the property, offering modern open plan living to the highest of standards, with highlights including; an inset sky lantern, stone worksurfaces, integrated Neff appliances and striking glazed garden doors, all combined it makes the ideal entertainment and hosting space. Stairs rise to the first floor were two generous double bedrooms can be found and the ideal study. A stylish regal green tiled bathroom is on offer. This property is further enhanced with a loft room, featuring inset eaves storage with the added luxury of an en-suite shower room.Outside, the property boasts a private and enclosed rear garden. The garden commences with an expansive patio area, ideal for outdoor seating and al-fresco dining. The rear extension is complimented with outdoor lighting, whilst the remainder of the garden is predominately laid with artificial lawn. A pathway leads to the rear of the garden, were a large outdoor office/garden room can be found benefitting from full power and double glazing. The garden also features two mature trees. To the front, off road parking is available on a private driveway.Viewings can be arranged via one of consultants.Ground Floor Entrance HallEntrance door to front aspect, stairs to first floor, radiator, under-stairs storage cupboard, doors and access to:Reception Room5.47m x 3.74m (17' 11" x 12' 3") Bay window to front aspect, radiator, communication pointsKitchen/Dining/Family Room7.62m x 3.43m (25' 0" x 11' 3") Focal kitchen/dining/family room comprising of; an array of base and eye level fitted units with stone work surfaces over, central island with stone work surfaces over and breakfast bar with space for stalls under, inset hob, integrated Neff Ovens, inset fridge/freezer, inset sink with mixer tap, herringbone flooring throughout, inset spotlights, sky lantern, inset storage cupboard, radiator, feature wall panelling, window to side aspect, over sized glazed doors to rear aspect leading to rear gardenFirst FloorFirst Floor LandingWindow to side aspect, doors and access to:Family Bathroom2.4m x 2.1m (7' 10" x 6' 11") Window to rear aspect, W.C., pedestal wash hand basin, jacuzzi style bath with shower over and screen, tiled wall finish, inset cupboardBedroom Two4.3m x 3.2m (14' 1" x 10' 6") Bay window to front aspect, feature fireplace, radiatorBedroom Three3.6m x 3.3m (11' 10" x 10' 10") Window to rear aspect, radiatorBedroom Four2.3m x 2.1m (7' 7" x 6' 11") Window to front aspect, radiatorSecond FloorMaster Bedroom4.65m x 2.87m (15' 3" x 9' 5") Velux windows to front aspect, patio doors (Juliet balcony) to rear aspect, radiator, eaves storage, access to:En-Suite Shower RoomVanity wash hand basin, W.C., shower cubicle with contrasting matte black shower heads, inset spotlights, window to rear aspectOutside, Garden, Garden Room & OfficeOutside, the property boasts a private and enclosed rear garden. The garden commences with an expansive patio area, ideal for outdoor seating and al-fresco dining. The rear extension is complimented with outdoor lighting, whilst the remainder of the garden is predominately laid with artificial lawn. A pathway leads to the rear of the garden, were a large outdoor office/garden room can be found benefitting from full power and double glazing. The garden also features two mature trees. To the front, off road parking is available on a private driveway.BrochuresBrochure 1