Property Details:
• Type: Detached
• Tenure: N/A
• Floor Area: N/A
Key Features:
• Village location
• Detached family home
• Far reaching views
• Wrap around gardens
• Five double bedrooms
• Spacious living accommodation
Location:
• Nearest Station: Warminster Station
• Distance to Station: 1.851481168686068 miles
Agent Information:
• Address: 19 Paul Street, Frome
BA11 1DT
Full Description:
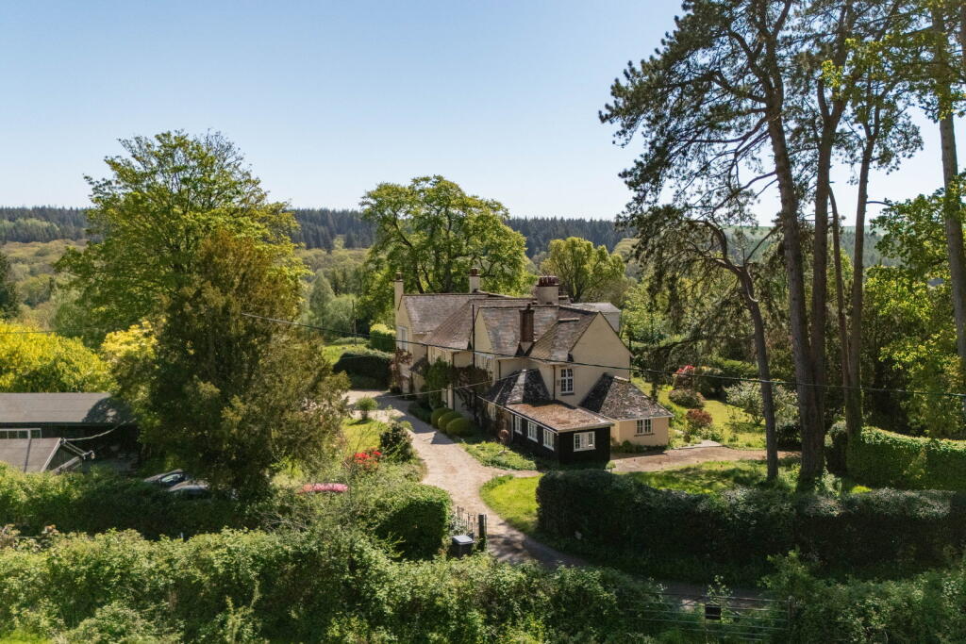
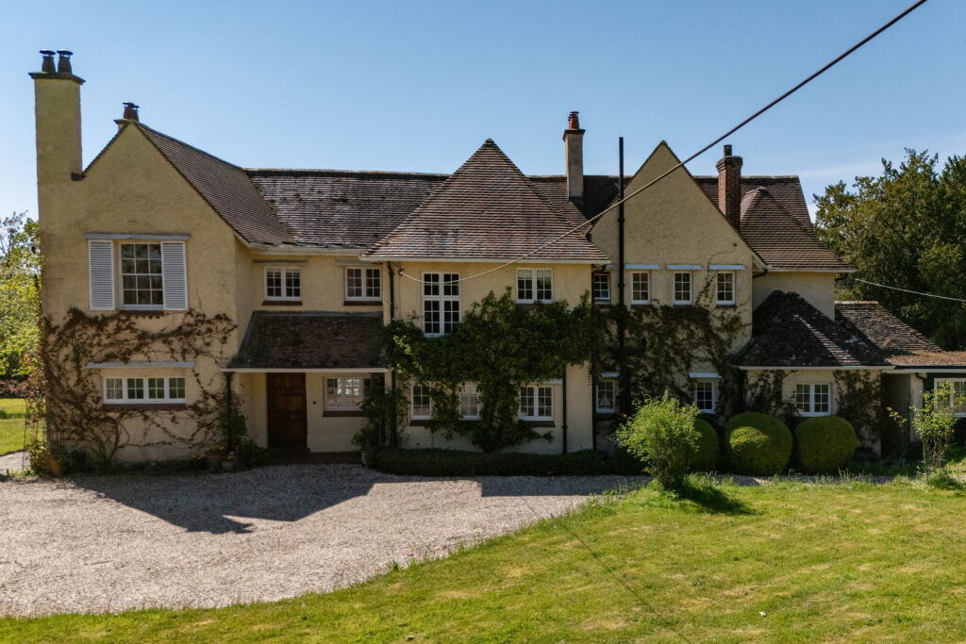
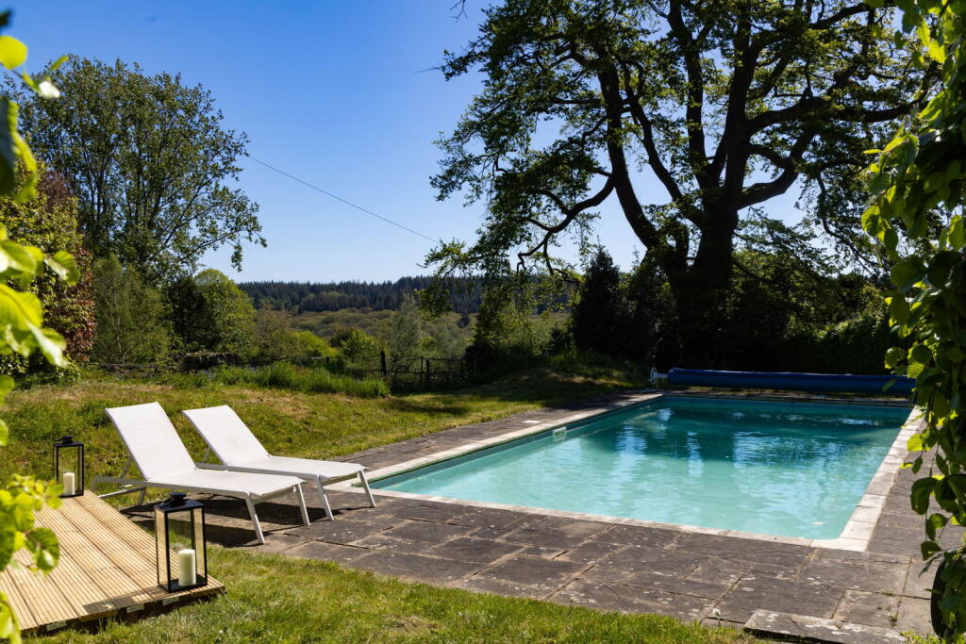
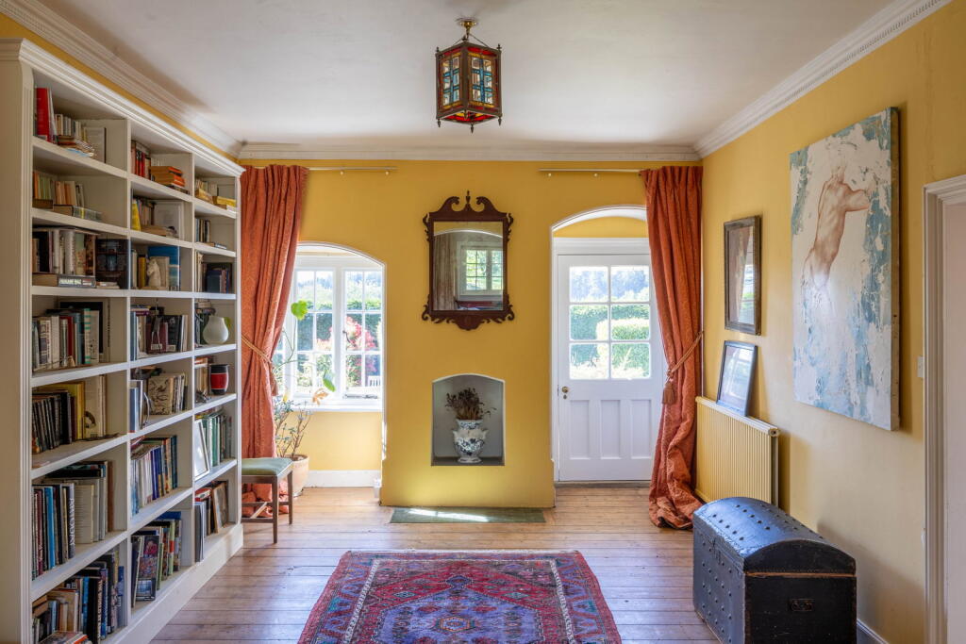
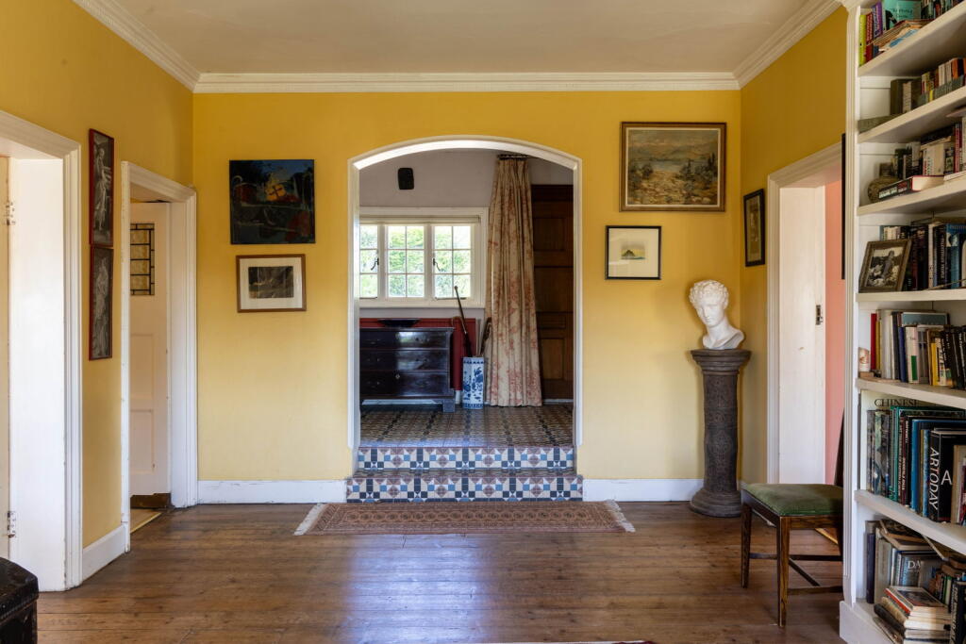
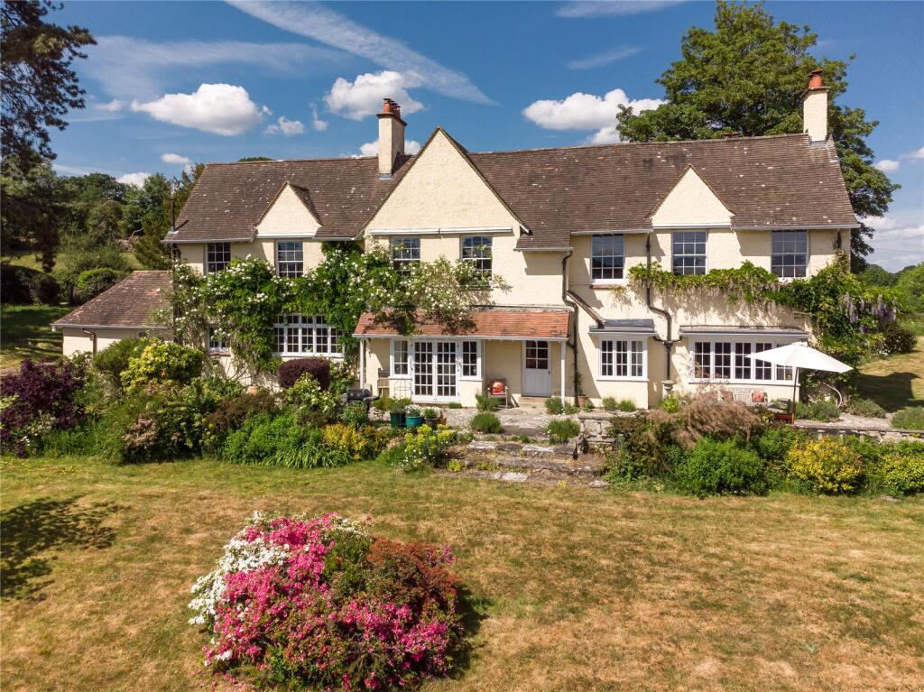
<p>A detached Edwardian country home nestled within the village of Crockerton, Kings Court offers five double bedrooms, generous living accommodation and an expansive established garden. Set within a plot of c.2.09 acres, the grand family home offers a wealth of charming period features along with stunning far-reaching views. Lovingly cared for by its current owners for over thirty years, Kings Court presents a rare opportunity to enhance and elevate this fine period property, creating a truly exceptional home for a new family to enjoy for years to come.</p><p>Kings Court was built in 1912 on land formerly owned by the Longleat Estate. The house offers an abundance of charm and character throughout the generous accommodation, offering flexibility, perfect for modern family life. The hall welcomes you in, offering you a glimpse of the views which continue through the house. The kitchen is the heart of this home, a picture window looks out to the tree tops and beyond and features include wooden cabinetry, a range style cooker, space for appliances and plenty of room for a large breakfast table. Next to the kitchen is the secondary staircase which also provides access to the first floor. The formal dining room has a wood burning stove and a bay window with French doors opening on to the terrace. Through to the main drawing room there is another beautiful bay window showcasing the views, an open fireplace and beautiful parquet flooring. A final reception room would make an ideal play room or a cosy snug. The property lends itself well to modern family living with a home office, utility, boot room, pantry, study, cloakroom, further w/c and a bathroom on the ground floor. </p><p>The grand Edwardian staircase provides access to the first floor, the primary bedroom has a fire place, dual aspect windows again boasting views of the neighbouring countryside, in addition to a dressing room and an ensuite shower room. Outside the bedroom windows in the warmer months you will enjoy the fragrant cascading Wisteria which intertwines with a rambling rose. The further four large bedrooms also offer beautiful views of the surrounding countryside, and are all double in size with sash windows framed by Wisteria and white roses. A bathroom, shower room and small bedroom completes the first floor. A further workshop and stairs to the cellar are located by the kitchen.</p><p>The mature garden is a gardener’s haven, surrounding Kings Court with a wonderful leafy outlook which encases the property. The garden features mature hedging bordering the garden, and magnificent Oak, Pine and Magnolia trees which stand proud within the garden and provide interest throughout the seasons. The expansive lawn and terrace offer many seating areas to enjoy, whilst the herb garden and orchard beyond provide further secluded spots. Through iron gates there is a heated pool with a summer house, both are tucked away whilst offering amazing views of the neighbouring countryside.</p><p>Spanning approximately 0.82 acres, the paddock is perfectly suited for hobby farming, offering excellent potential for a smallholding, pony grazing, or smaller livestock. The versatile outbuilding and woodshed present a wonderful opportunity for conversion into stabling, subject to obtaining the necessary planning consents.<br />The property and plot offer various development opportunities such as splitting the main dwelling into two or other potential development sites subject to relevant planning and consents.</p><p>The village of Crockerton is situated on the outskirts of Warminster, Wiltshire, offering many amenities including a primary school, village hall, church, farm shop and The Bath Arms public house. Shearwater Lake with café and Longleat Safari Park are on the doorstep, with many scenic bridleways and footpaths to explore throughout the seasons. Frome is approximately 8.4 miles away from the village, a vibrant town with a wealth of amenities including schools, independent shops, and cafés. Warminster is less than 3 miles away and offers further shops, cafés and a direct rail link to London Waterloo. The village has great access to the A36 creating commuting links to Bath, Salisbury and London. </p><p>Council Tax Band<strong> G </strong> EPC <strong>E </strong></p><p>Mains water, Septic Drainage, Oil fuelled heating. Electric </p><p><strong>Freehold</strong></p><p>For access please approach the property from Parsons Lane end of Dry Hill, taking the second driveway on the right. </p><p>Note from Hunter French – These particulars do not form part of any offer or contract and must not be relied upon as a statement or representation of fact. Please note that the material information is provided by third parties and is provided as a guide only. Whilst Hunter French have taken steps to verify the information, you are advised to do your own due diligence and research where necessary prior to exchanging contracts. Areas, measurements, and distances given are approximate only. Any reference to alterations to, or use of, any part of the property does not mean that any necessary planning, building regulations or other consent has been obtained. No testing of services, appliances, or fixtures have been carried out nor have we conducted any surveys or specialist reports. A list of fixtures and fittings will be provided by solicitors during the conveyancing process, any items listed in the description are not assumed to be included in the sale. If we are informed of any changes to the material information we will endeavours to update the materials as soon as possible. We advised clients to obtain legal advice where necessary, and before exchange on of contracts.</p>