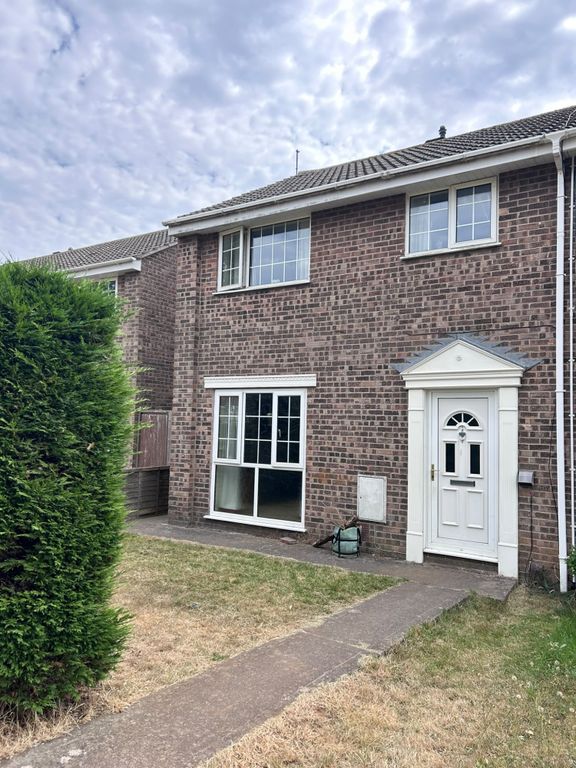
Property Details:
- Type: Detached house
- Bedrooms: 4
- Bathrooms: 2
Agent: AJ Homes - Winterbourne
Phone: 01454 558059
Tucked away in a cul-de-sac position in Dryleaze, Yate, this beautifully presented family home offers a immaculate property with modern living. With four spacious bedrooms, this property is perfect for families seeking room to grow. The home boasts an inviting living room with French doors leading out onto the garden and separate study.<br/><br/>The heart of the home is undoubtedly the kitchen and dining room, which was thoughtfully refitted in 2021. This contemporary space is designed for both functionality and style, making it a beautiful sociable area, Additionally, the property features a newly installed bathroom and en-suite, also completed in 2021, ensuring that all facilities are fresh and up to date.<br/><br/>For added convenience, a new boiler was installed in 2021, enhancing the home's energy efficiency and comfort. The property further benefits from a double garage and parking for two cars.<br/><br/>Step outside to discover an immaculate landscaped rear garden, a perfect retreat for outdoor enjoyment. This beautifully maintained space is ideal for children to play, hosting summer barbecues, or simply unwinding.<br/><br/>In summary, this family home in Dryleaze is a wonderful opportunity for those looking for a modern, well-equipped residence in a friendly community. With its impressive features and convenient location, it is sure to attract interest from discerning buyers.<br/><br/><b>Description</b> - Tucked away in a cul-de-sac position in Dryleaze, Yate, this beautifully presented family home offers a immaculate property with modern living. With four spacious bedrooms, this property is perfect for families seeking room to grow. The home boasts an inviting living room with French doors leading out onto the garden and separate study.<br/><br/>The heart of the home is undoubtedly the kitchen and dining room, which was thoughtfully refitted in 2021. This contemporary space is designed for both functionality and style, making it a beautiful sociable area, Additionally, the property features a newly installed bathroom and en-suite, also completed in 2021, ensuring that all facilities are fresh and up to date.<br/><br/>For added convenience, a new boiler was installed in 2021, enhancing the home's energy efficiency and comfort. The property further benefits from a double garage and parking for two cars.<br/><br/>Step outside to discover an immaculate landscaped rear garden, a perfect retreat for outdoor enjoyment. This beautifully maintained space is ideal for children to play, hosting summer barbecues, or simply unwinding.<br/><br/>In summary, this family home in Dryleaze is a wonderful opportunity for those looking for a modern, well-equipped residence in a friendly community. With its impressive features and convenient location, it is sure to attract interest from discerning buyers.<br/><br/><b>Entrance Hall</b> - Entrance via composite door with obscure glazed inset and matching side panels to entrance hall, stairs to first floor landing, under stairs cupboard, kardean flooring, doors to -<br/><br/><b>Living Room</b> - 6.12 x 3.62 (20'0" x 11'10") - UPVC double glazed leaded light bay window to front aspect, 2 double radiators, UPVC double glazed leaded light French doors to rear garden, wall light points, space for electric fire, door to -<br/><br/><b>Kitchen/Dining Room</b> - 6.19 x 4.94 (20'3" x 16'2") - UPVC double glazed leaded light bay window to rear aspect, UPVC double glazed leaded light window to rear aspect, range of fitted wall and base units with wood effect laminate work surfaces over and matching breakfast bar, under unit lighting, one and a half bowl stainless steel sink unit with mixer tap over, integral dishwasher, built in induction hob with cooker hood over, integral double oven, Karndean flooring, door to -<br/><br/><b>Utility Room</b> - 1.84 x 1.78 (6'0" x 5'10") - Part double glazed door to rear garden, wall and base units with laminate wood effect roll edge work surfaces over, spot lighting.<br/><br/><b>Study</b> - 2.83 x 2.23 (9'3" x 7'3") - UPVC double glazed leaded light window to front asepct, Karndean flooring, double radiator.<br/><br/><b>Cloakroom</b> - Obscure UPVC double glazed leaded window to side aspect, WC, wash hand basin with vanity unit under, double radiator, consumer unit, Karndean flooring.<br/><br/><b>Landing</b> - Galleried landing, double radiator, access to loft space, UPVC double glazed leaded light window to front aspect, airing cupboard housing combination central heating boiler.<br/><br/><b>Bedroom 1</b> - 4.24 x 3.25 (13'10" x 10'7") - UPVC double glazed leaded window to rear aspect, double radiator, built in double wardrobe providing shelving and hanging space, part wood panelled walls, wall light points, door to -<br/><br/><b>En-Suite</b> - Obscure double glazed leaded light window to rear aspect, white suite comprising walk in shower cubicle with rain and hand held shower, WC, wash hand basin with vanity unit under, tiled splash backs, spot lighting and extractor fan.<br/><br/><b>Bedroom 2</b> - 3.62 x 3.25 (11'10" x 10'7") - UPVC double glazed leaded light window to rear aspect, double radiator.<br/><br/><b>Bedroom 3</b> - 3.00 x 2.82 (9'10" x 9'3") - UPVC double glazed leaded light window to front aspect, double radiator.<br/><br/><b>Bedroom 4</b> - 2.78 x 2.11 (9'1" x 6'11") - UPVC double glazed window to side front aspect, double radiator, built in double wardrobes providing shelving and hanging space.<br/><br/><b>Bathroom</b> - 2.36 x 1.95 (7'8" x 6'4") - Obscure UPVC double glazed leaded light window to side aspect, white suite comprising panelled bath with rain shower and hand hand attachment, wash hand basin with vanity unit under, WC, heated towel rail, Karndean flooring, shaver/light point, spot lighting and extractor fan.<br/><br/><b>Front Garden</b> - Laid to shrub borders, driveway providing off street parking for 2 cars, wooden bin store, gate to rear garden, outside tap and light.<br/><br/><b>Rear Garden</b> - Enclosed by fence, laid mainly to lawn, patio seating area, well stocked shrub borders with established trees, light and tap, gate providing access to front garden, personnel door to garage.<br/><br/><b>Double Garage</b> - Up and over door, power and light, personnel door to rear garden.<br/><br/>