Property Details:
• Type: Terraced
• Tenure: N/A
• Floor Area: N/A
Key Features:
Location:
• Nearest Station: N/A
• Distance to Station: N/A
Agent Information:
• Address: 5 Fore Street
Trowbridge
Wiltshire, BA14 8HD
Full Description:
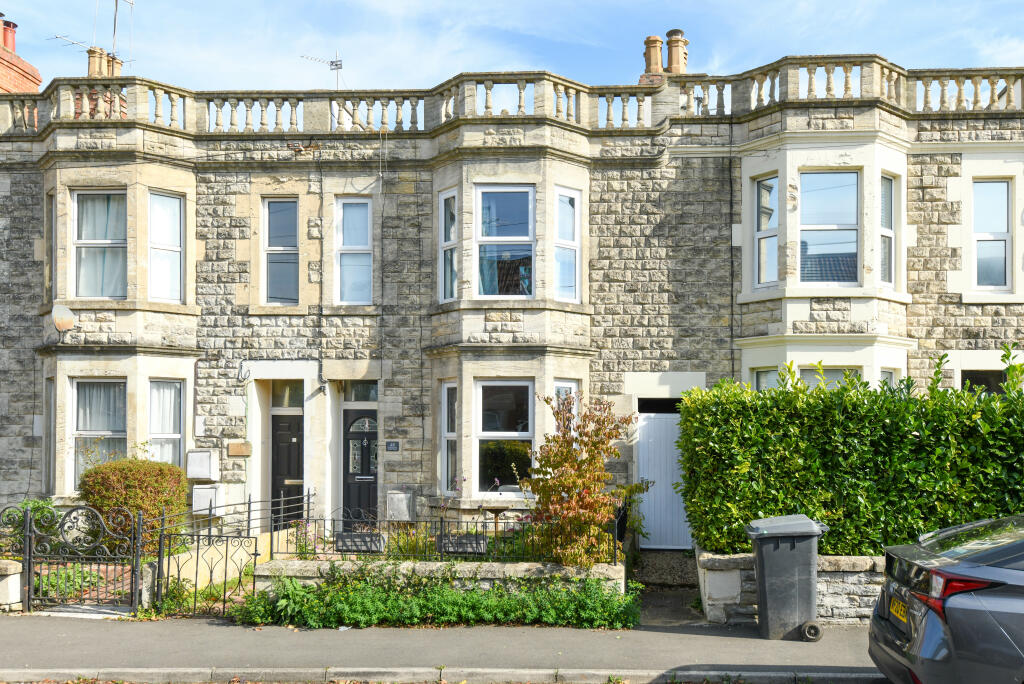
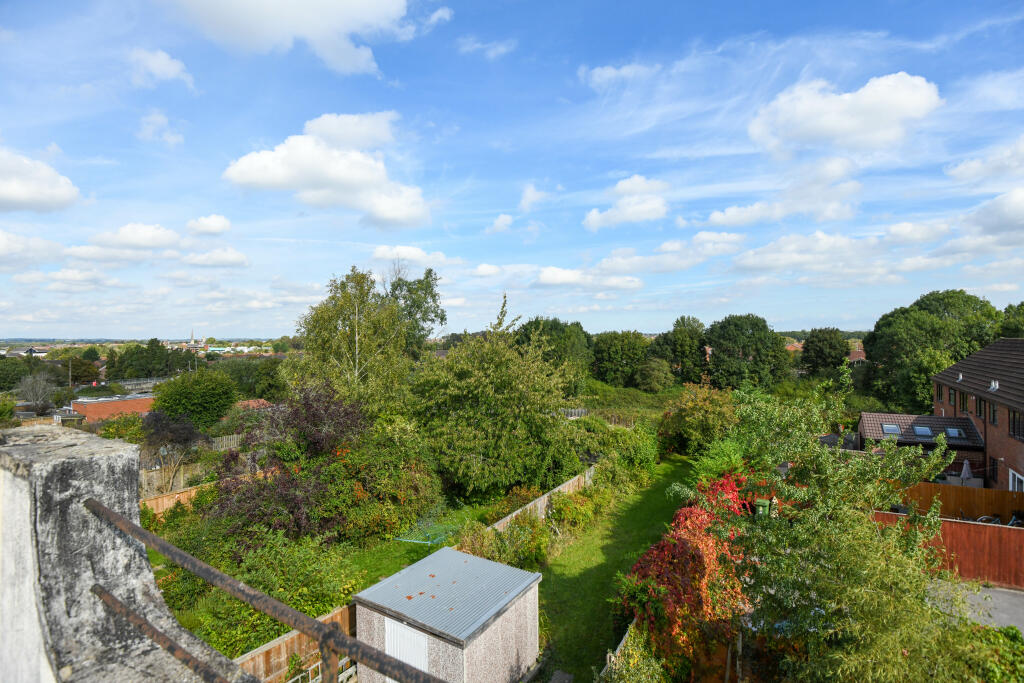
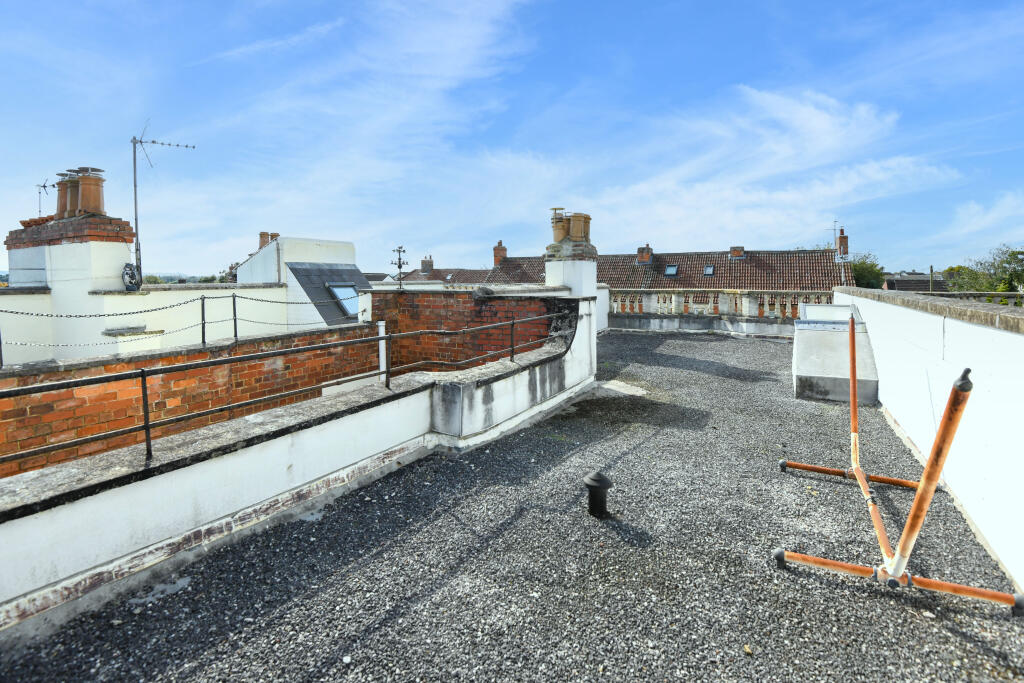
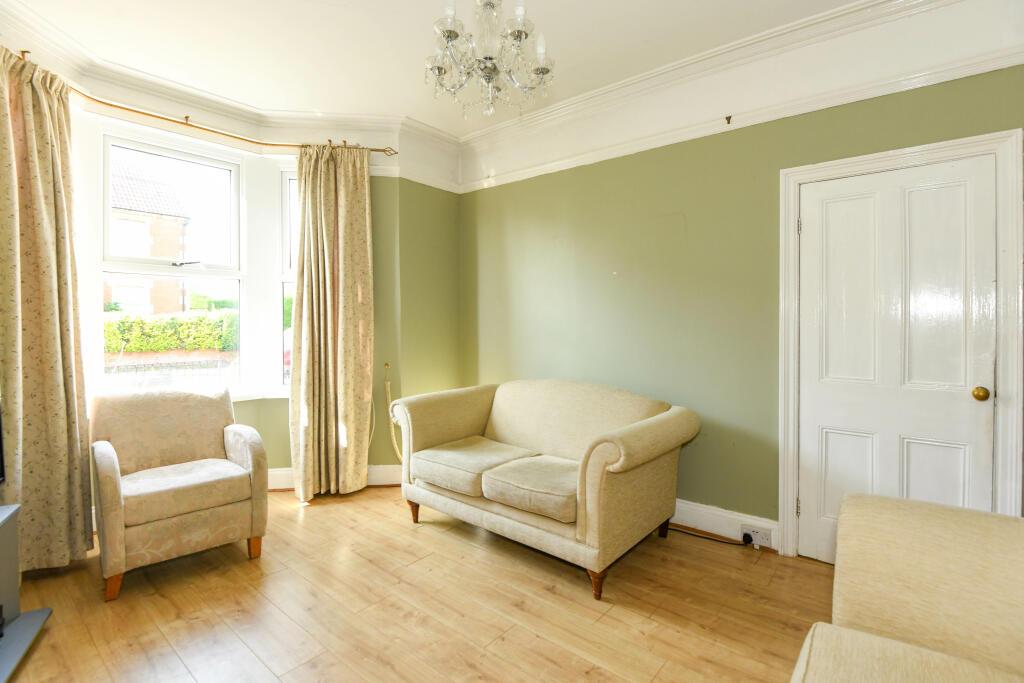
A fantastic opportunity to purchase a deceptively spacious Edwardian terrace home situated within the well regarded Drynham Road close to cycle ways, parkland walks, town centre, shop and railway station. This charming property features entrance hall, living room with bay window and fireplace, reception/boot room, cloakroom/utility, large kitchen/dining room with door onto well-tended gardens, three bedrooms and large four piece bath/shower room. There is also a large roof terrace boasting viewings across the town! Viewing is highly recommended, no onward chain.
ACCOMMODATION
All measurements are approximate
Entrance Hall
Composite, double glazed window to the front with transom window. Radiator. Tiled flooring, coving and feature archway. Stairs to the first floor with cupboard under. High level cupboard housing fuse box. Doors off and into:
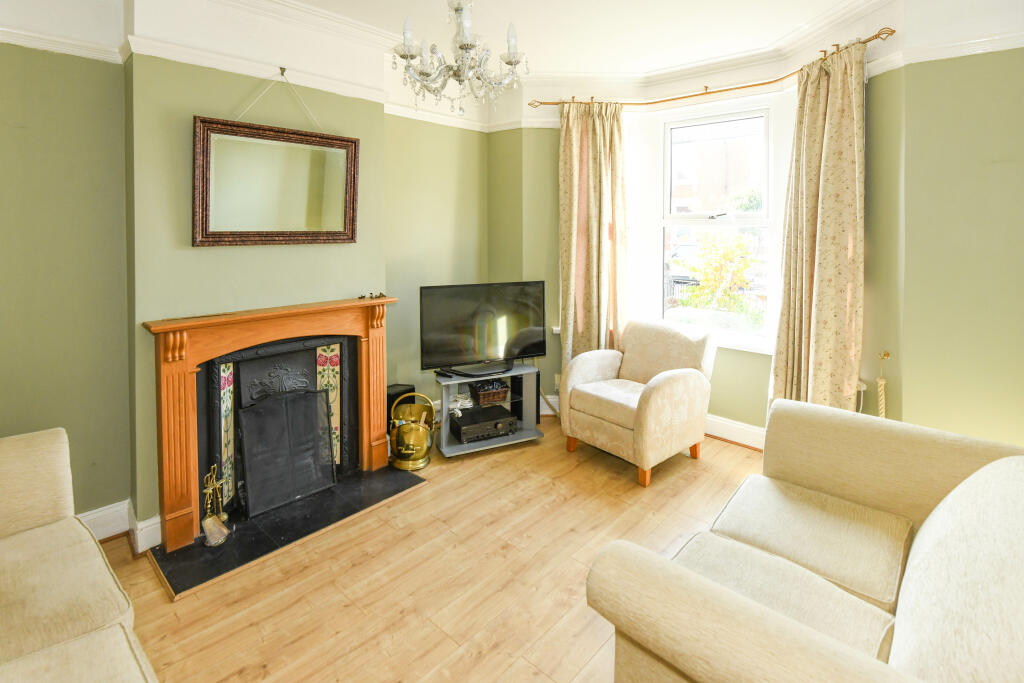
Living Room
15'2" x 10'8" max (4.62m x 3.25m max)
UPVC double glazed bay window to the front. Radiator. Feature open fireplace with wood mantle and slate hearth. Wood effect flooring, picture rail, coving and ceiling rose. Television point.
Reception/Boot Room
9'10" x 7'8" (3.00 x 2.34)
UPVC double glazed window and door to the side. Radiator. Wood effect flooring. Door to the:
Utility
Radiator. Plumbing for washing machine. Vinyl flooring. Doorway to the:
Cloakroom
Obscured UPVC double glazed window to the rear. Wash hand basin and w/c. Wall mounted
boiler.
Kitchen/Dining Room
15'1" x 12'3" max (4.60 x 3.74 max)
Bay with UPVC double glazed windows and door to the rear. Radiator. Extensive range of modern, high gloss wall, base and drawer units with wood effect rolled top work surfaces and upstand. Stainless steel one and a half bowl sink drainer unit with mixer tap. Gas cooker remaining with extractor over. Freestanding dishwasher remaining. Space for large dining table. Space for fridge/freezer. Wood effect flooring and picture rail.
FIRST FLOOR
Half Stair Landing
Door to the:
Cloakroom
Obscured UPVC double glazed window to the rear. Radiator. Pedestal wash hand basin and w/c. Vinyl flooring.
Landing
Stairs leading to large double glazed Velux window opening onto large roof terrace with stunning views across town. Under stairs storage cupboards. Doors off and into:
Bedroom One
15'3" x 10'2" max (4.65 x 3.12 max)
UPVC double glazed bay window to the front. Radiator. Two built-in double wardrobes.
Bedroom Two
13'0" x 12'4" (3.98 x 3.78)
Two UPVC double glazed windows to the rear. Radiator.
Bedroom Three
9'4" x 5'1" (2.86 x 1.57)
UPVC double glazed window to the front. Radiator.
Family Bath & Shower Room
Obscured UPVC double glazed window to the side. Towel radiator. Four piece white suite with aqua-board and tiled surrounds comprising freestanding rolled top bath with shower mixer tap, walk-in shower enclosure with rain-fall shower over and glass screen enclosing, pedestal wash hand basin and w/c with dual push flush. Vinyl flooring and inset ceiling spotlights.
Roof Terrace
Large roof terrace laid to loose stone chippings enclosed by walling, railings and stone balustrades. Far reaching views across rooftops.
EXTERNALLY
To The Front
Gate and path to the front door. Variety of plants and shrubs. Enclosed by low level walling and railings. Gate to covered side passageway (Shared by one neighbour only) leading to the rear garden.
To The Rear
Established cottage style garden with private aspect comprising decked area to the immediate rear, meandering pathway leading to gravel area, small pond and well stocked borders with a variety of plants, trees and shrubs. Small shed. Bin storage area to the side. Tap. All enclosed by
fencing.
Tenure Freehold
Council Tax Band CBrochuresBrochure