Property Details:
- Type: Terraced house
- Bedrooms: 6
- Bathrooms: 2
Agent: CJ Hole - Henleaze
Phone: 0117 295 0446
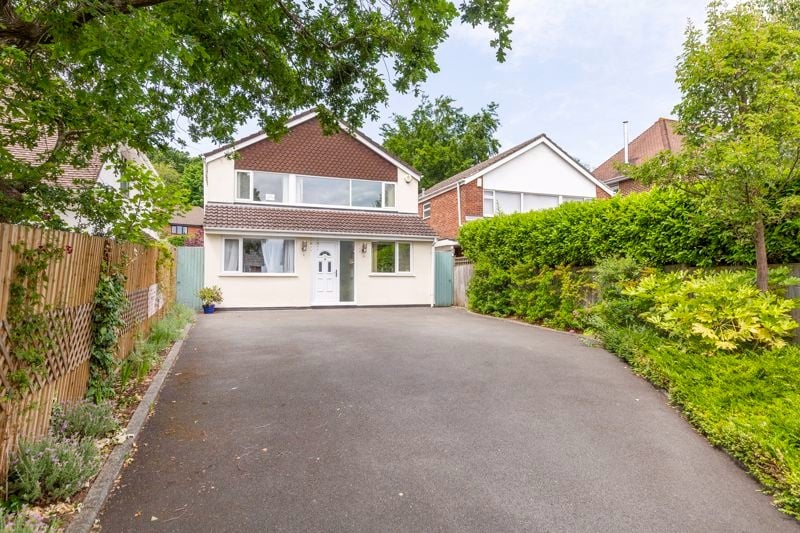
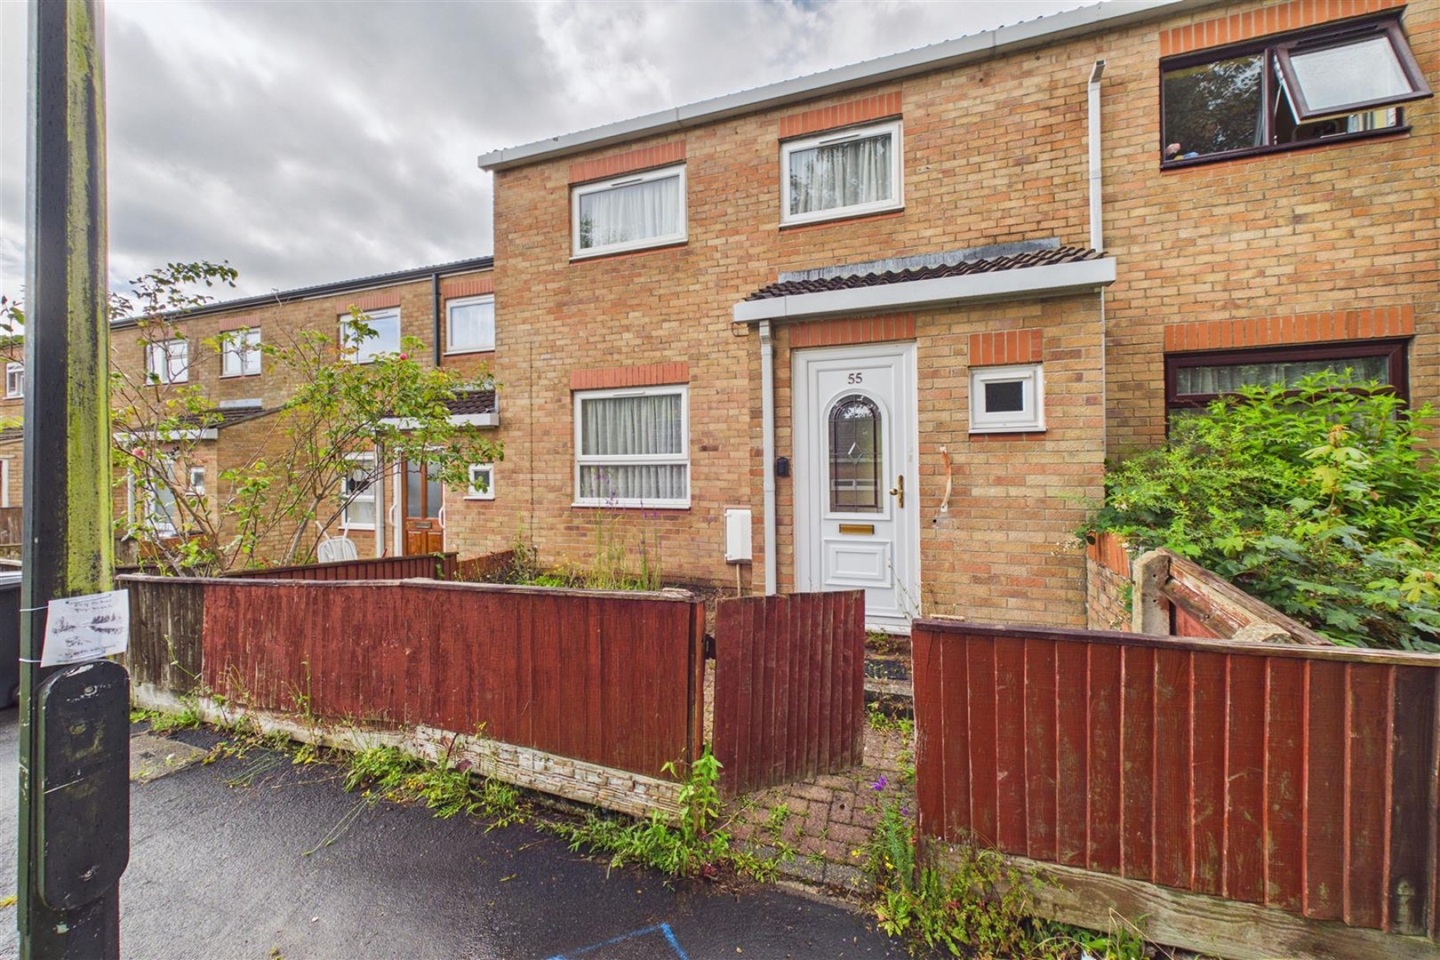
Occupying a sought-after position on Dublin Crescent, this substantial six-bedroom offers a blend of period character and modern family living. Thoughtfully extended and well maintained throughout, the property provides generous accommodation across three floors, high ceilings, an abundance of natural light and a wonderful south-facing garden.<br/><br/>
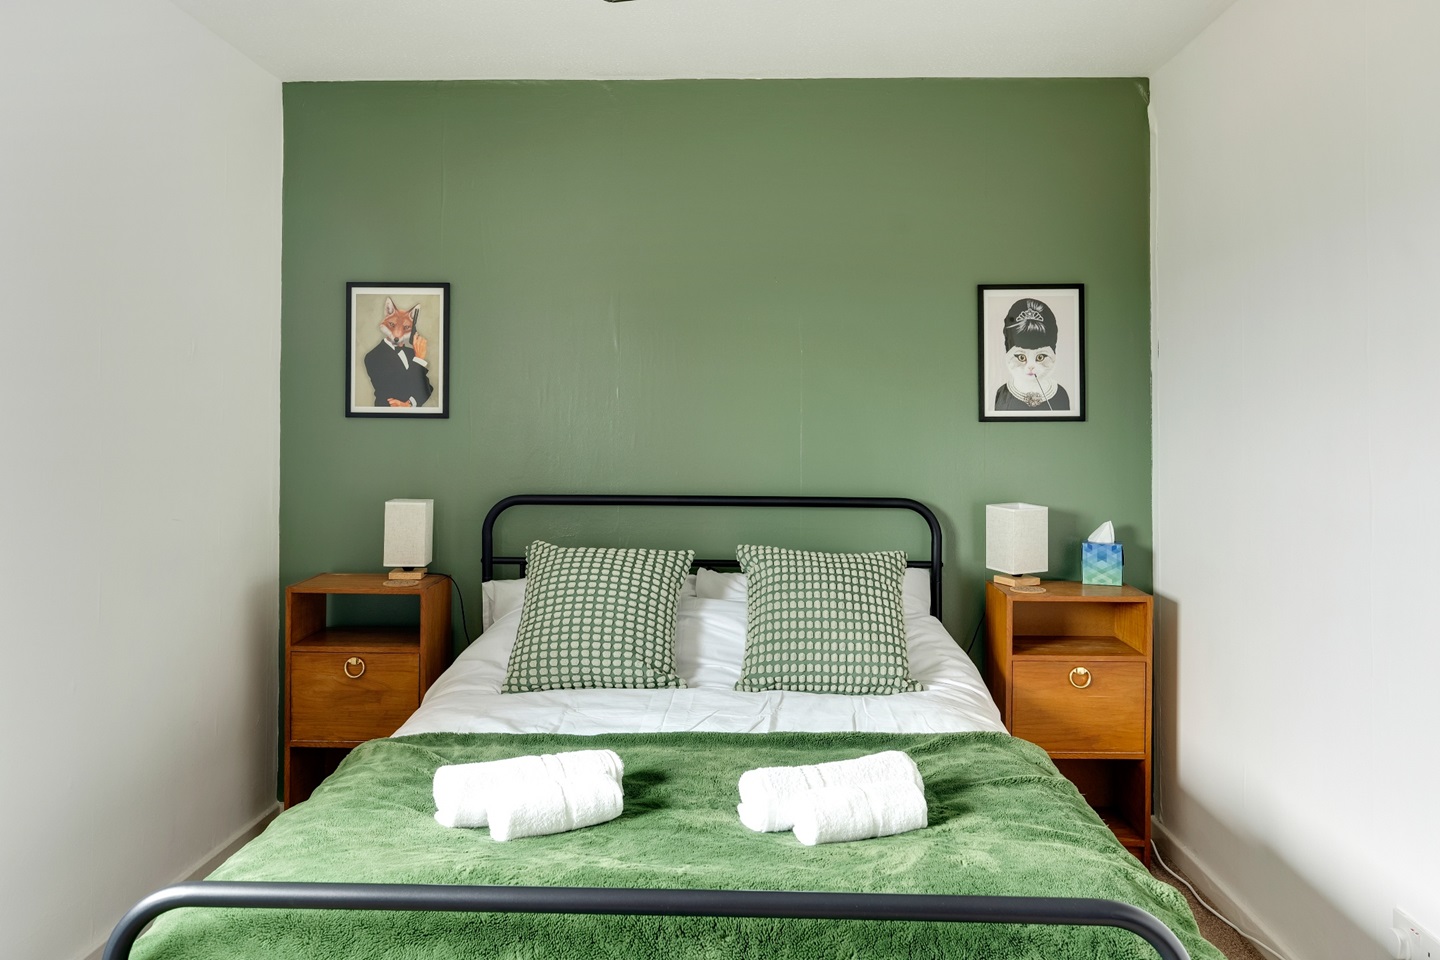
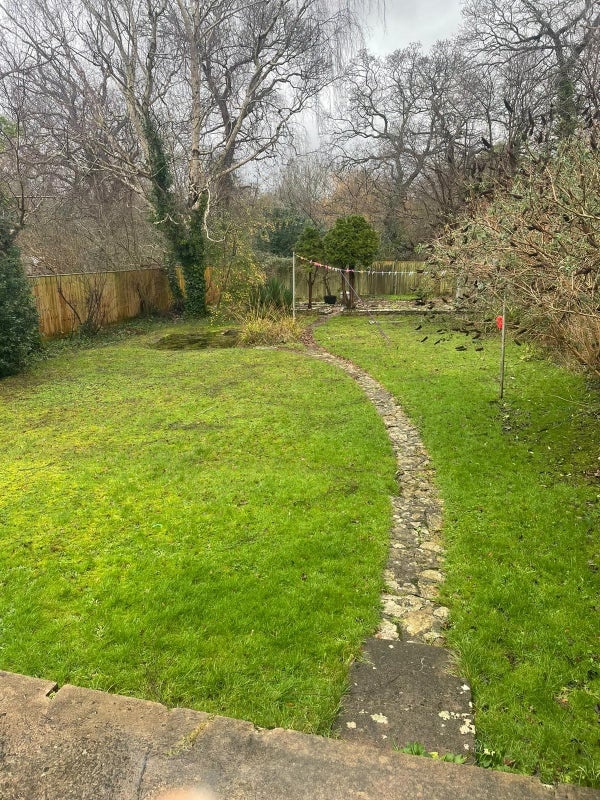
Entering the property through the original front door, you are welcomed into an attractive entrance porch featuring stained glass windows and beautiful period coving, immediately setting the tone for the character found throughout the home. The hallway benefits from continuous flooring which extends seamlessly through to the rear of the kitchen, creating an excellent sense of flow.<br/> <br/>From the hallway, stairs rise to the first floor, whilst to the right is the principal reception room. This elegant bay-fronted room overlooks Dublin Crescent and enjoys excellent proportions, high ceilings, original coving, an attractive fireplace and a decorative ceiling rose, creating a superb formal living space. Beneath the staircase is a conveniently positioned WC.<br/> <br/>Continuing through the hallway, the property opens into a stunning kitchen and dining space which forms the heart of the home. The dining area enjoys floor-to-ceiling bifold doors opening directly onto the south-west facing garden, allowing an abundance of natural light to flood the room. The kitchen itself is fitted with attractive wooden work surfaces, integrated Zanussi appliances and bespoke built-in storage housing both the washing machine and tumble dryer.<br/> <br/>Towards the rear of the extension, an additional sitting area provides further flexible living accommodation. French doors once again open onto the garden, reinforcing the strong connection between the indoor and outdoor spaces and creating a particularly bright and sociable environment.<br/> <br/>Outside, the south-facing rear garden offers an excellent degree of privacy, with a combination of patio and lawn areas bordered by mature planting. A rear access lane provides practical access for residents, ideal for bicycles, gardening equipment and additional storage needs.<br/> <br/>The first floor landing leads directly to the family bathroom, which comprises a bath, separate shower, WC and wash hand basin. A frosted window overlooking the rear garden allows natural light whilst maintaining privacy. Adjacent to the bathroom is a useful storage cupboard housing the hot water tank.<br/> <br/>There are three bedrooms on the first floor. The rear bedroom is a generous double room overlooking the garden, with a large window allowing plenty of natural light. The principal bedroom is positioned to the front of the property and benefits from a large bay window, original coving and ample space for additional furniture and storage. Completing this floor is a single bedroom, currently arranged as a home office, which overlooks the front aspect.<br/><br/>Stairs rise to the second floor where a further shower room comprises a shower enclosure, WC and wash hand basin, together with a south-facing window overlooking the garden and featuring useful storage areas within the eaves.<br/><br/>The second floor provides three further bedrooms. The fourth bedroom enjoys a pleasant south-westerly aspect across the garden and offers particularly generous proportions, benefiting from ceiling heights that are rarely found within similar top-floor rooms in neighbouring properties. Adjacent is another spacious double bedroom overlooking the front aspect. The sixth bedroom also overlooks the front of the property and offers flexible accommodation suitable as a bedroom, nursery or home office.<br/><br/>Council Tax Band E<br/><br/>Freehold<br/><br/>PLEASE NOTE; Should you wish to proceed with an offer on this property, we are obliged by HMRC to conduct mandatory Anti Money Laundering Checks. We outsource these checks to our compliance partners at Coadjute and they charge a fee for this service.<br/><br/>