Duck Lane, Thornwood Common
Property facts
- Property type
- Detached
- Bedrooms
- 3
- Bathrooms
- 2
- Taxes (as supplied)
- Band: G
Only details supplied with this listing are shown. Ask the listing contact to confirm measurements, taxes and costs.
About this home
Property Details: • Type: Detached • Tenure: N/A • Floor Area: N/A
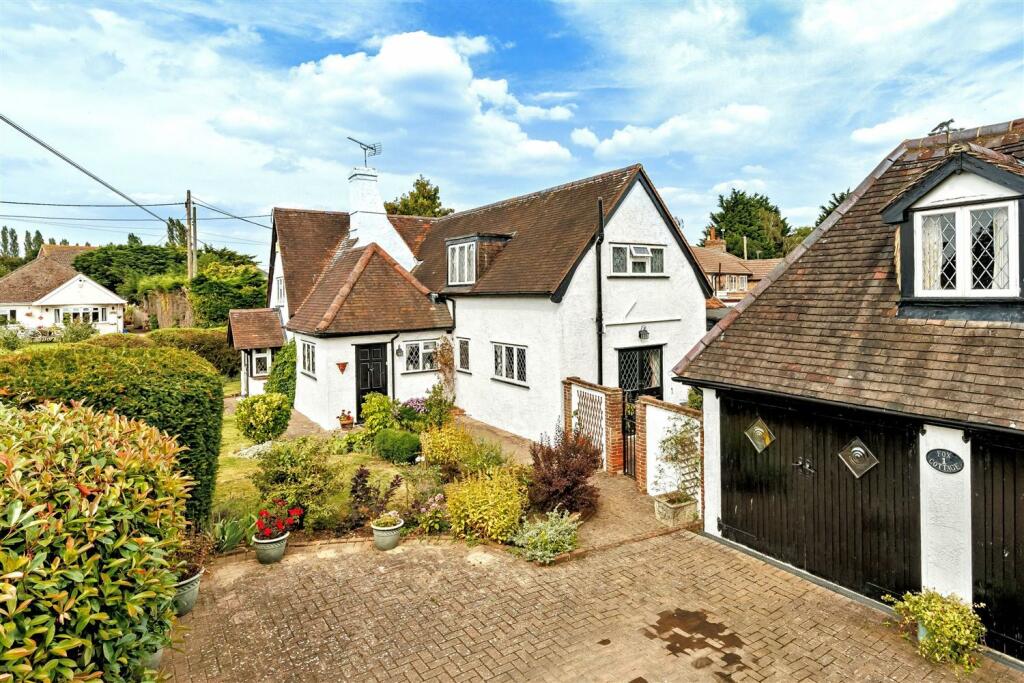
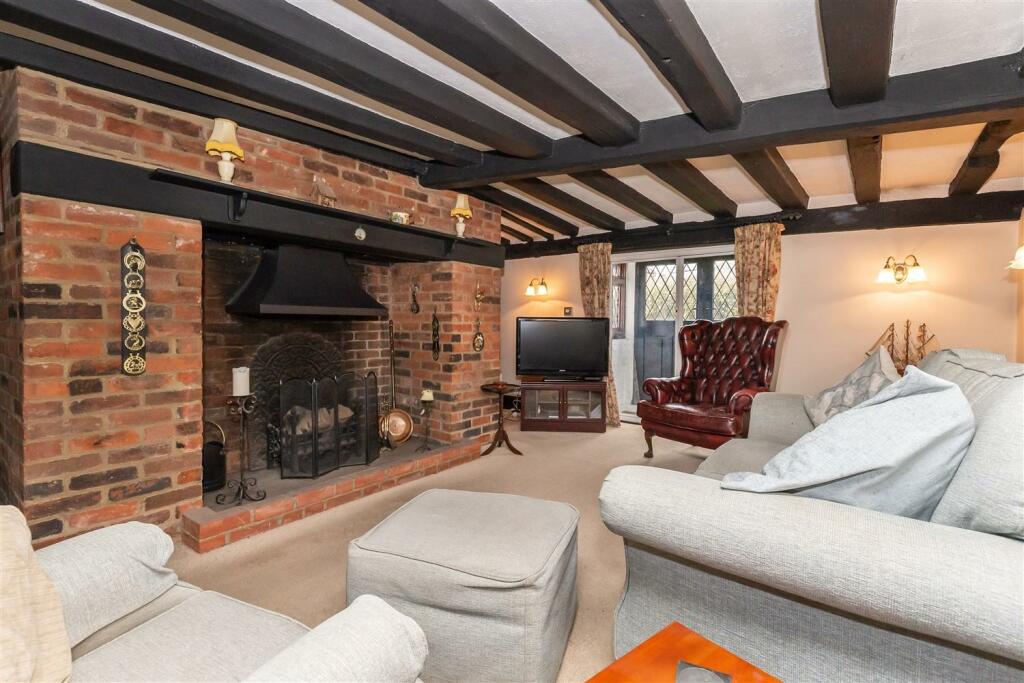
Key Features: • PRICE RANGE £750,000 TO £800,000 • OPEN INGLENOOK FIREPLACE • 7 MINS - 2.4 MILES TO EPPING • GATED PARKING FOR VEHICLES • APPROX. 2290 SQ FT VOLUME • DOUBLE GARAGE • EXPOSED WOODWORK • 300 METERS TO OPEN COUNTRYSIDE
Location: • Nearest Station: N/A • Distance to Station: N/A
Agent Information: • Address: 229 High Street, Epping, Essex, CM16 4BP
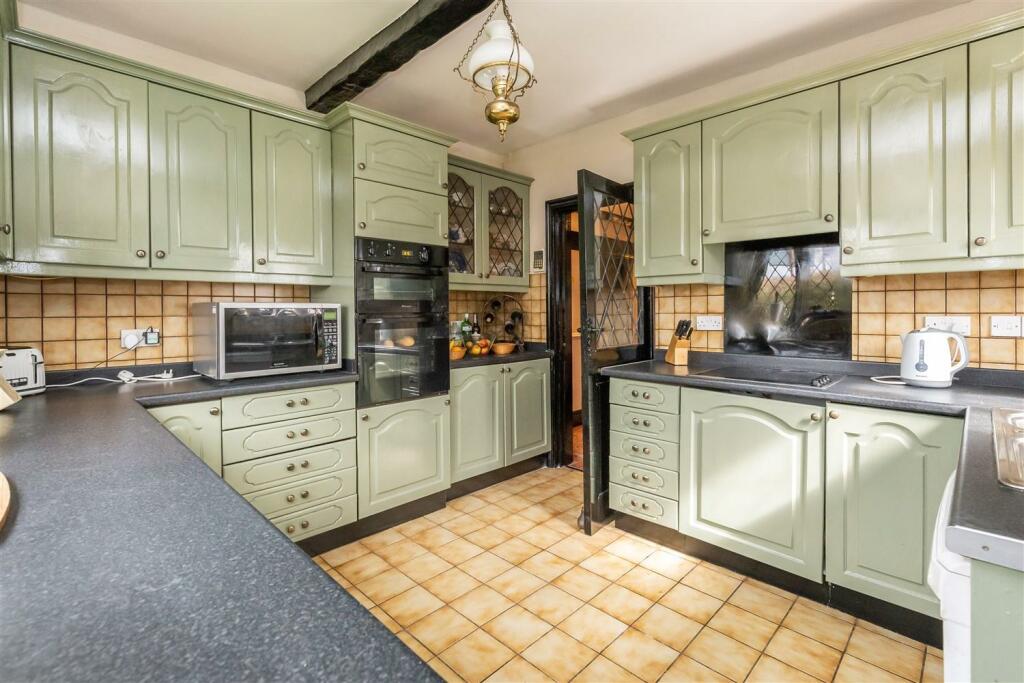
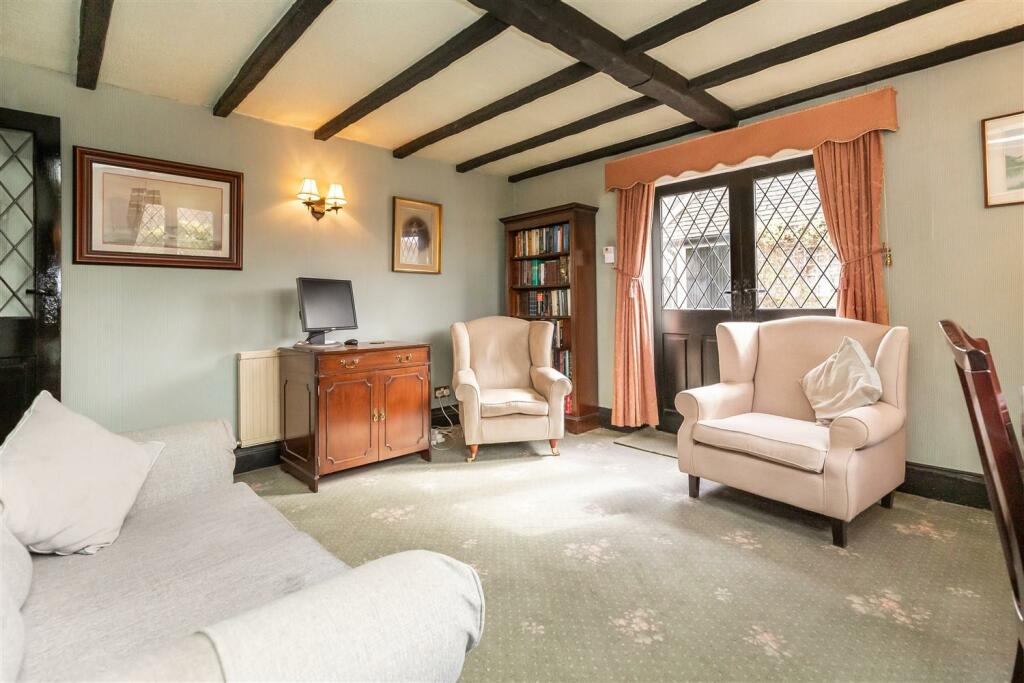
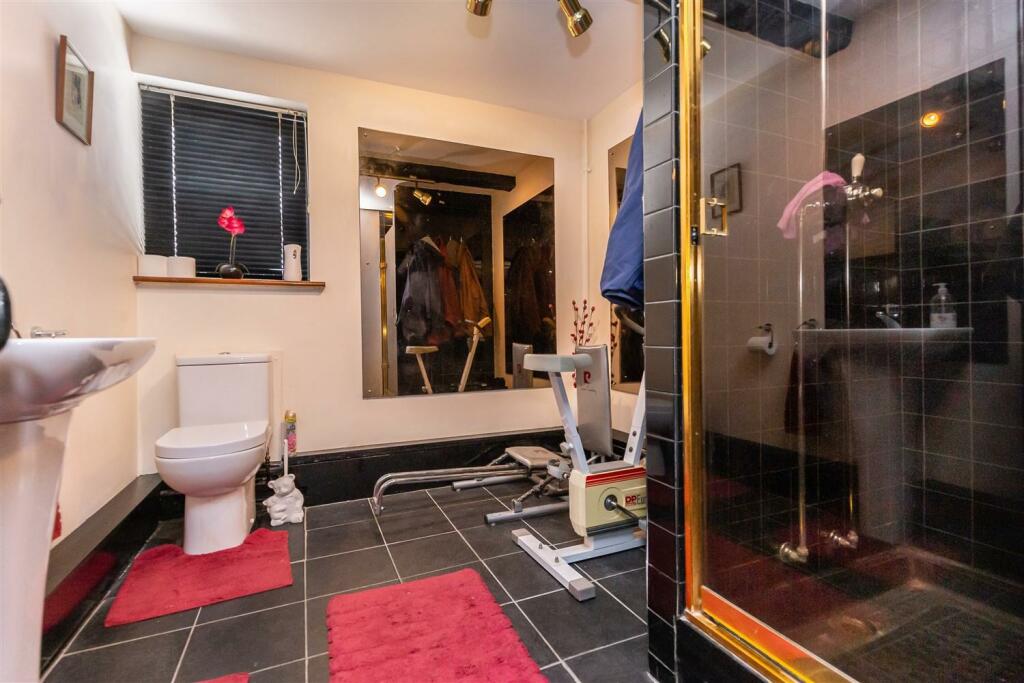
Full Description: *PRICE RANGE £750,000 TO £800,000 * DETACHED COTTAGE * PRETTY FAMILY HOME * VILLAGE LOCATION * APPROX 2,290 SQ FT VOLUME * POTENTIAL FOR DETACHED ANNEX (STP) * A charming Grade II listed, detached cottage with gated parking and double garage. Located in the quiet village of Thornwood within walking distance of arable farmland and open countryside. The character accommodation dates approximately 500 years in parts & boasts a wealth of period and charming features. This impressive residence has access via the country kitchen which leads to a separate breakfast room. There is a combined living room and dining room with a wealth of exposed beams, inglenook fireplace and formal front door. The breakfast room leads to a separate day room with doors leading onto an cosy terrace courtyard. The ground floor also benefits with a shower room, guest cloakroom and stairs leading to the upper level. The first floor has a landing leading to a master bedroom with an En-suite jacuzzi bathroom. There are two further bedrooms with bedroom two having a range of fitted wardrobes. The plot enjoys a detached double garage with a first floor home office or studio room with an adjoining toilet. This remarkable property enjoys a manageable plot which has a lawned side garden, side vegetable garden and gated parking for two or three vehicles and an enclosed private courtyard for entertaining.Thornwood is a small village located within a mile from Epping Town. It has access to an abundance of open countryside, forest land, farmland and close proximity to the M11 at Hastingwood and the A414 for Chelmsford. There are two petrol filling station, both offering shopping facilities although one has an extensive range of food items and general groceries. The larger town of Epping offers a busy High Street offering a variety of shops, restaurants, cafes, bars and supermarkets. Epping also benefits with a central line station serving London.Ground Floor - Kitchen - 3.15m x 3.43m (10'4" x 11'3") - Breakfast Room - 4.11m x 2.46m (13'6" x 8'1") - Living Room - 7.54m x 4.62m (24'9" x 15'2") - Shower Room - 2.77m x 2.49m (9'1" x 8'2") - Day Room - 4.17m x 3.84m (13'8" x 12'7") - First Floor - Cloakroom Wc - 0.86m x 0.94m (2'10" x 3'1") - Bedroom One - 4.17m x 4.14m (13'8" x 13'7") - En-Suite Bathroom - 4.17m x 2.29m (13'8" x 7'6") - Bedroom Two - 4.65m x 4.34m (15'3" x 14'3") - Bedroom Three - 2.97m x 2.90m (9'9" x 9'6") - External Area - Double Garage - 5.89m x 5.97m (19'4" x 19'7") - Studio Room - 3.96m x 2.79m (13'0" x 9'2") - Cloakroom Wc - 0.97m x 1.85m (3'2" x 6'1") - BrochuresDuck Lane, Thornwood Common
Features & amenities
Location
If the interactive map is unavailable, open the supplied location in maps.
Open location in mapsThe pin uses coordinates supplied with this listing. Confirm the exact location with the listing contact.
Listing information
- Original source
- www.rightmove.co.uk
- Added to Mirror
- Record updated
Added and updated dates describe the Mirror record. Source publication and verification dates are shown separately when known; none establishes time on market. Confirm current price and availability with the listing contact.
View original listing