
For Sale
$995,000
44 Mount Vernon, Brighton, MA, 02135
4 bd
2 ba
Single Family
Brighton
Listed by Redfin
Only details supplied with this listing are shown. Ask the listing contact to confirm measurements, taxes and costs.
Property Details: • Type: House • Tenure: N/A • Floor Area: N/A
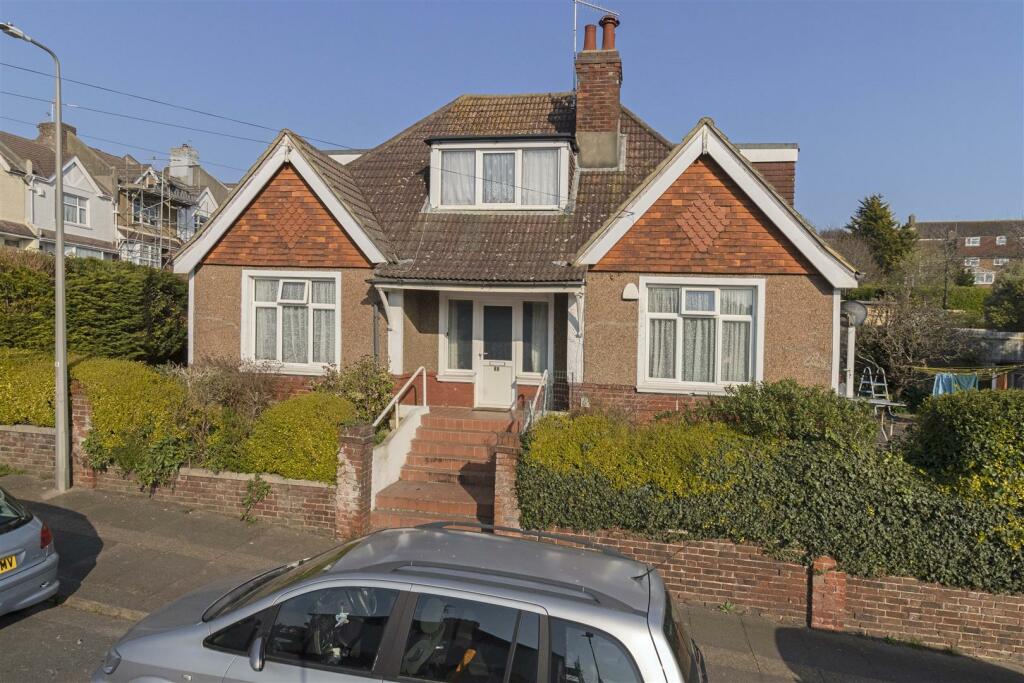
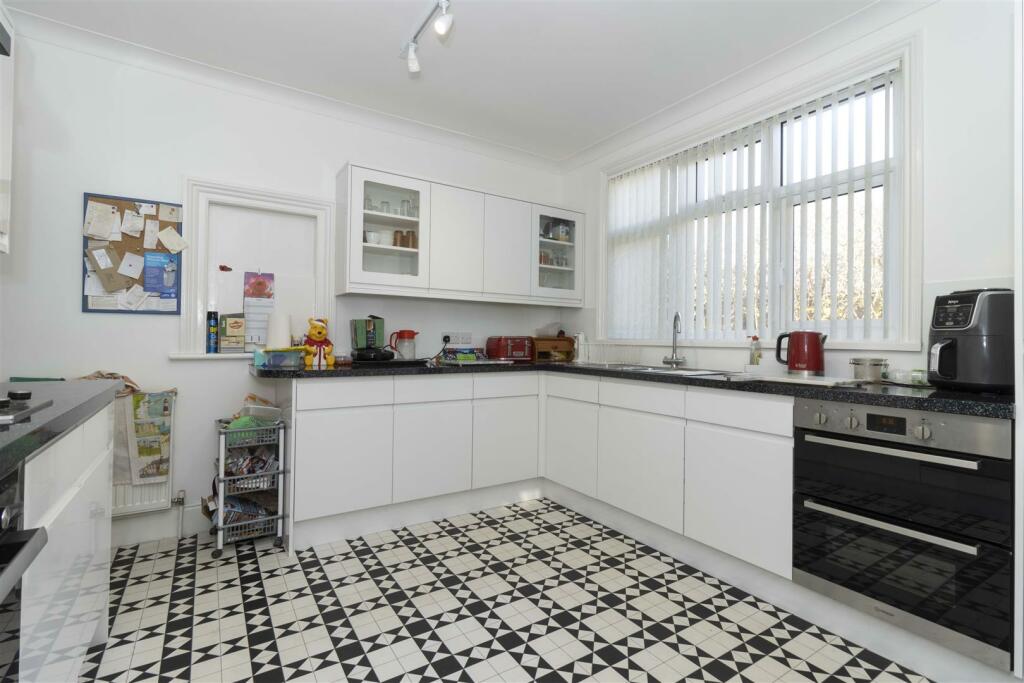
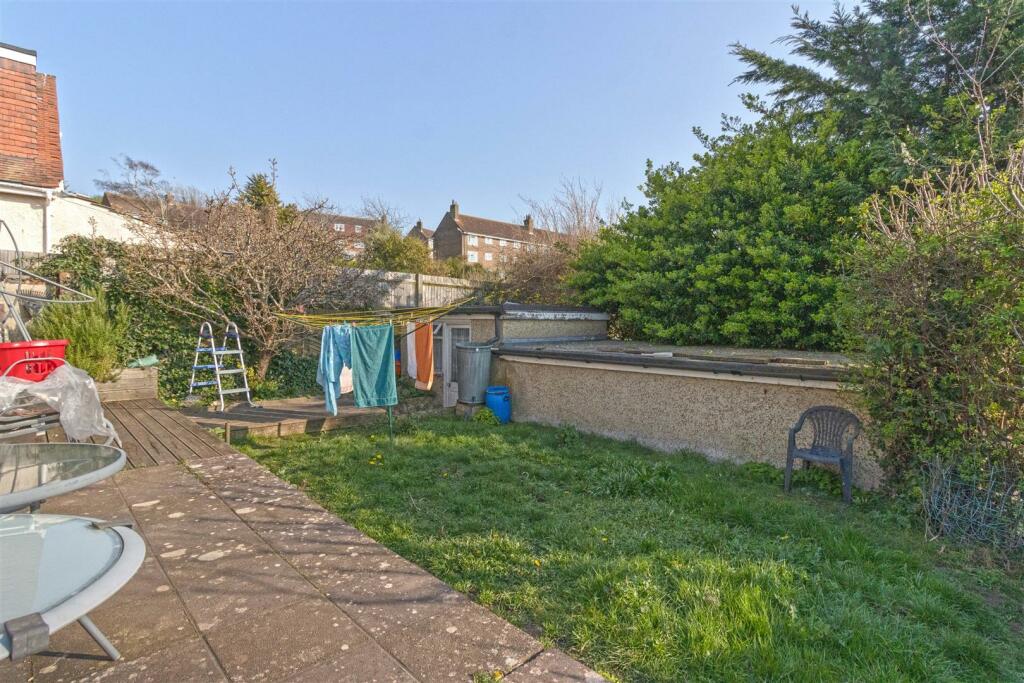
Key Features: • Detached House • Detached Garage + Driveway • Four Double Bedrooms • Strikingly Spacious Entrance Hall • Wrap Around Garden • Newly Finished Kitchen
Location: • Nearest Station: N/A • Distance to Station: N/A
Agent Information: • Address: 28 Blatchington Road, Hove, BN3 3YN
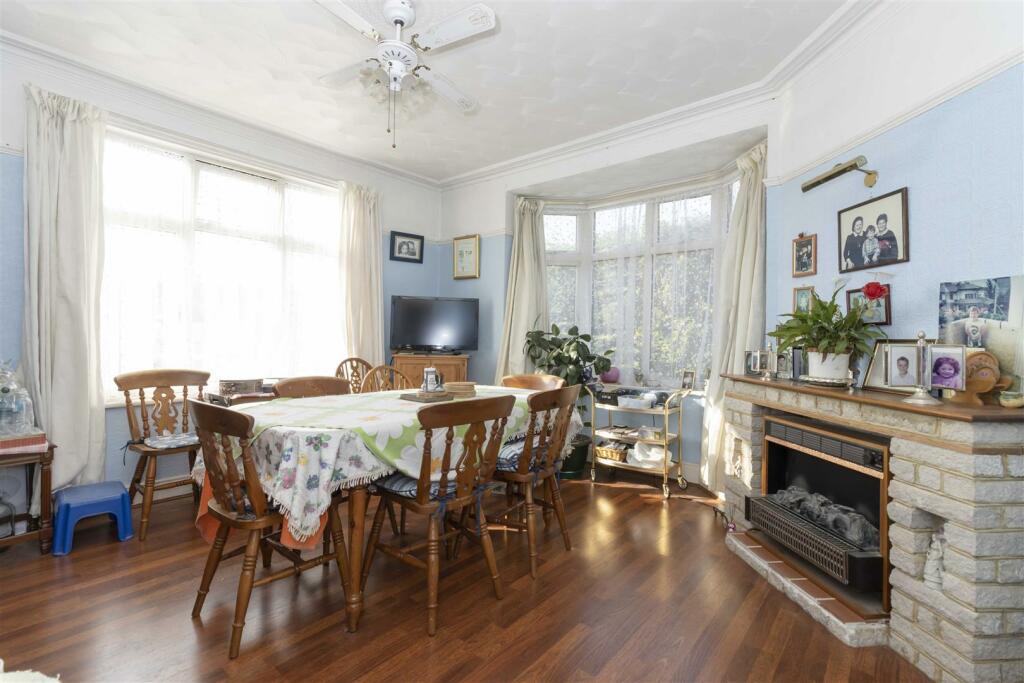
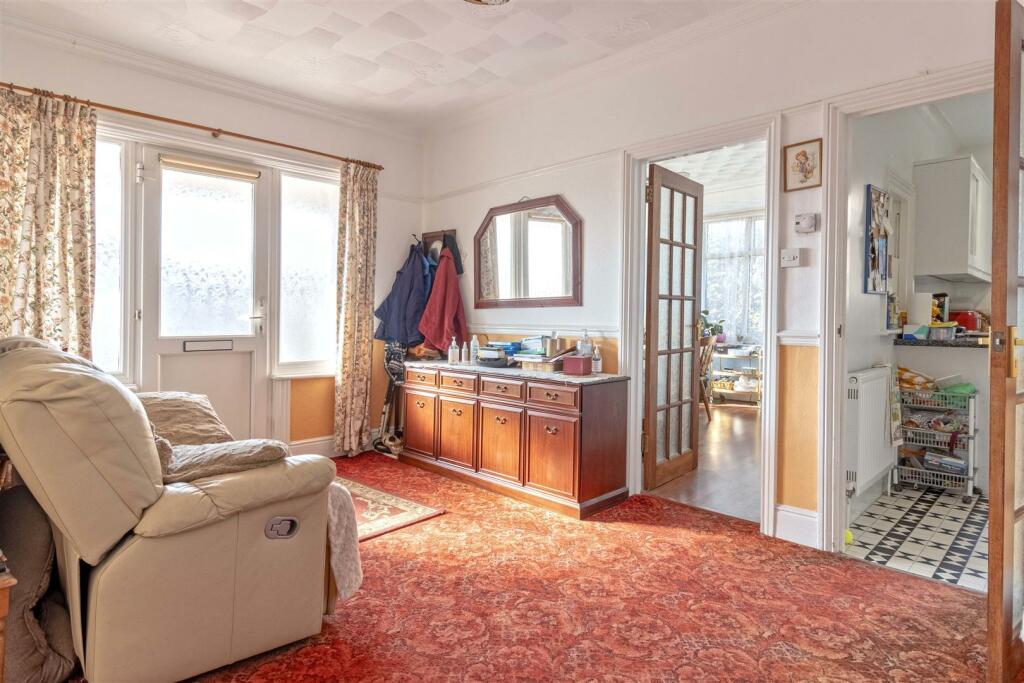
Full Description: Robert Luff & Co are delighted to offer to the market this truly unique chalet house situated a short walk from the ever popular Fiveways which offers an array of amenities, whilst the bustling city centre of Brighton and Hove is easily accessible. Brighton mainline, Preston Park and London Road railway stations are all easily accessible as is Preston Park with its green open spaces. Accommodation offers; Spacious entrance hall, reception room, separate dining room, kitchen, four double bedrooms, family bathroom and a utility room. Other benefits include a wrap around garden, garage, additional storage room and the vendor is suited.Entrance Hall - Spacious entrance hall, feature fireplace with doors leading to;Reception Room - 3.99m x 3.71m (13'1 x 12'2) - Carpet flooring, wall mounted radiator, electric fire, picture rail UPVC window facing West, double doors leading out to South facing gardenDining Room - 4.09m x 3.99m (13'5 x 13'1) - Laminate flooring, feature electric fireplace, serving hatch, dual aspect UPVC windows, picture railKitchen - 3.81m x 3.71m (12'6 x 12'2) - Vinyl flooring, mixture of base and wall units with built in dishwasher, fridge freezer, two ovens, induction hob & two ring gas hob, extractor fan, UPVC windows over looking front garden, door leading to side accessUtility Room - Housing the boiler, washing machine, dryer and downstairs WCBedroom Four - 3.71m x 3.71m (12'2 x 12'2) - Carpet flooring, wall mounted radiator, UPVC windows over looking rear gardenBedroom One - 5.11m x 3.71m (16'9 x 12'2) - Carpet flooring, wall mounted radiator, UPVC window over looking front gardenBedroom Two - 5.00m x 3.71m (16'5 x 12'2) - Carpet flooring, wall mounted radiator, UPVC window over looking rear South facing gardenBedroom Three - 3.40m x 3.10m (11'2 x 10'2) - Carpet flooring, wall mounted radiator, UPVC window over looking front gardenBathroom - Vinyl flooring, large bath with over head shower, WC, sink, UPVC windowAgents Note - Council Tax Band DEPC: CBrochuresDudley Road, Brighton
If the interactive map is unavailable, open the supplied location in maps.
Open location in mapsThe pin uses coordinates supplied with this listing. Confirm the exact location with the listing contact.
These dates describe this record on Mirror, not time on the market or a source verification. Confirm current price and availability with the listing contact.
View original listing


