Property Details:
- Type: Semi-detached house
- Bedrooms: 3
- Bathrooms: 1
Agent: Sherwoods Independent Estate Agents - Bedfont
Phone: 020 3641 5383
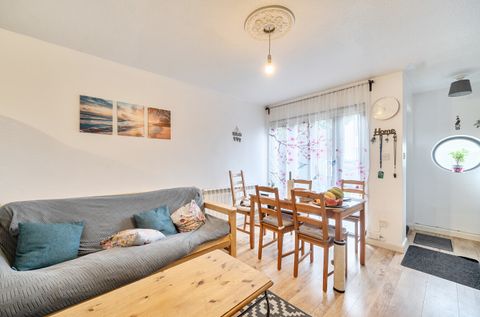
Offered for sale, this Three bedroom Semi-Detached property in need of updating is offered with No Chain. The property is situated close to Fairholme Primary School and local road and transport links. The property consists of a through lounge, kitchen and larger than average hall way. To the First floor are Three bedrooms and family bathroom. The property also benefits from a good size rear garden. The property requires modernisation and decoration throughout and offered with no Chain. Council Tax Band D<br/><br/><b>Entrance Hall</b> <br/>Front door, side aspect double glazed window, stairs to first floor, radiator, doors to Lounge/Diner and Kitchen.<br/><br/><b>Lounge/Diner</b> <br/>Front aspect double glazed window, feature fireplace, radiator, rear aspect double glazed sliding doors to garden.<br/><br/><b>Kitchen</b> <br/>Rear aspect double glazed window and door to garden, floor and wall mounted units, inset sink unit, space for cooker, fridge freezer and washing machine.<br/><br/><b>First Floor Landing</b> <br/>Stairs to first floor landing with side aspect double glazed window and doors to all rooms.<br/><br/><b>Bedroom 1</b> <br/>Front aspect double glazed window, fitted wardrobe, radiator.<br/><br/><b>Bedroom 2</b> <br/>Rear aspect double glazed window, built-in cupboard, radiator (stud wall creating a cot room)<br/><br/><b>Bedroom 3</b> <br/>Front aspect double glazed window, small built-in cupboard, radiator.<br/><br/><b>Bathroom</b> <br/>Rear aspect double glazed window, panel enclosed bath, pedestal wash hand basin, low level WC, airing cupboard housing hot water tank.<br/><br/><b>Rear Garden</b> <br/>Good size garden, with wooden panel fence enclosed. Side access gate.<br/><br/>Please note that it is not our company policy to test the services, heating systems and domestic appliances, therefore we cannot verify that they are in working order. The buyer is advised to obtain verification from their solicitor or surveyor. <br/><br/>Measurements: These approximate room sizes are only intended as general guidance. You must verify the dimensions carefully before ordering carpets or any built-in furniture.<br/><br/>