Property Details:
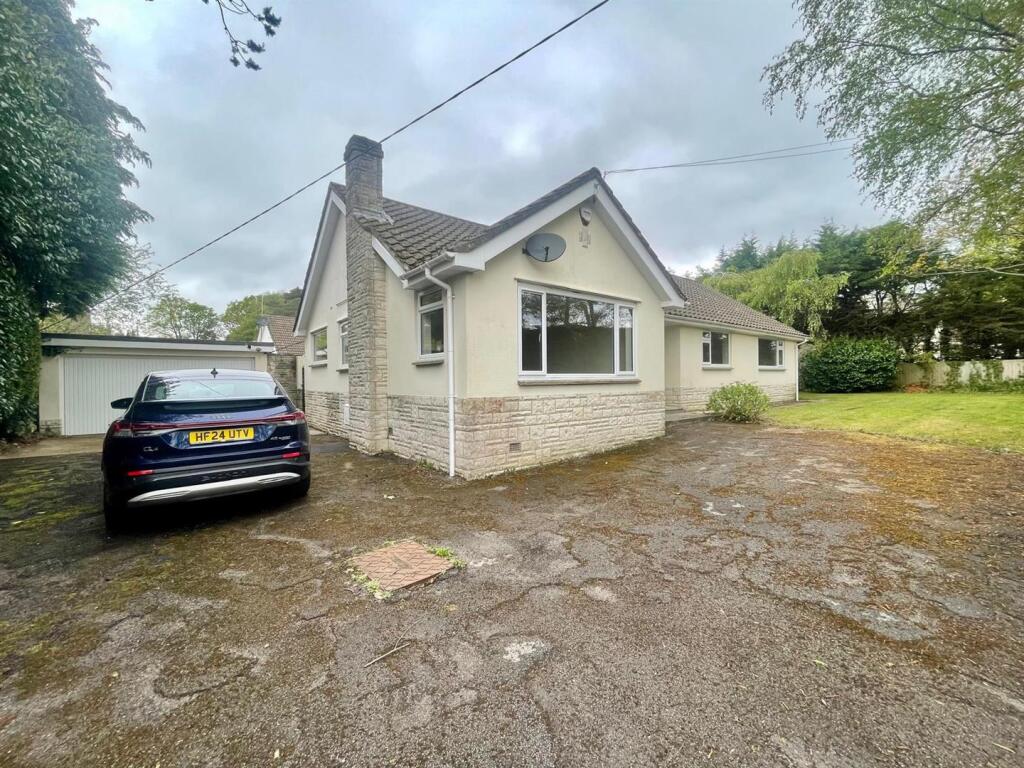
• Type: Detached Bungalow
• Tenure: N/A
• Floor Area: N/A
Key Features:
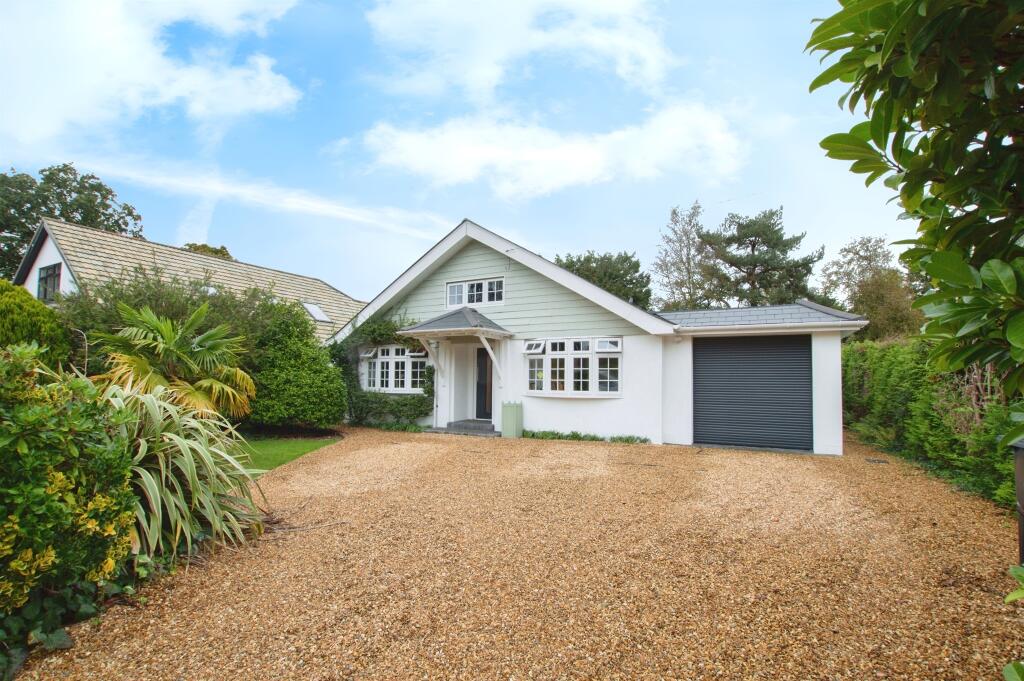
• Extended and stunningly refurbished
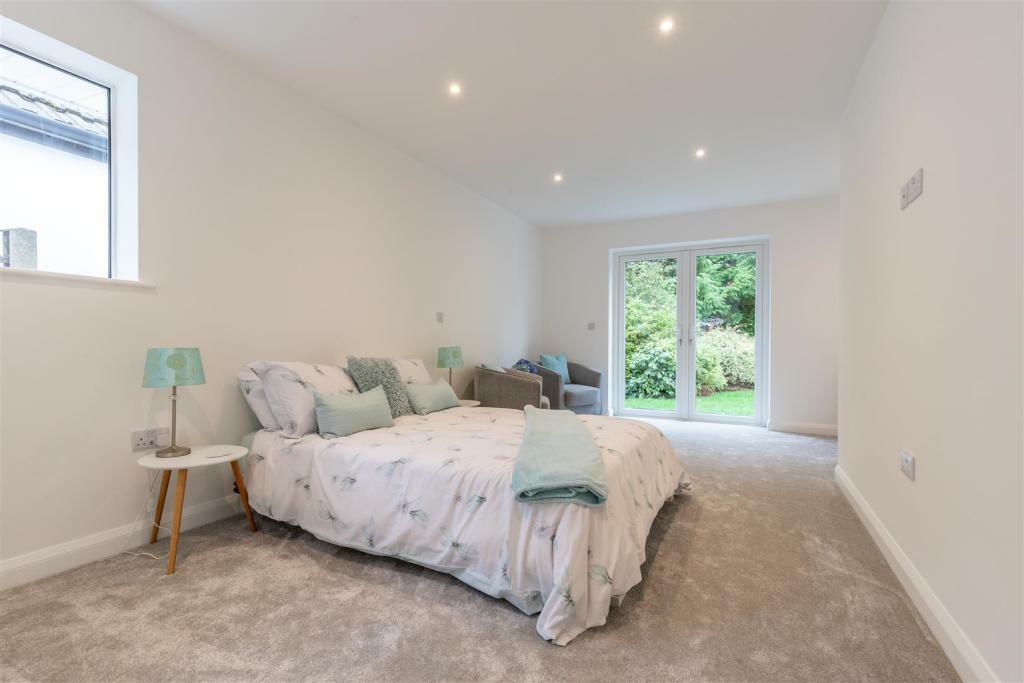
• Four double bedrooms
• En-suite bathroom and en-suite shower room
• Driveway providing off road parking and Integral garage
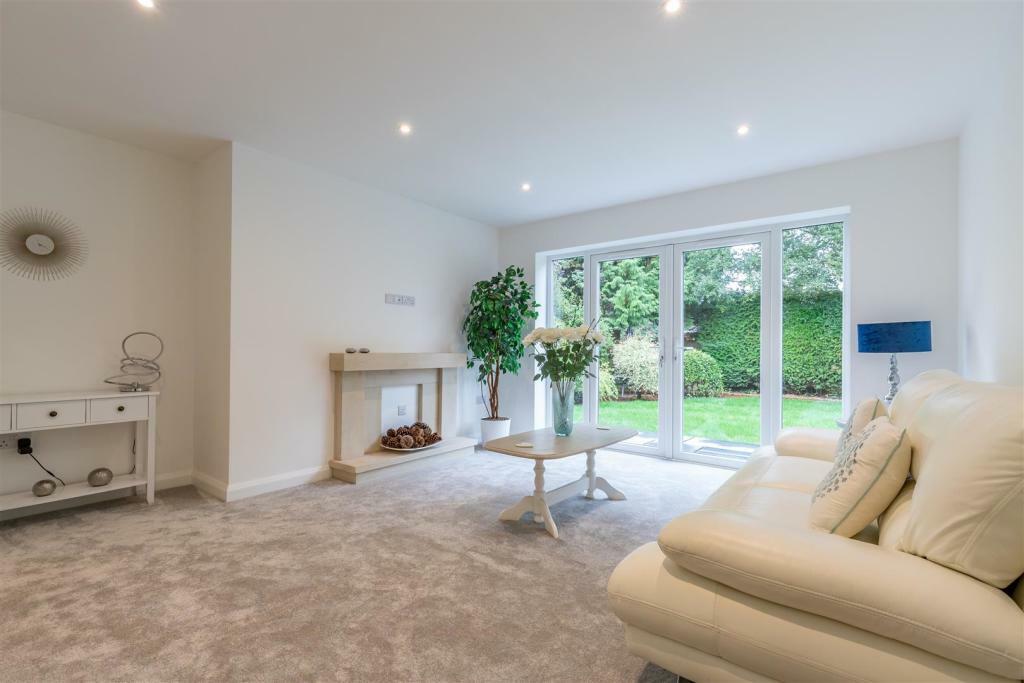
• Living room, rear garden and family bathroom
Location:
• Nearest Station: N/A
• Distance to Station: N/A
Agent Information:
• Address: 367 Wimborne Road,
Winton,
Bournemouth,
Dorset, BH9 2AQ
Full Description:
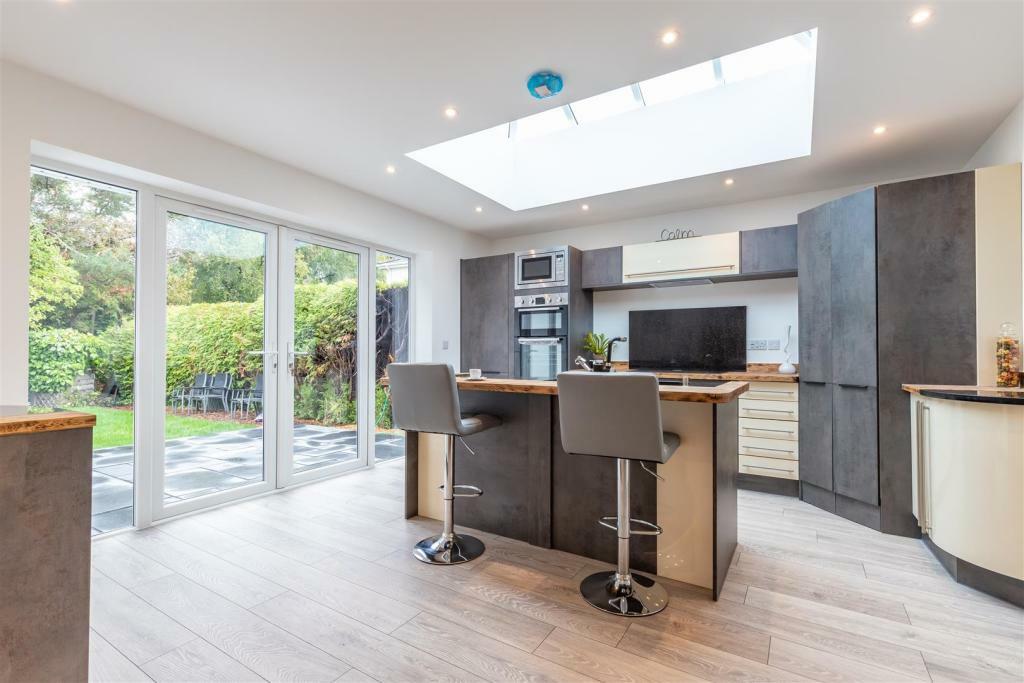
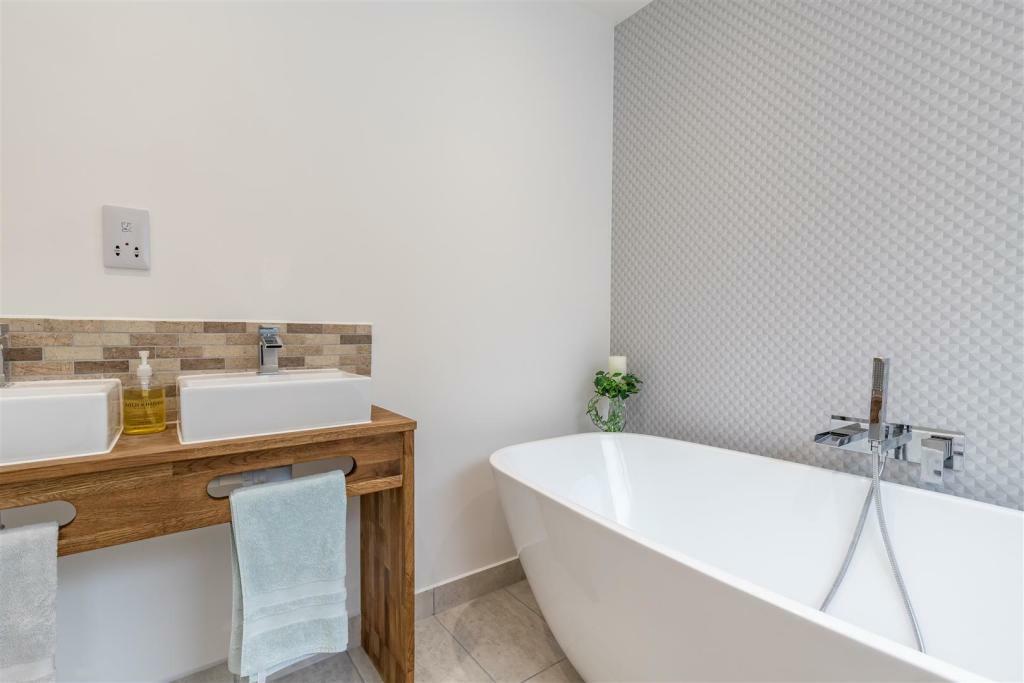
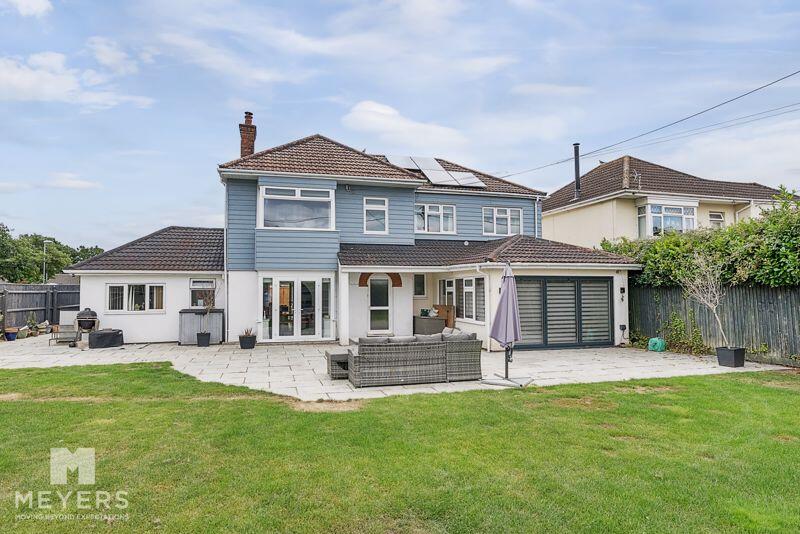

SUMMARYDiscover this beautiful bungalow in Ferndown's prime location! With 4 spacious bedrooms (2 en suite) and 2 reception rooms, it boasts over 1,600 sq ft of modern charm. Enjoy a stunning kitchen/dining area, a cozy sitting room with a fireplace, and a practical home office/study.DESCRIPTIONWelcome to this exquisitely enlarged and tastefully designed detached bungalow, perfectly situated just 800 meters from Ferndown's vibrant town center. With four generously sized double bedrooms and three luxurious bathroom facilities, this stunning home offers a remarkable blend of space, style, and comfort, making it an ideal family oasis. Step inside and be greeted by the impressive 31-foot entrance hall that sets the tone for the rest of the property. The stylish cloakroom, featuring a sleek white suite with a concealed cistern, adds a touch of elegance. The true highlight of this home is the expansive 22ft x 18ft open-plan kitchen, breakfast, and dining area, boasting the WOW factor! The beautifully crafted kitchen features extensive oak worktops, including a central island unit adorned with oak and granite that hosts an inset sink and rinse hose. An array of integrated appliances-double oven, hob, extractor canopy, dishwasher, fridge, and freezer-combine functionality with luxury. The atrium-style skylight floods this space with natural light, complemented by French doors that open beautifully into the secluded rear garden. The delightful dining area flows seamlessly from the kitchen, perfect for family gatherings. You'll also find a well-appointed utility room with wood block work surfaces and direct access to the garage. The 14ft x 15ft living room is a cozy retreat, featuring a stunning stone fireplace and French doors leading out to the garden.Entrance Hall Cloakroom Lounge 15' 5" x 14' 9" ( 4.70m x 4.50m )Kitchen 22' x 18' 11" Max ( 6.71m x 5.77m Max )Utility Room 10' 2" x 4' 10" ( 3.10m x 1.47m )Bedroom One 19' x 11' 11" ( 5.79m x 3.63m )En Suite Bedroom Two 11' 10" x 10' 6" ( 3.61m x 3.20m )Bedroom Three 12' x 7' 3" ( 3.66m x 2.21m )Bedroom Four 11' 10" x 10' 5" ( 3.61m x 3.17m )Bathroom DIRECTIONSThe magnificent main bedroom enjoys a dual aspect with its own access to the garden, a spacious walk-in wardrobe, and a luxurious en-suite which includes a freestanding bath, his and hers wash basins, and high-end finishes throughout. The additional three bedrooms are versatile-two double bedrooms and one currently used as a study. One of the bedrooms benefits from its own stylish en-suite shower room, while the family bathroom mixes modern amenities with beautiful design. Additional features include ample off-road parking, a single garage, double glazing throughout, a state-of-the-art gas-fired central heating system with underfloor heating, and advanced tech solutions such as CAT cabling and USB points. Offered with no onward chain, this beautifully appointed property promises a lifestyle of quality and convenience. Make it your next home!1. MONEY LAUNDERING REGULATIONS: Intending purchasers will be asked to produce identification documentation at a later stage and we would ask for your co-operation in order that there will be no delay in agreeing the sale.
2. General: While we endeavour to make our sales particulars fair, accurate and reliable, they are only a general guide to the property and, accordingly, if there is any point which is of particular importance to you, please contact the office and we will be pleased to check the position for you, especially if you are contemplating travelling some distance to view the property.
3. The measurements indicated are supplied for guidance only and as such must be considered incorrect.
4. Services: Please note we have not tested the services or any of the equipment or appliances in this property, accordingly we strongly advise prospective buyers to commission their own survey or service reports before finalising their offer to purchase.
5. THESE PARTICULARS ARE ISSUED IN GOOD FAITH BUT DO NOT CONSTITUTE REPRESENTATIONS OF FACT OR FORM PART OF ANY OFFER OR CONTRACT. THE MATTERS REFERRED TO IN THESE PARTICULARS SHOULD BE INDEPENDENTLY VERIFIED BY PROSPECTIVE BUYERS OR TENANTS. NEITHER SEQUENCE (UK) LIMITED NOR ANY OF ITS EMPLOYEES OR AGENTS HAS ANY AUTHORITY TO MAKE OR GIVE ANY REPRESENTATION OR WARRANTY WHATEVER IN RELATION TO THIS PROPERTY.BrochuresFull Details