About this home
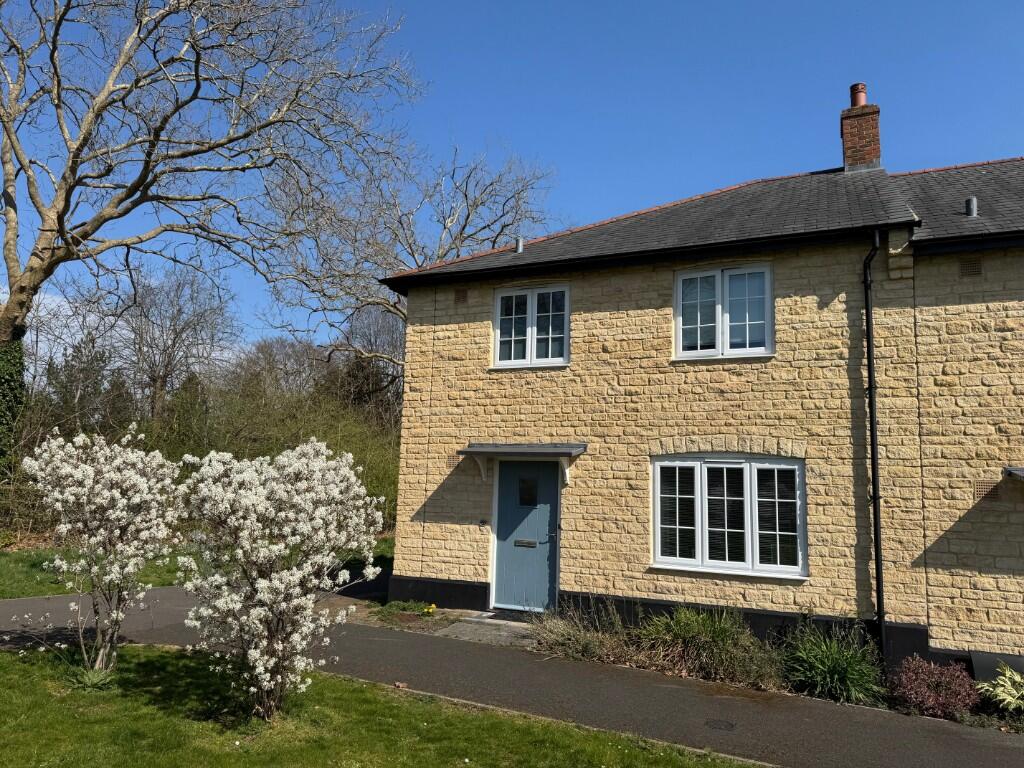
Property Details: • Type: End of Terrace • Tenure: N/A • Floor Area: N/A
Key Features: • Entrance hall • Living room • Kitchen dining room • Cloak room • 3 double bedrooms (master en-siuite) • Family bathroom • Enclosed rear gardens • Parking & large garage
Location: • Nearest Station: N/A • Distance to Station: N/A
Agent Information: • Address: Bradford on Avon
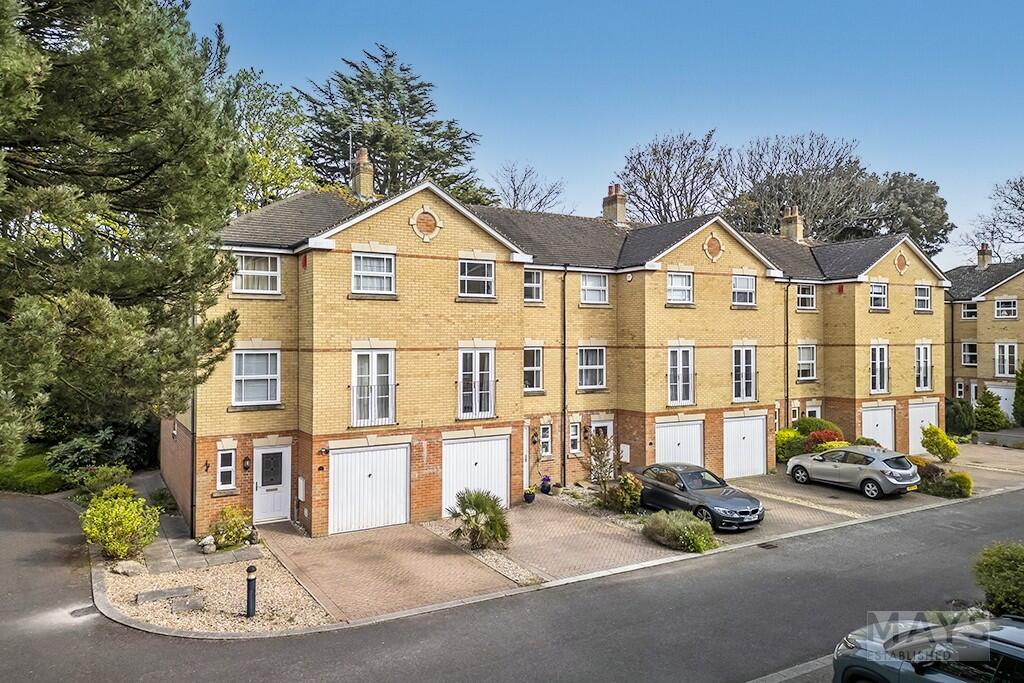
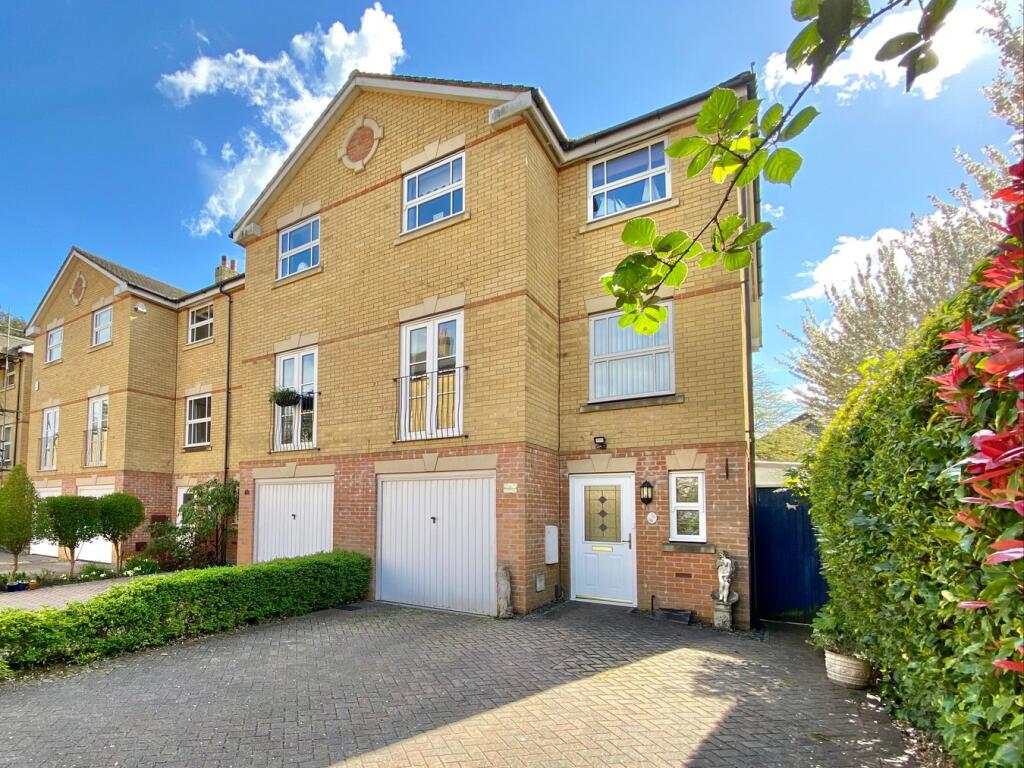
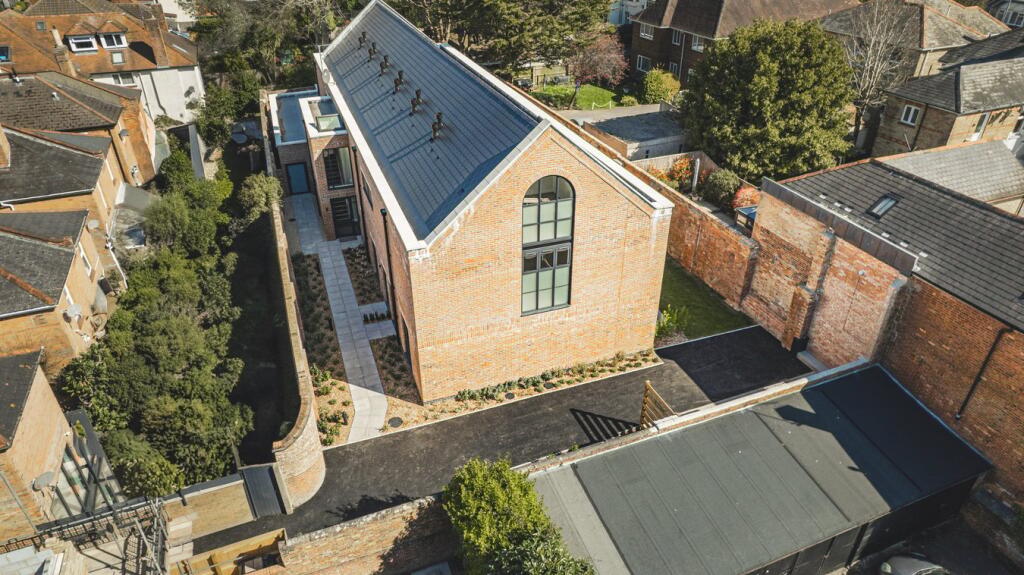
Full Description: This end of terrace town house is in the favoured Kingston Farm development & overlooks a large green space. Bradford on Avon town centre & the railway station are within walking distance.
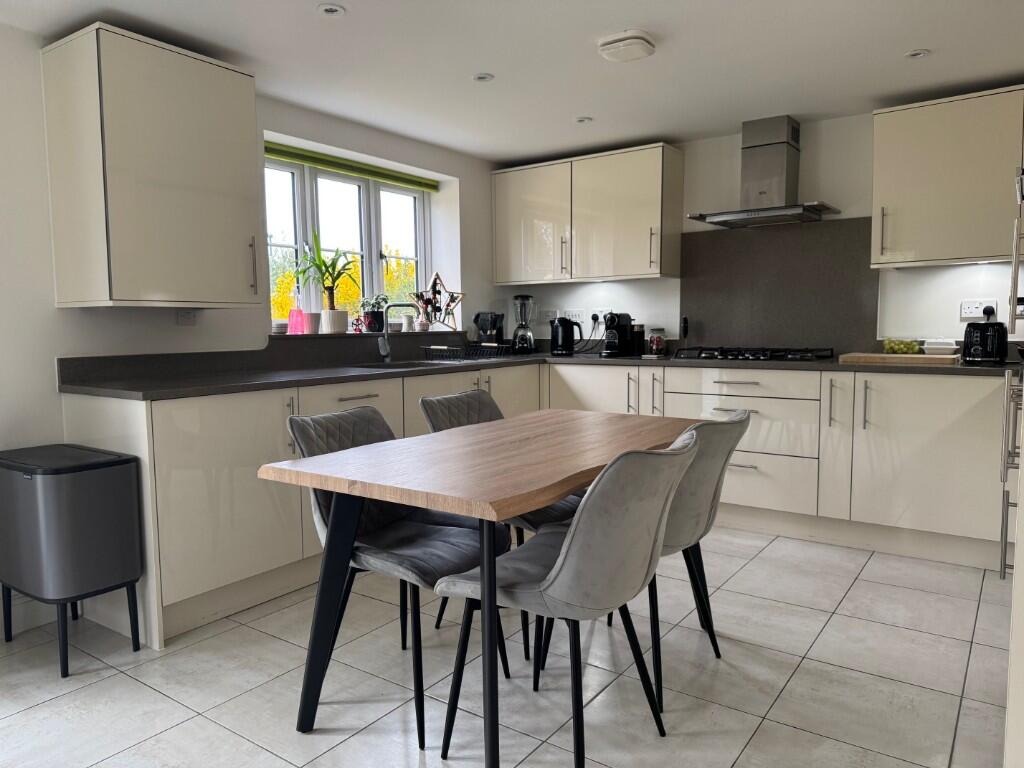
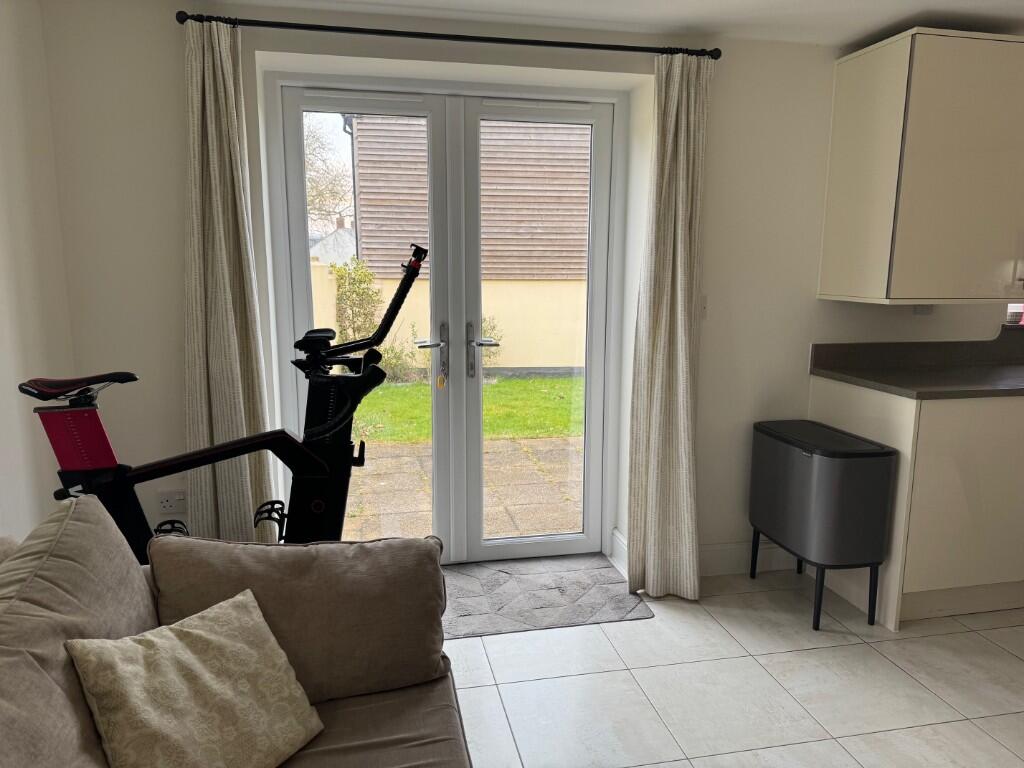
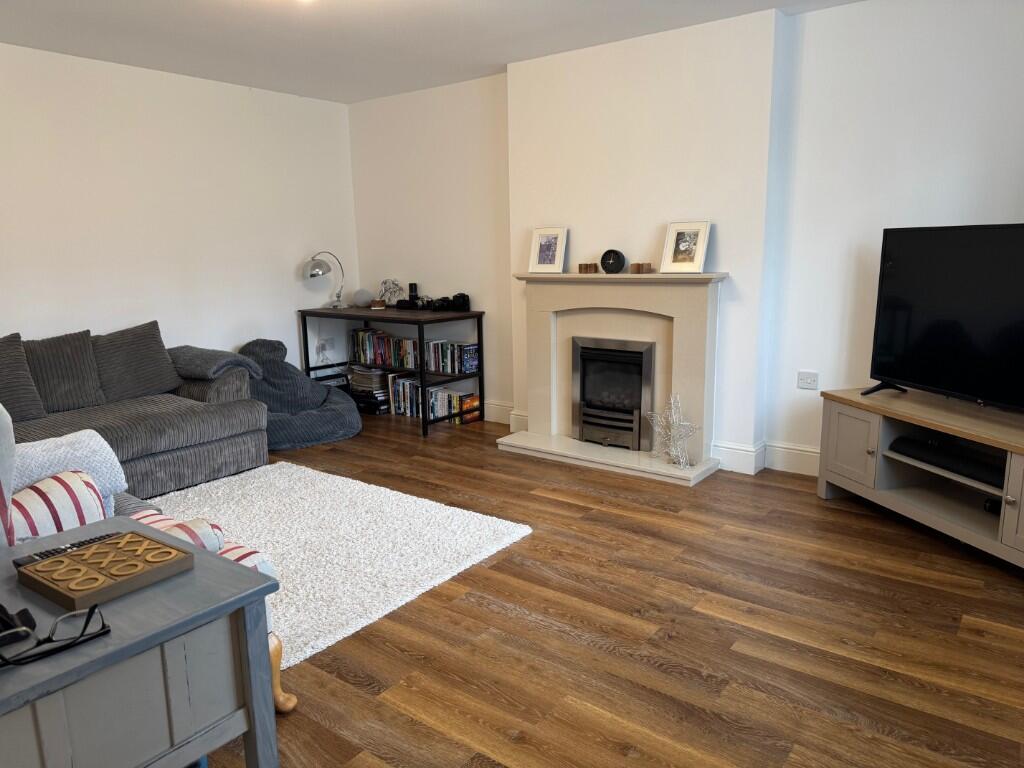
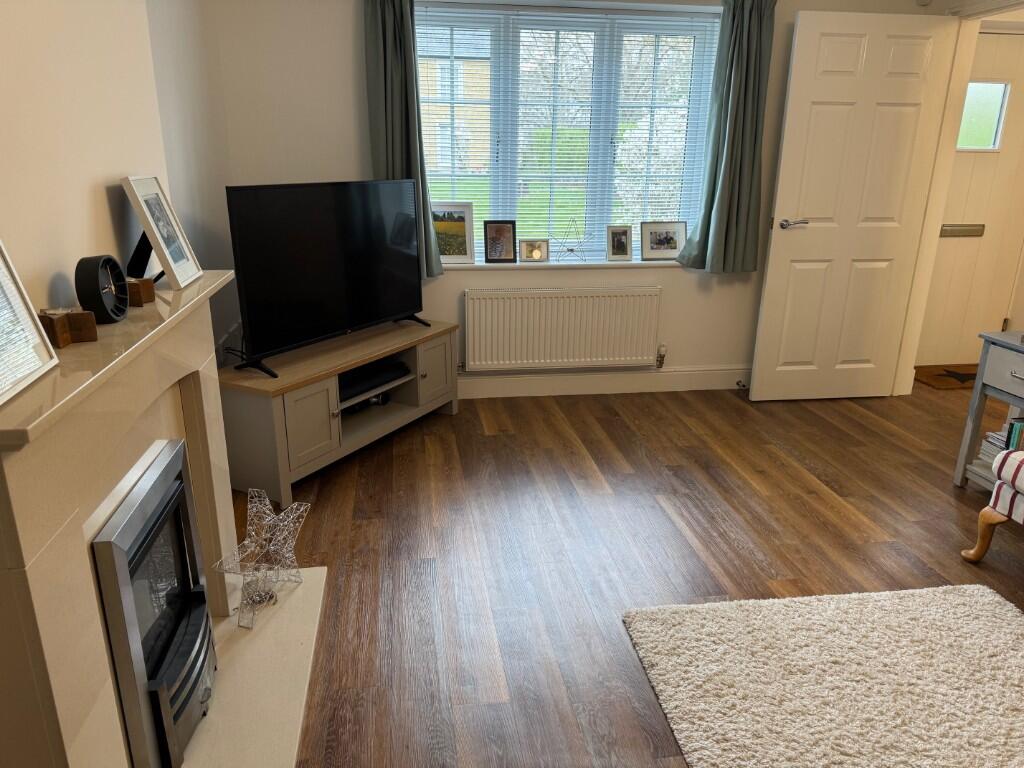
The house is in immaculate condition throughout & offers: Ground floor: Entrance hall Cloakroom with wc & basin Living room 3.6m x 4.7m Kitchen dining room 5.9m x 3.5m with integrated fridge, freezer, dish washer & double oven. Room for a table. Doors to rear gardens. First floor: Landing Storage cupboard with integrated washing machine Bedroom one 3.4m x 3.2m En suite shower room Bedroom two 3.2m x 2.9m Bedroom three 3.2m x 2.9m Bathroom Outside: Enclosed rear gardens with gate leading to parking & garage
Available 27th September. Pets by negotiation with landlord.
Property facts
Features & amenities
Location
Similar homes nearby