For Rent
Price on request
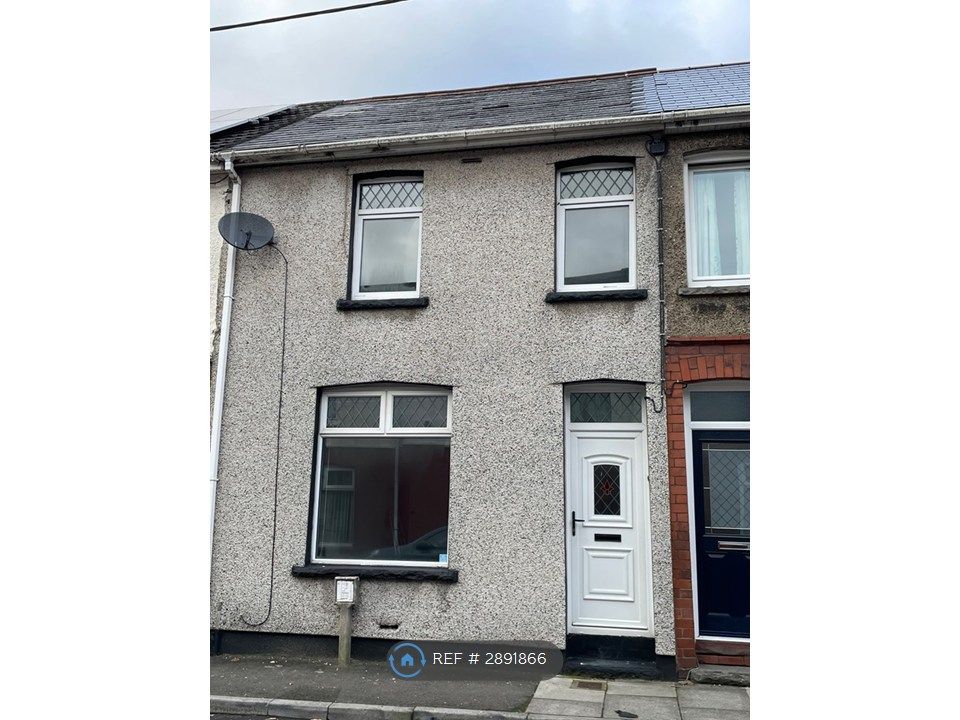
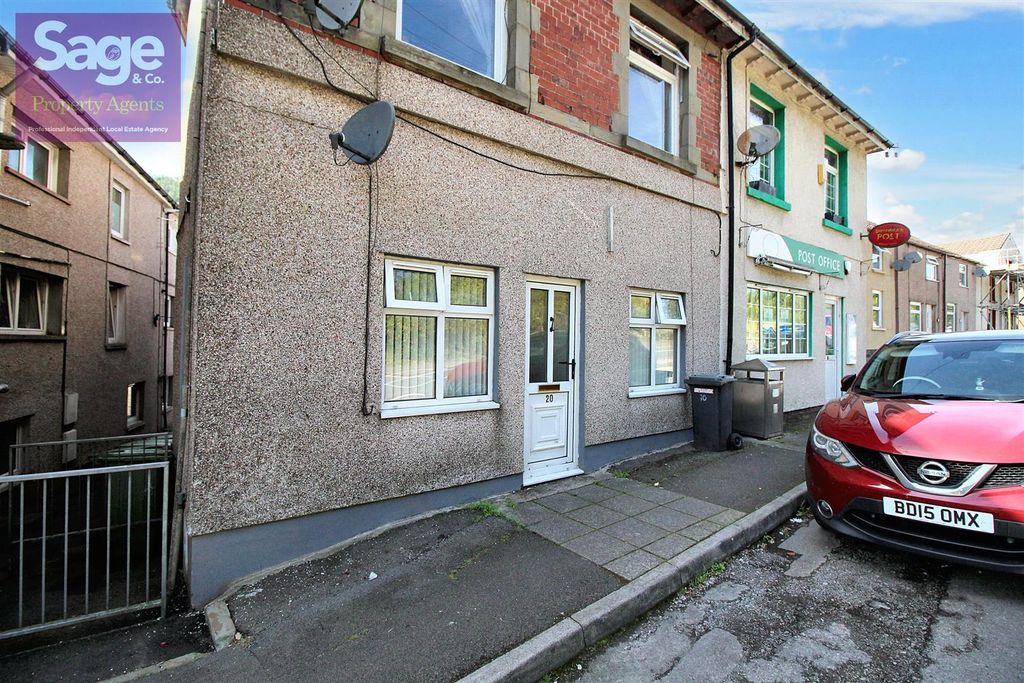
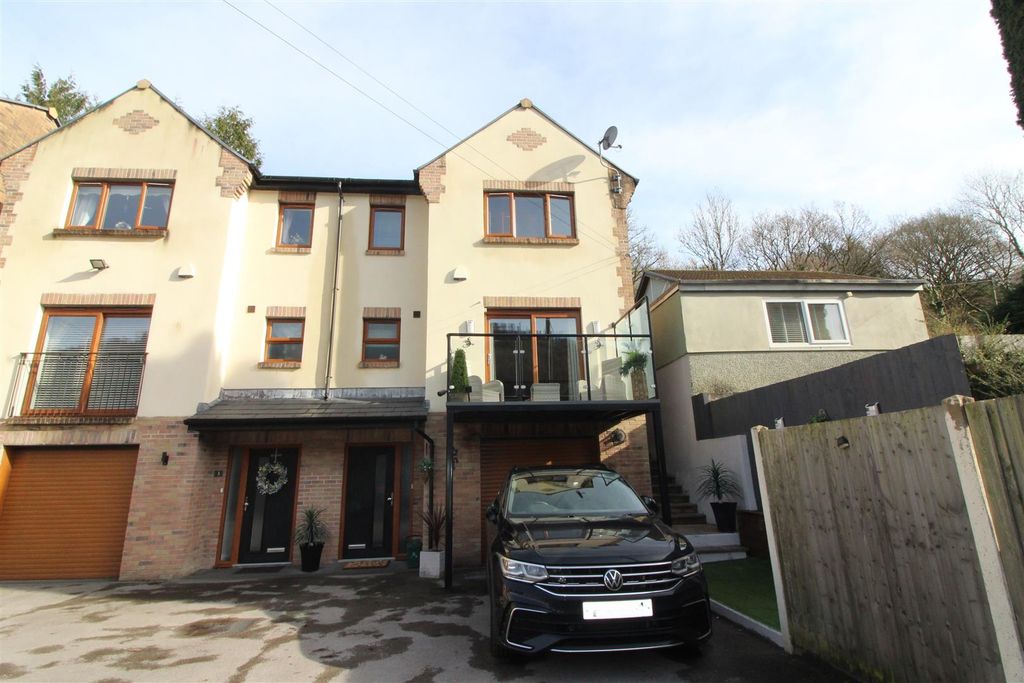
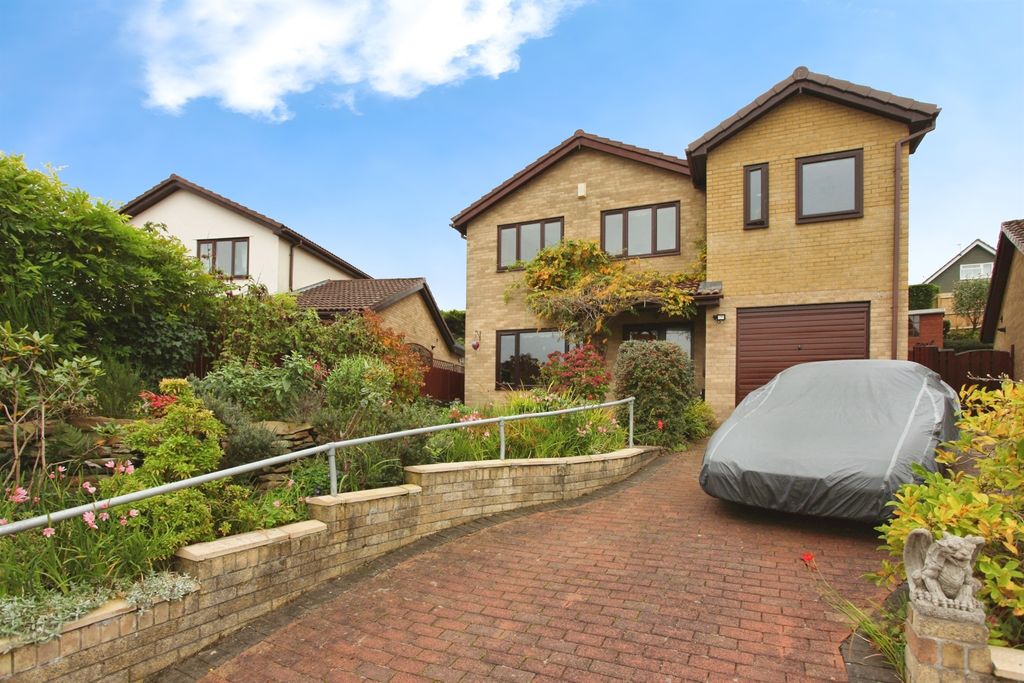
3 bed property to rentTy Isaf Park Crescent, Newport NP11
Newport NP11


Only details supplied with this listing are shown. Ask the listing contact to confirm measurements, taxes and costs.
Property Details: - Type: Terraced house - Bedrooms: 2 - Bathrooms: 2
Agent: Pinkmove - Bridge Street Phone: 01633 952686
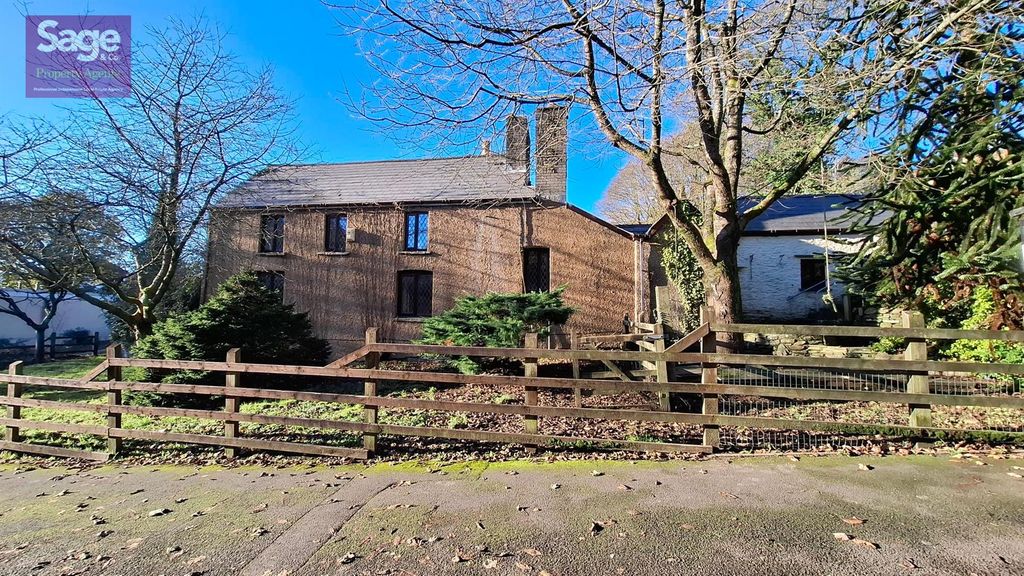
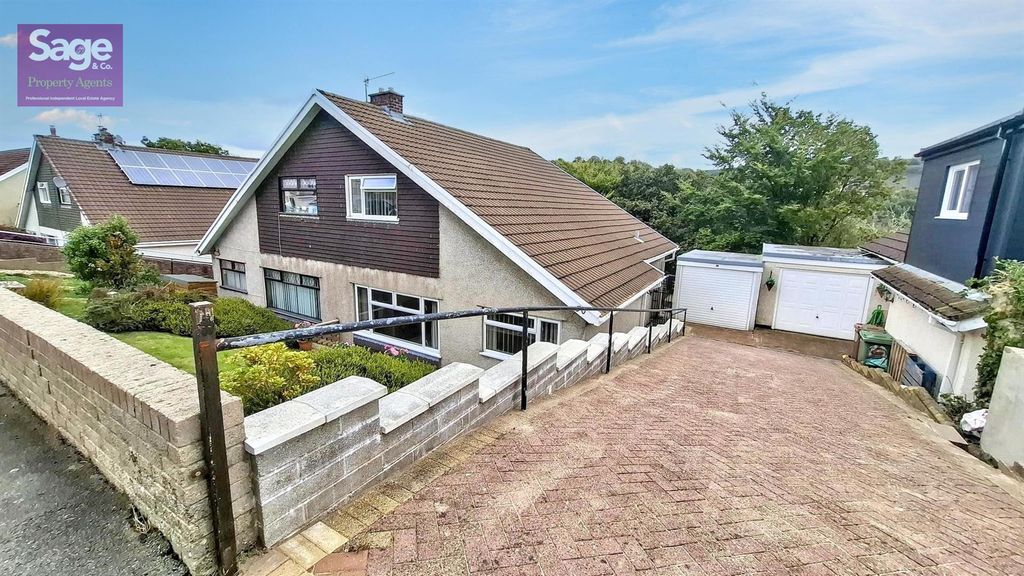
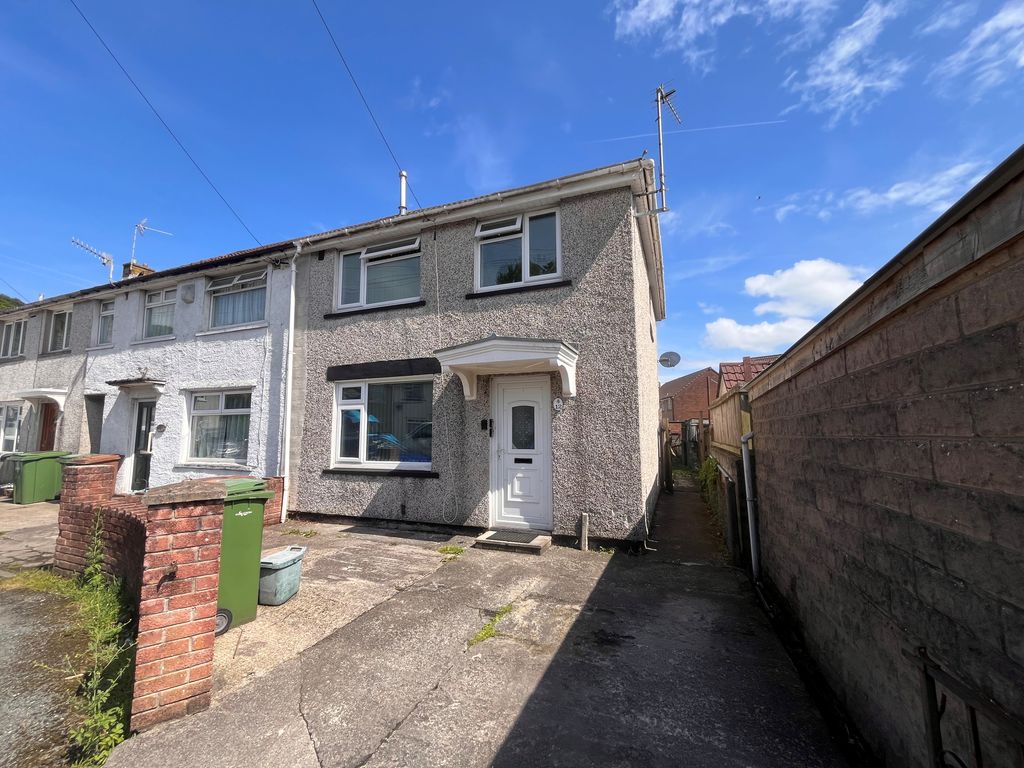
<br/><b>SUMMARY</b><br/>Charming two-bedroom Wattsville cottage with generous living space, a bright sun-filled room, versatile loft area and private patio garden. Enjoy woodland walks, riverside trails and breathtaking mountain views right on your doorstep.<br/><br/><br/><b>DESCRIPTION</b><br/>This charming two-bedroom terraced home on Duffryn Terrace, Wattsville offers a warm cottage feel, enhanced by flagstone flooring on the ground floor and rustic wooden features throughout. The property opens into a spacious lounge/diner to the front, leading through to a large rear kitchen and an adjacent sun room/greenhouse ideal for relaxing or cultivating plants. A convenient downstairs shower room is neatly positioned beneath the stairs.<br/><br/><br/>Upstairs, the first floor provides two versatile bedrooms, including a master bedroom with its own walk-in wardrobe, along with a well-appointed family bathroom. The converted loft adds further flexibility, making an excellent space for storage, a playroom, or a home office.<br/>Outside, the rear patio garden offers a peaceful outdoor retreat, while off-road parking is available just beyond the property. <br/><br/>The setting is a highlight of this property, with a park in the immediate vicinity, nearby woodland walks, mountain views, and a river flowing past the front, creating a tranquil backdrop.<br/>Wattsville benefits from convenient local amenities and community services. The closest primary school is Waunfawr Primary, approximately one mile away, with Bedwas High School around 2.5 miles from the property. Transport links are easily accessible, with bus stops nearby and Crosskeys railway station located roughly two kilometres away for travel into Newport and beyond.<br/><br/><b>Lounge/Diner</b> 23' 2" x 13' 1" ( 7.06m x 3.99m )<br/>Max Measurements<br/><br/><b>Kitchen</b> 18' 5" x 9' 8" ( 5.61m x 2.95m )<br/><br/><b>Conservatory</b> 16' 2" x 5' 11" ( 4.93m x 1.80m )<br/><br/><b>Downstairs Shower</b> 8' 3" x 3' 8" ( 2.51m x 1.12m )<br/>Max Measurements<br/><br/><b>Bedroom 1</b> 12' 9" x 8' 9" ( 3.89m x 2.67m )<br/><br/><b>Bedroom 2</b> 9' 8" x 7' 5" ( 2.95m x 2.26m )<br/><br/><b>Bathroom </b> 6' 1" x 11' ( 1.85m x 3.35m )<br/><br/><b>Loft Space</b> 15' 5" x 15' 5" ( 4.70m x 4.70m )<br/><br/><b>Agents Note:</b> <br/>Please note that an AML fee is chargeable to the buyer once an offer is accepted to cover the cost of carrying out the required identity and anti-money laundering checks. Once these checks have been completed, the fee cannot be refunded, even if the property purchase does not go ahead.<br/><br/><br/><br/>1. MONEY LAUNDERING REGULATIONS: Intending purchasers will be asked to produce identification documentation at a later stage and we would ask for your co-operation in order that there will be no delay in agreeing the sale. 2. General: While we endeavour to make our sales particulars fair, accurate and reliable, they are only a general guide to the property and, accordingly, if there is any point which is of particular importance to you, please contact the office and we will be pleased to check the position for you, especially if you are contemplating travelling some distance to view the property. 3. The measurements indicated are supplied for guidance only and as such must be considered incorrect. 4. Services: Please note we have not tested the services or any of the equipment or appliances in this property, accordingly we strongly advise prospective buyers to commission their own survey or service reports before finalising their offer to purchase. 5. THESE PARTICULARS ARE ISSUED IN GOOD FAITH BUT DO NOT CONSTITUTE REPRESENTATIONS OF FACT OR FORM PART OF ANY OFFER OR CONTRACT. THE MATTERS REFERRED TO IN THESE PARTICULARS SHOULD BE INDEPENDENTLY VERIFIED BY PROSPECTIVE BUYERS OR TENANTS. NEITHER PETER ALAN NOR ANY OF ITS EMPLOYEES OR AGENTS HAS ANY AUTHORITY TO MAKE OR GIVE ANY REPRESENTATION OR WARRANTY WHATEVER IN RELATION TO THIS PROPERTY.
If the interactive map is unavailable, open the supplied location in maps.
Open location in mapsThe pin uses coordinates supplied with this listing. Confirm the exact location with the listing contact.
Added and updated dates describe the Mirror record. Source publication and verification dates are shown separately when known; none establishes time on market. Confirm current price and availability with the listing contact.
View original listing