Dugdell Close, Ferndown, Dorset
Property facts
- Property type
- Terraced
- Bedrooms
- 4
- Bathrooms
- 2
Only details supplied with this listing are shown. Ask the listing contact to confirm measurements, taxes and costs.
About this home
Property Details: • Type: Terraced • Tenure: FREEHOLD • Floor Area: N/A
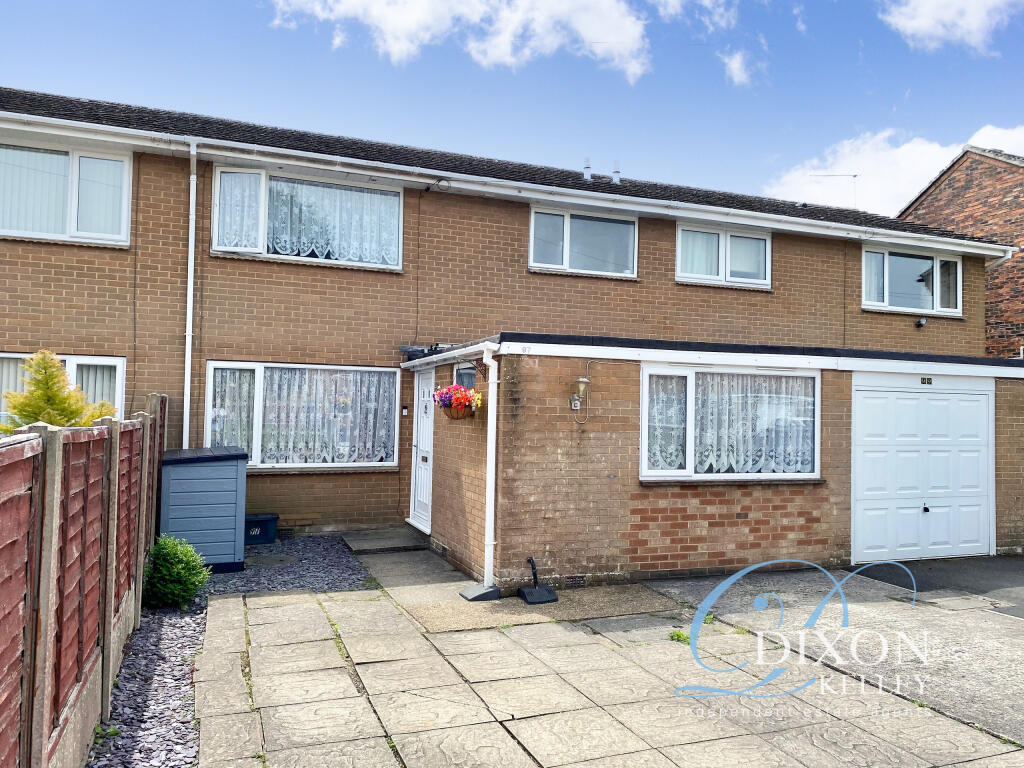
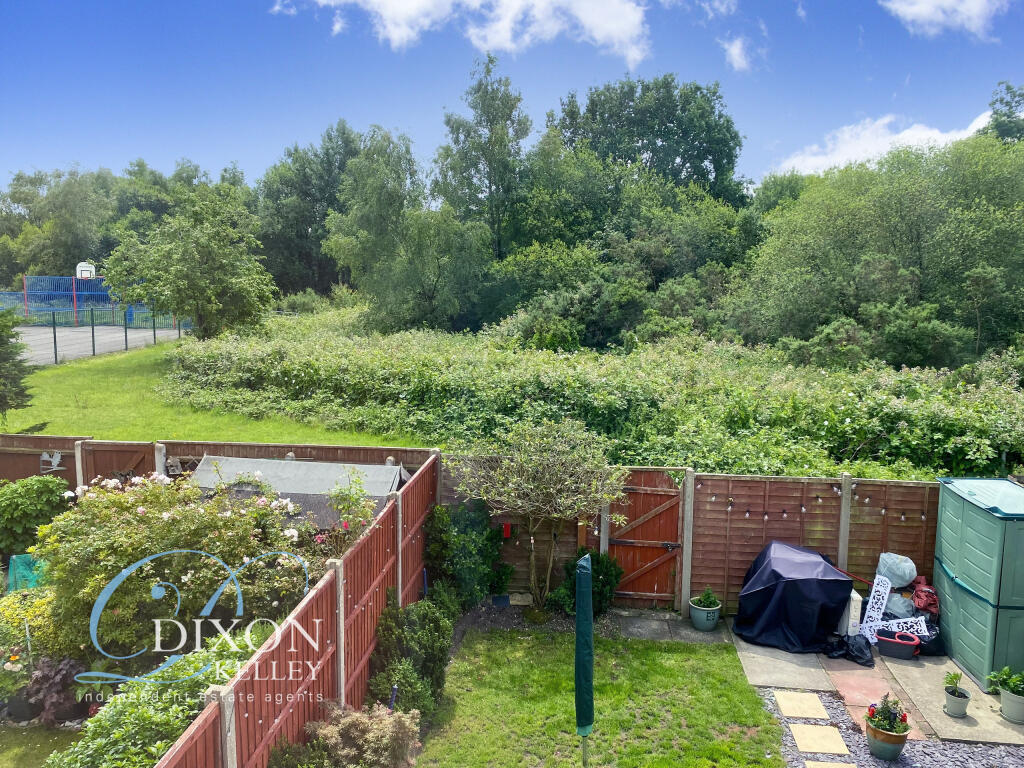
Key Features: • Spacious Family House backing onto heathland • Hall with Cloakroom • Large Lounge/Dining Room • Fitted Kitchen • 4-Double Bedrooms • Modern Shower Room • Private Sunny Garden • Ample 'Off-Road' parking • Viewing essential!
Location: • Nearest Station: Christchurch Station • Distance to Station: 6.087655482325547 miles
Agent Information: • Address: 1 Penn Court, Station Road, West Moors, Ferndown, BH22 0JJ
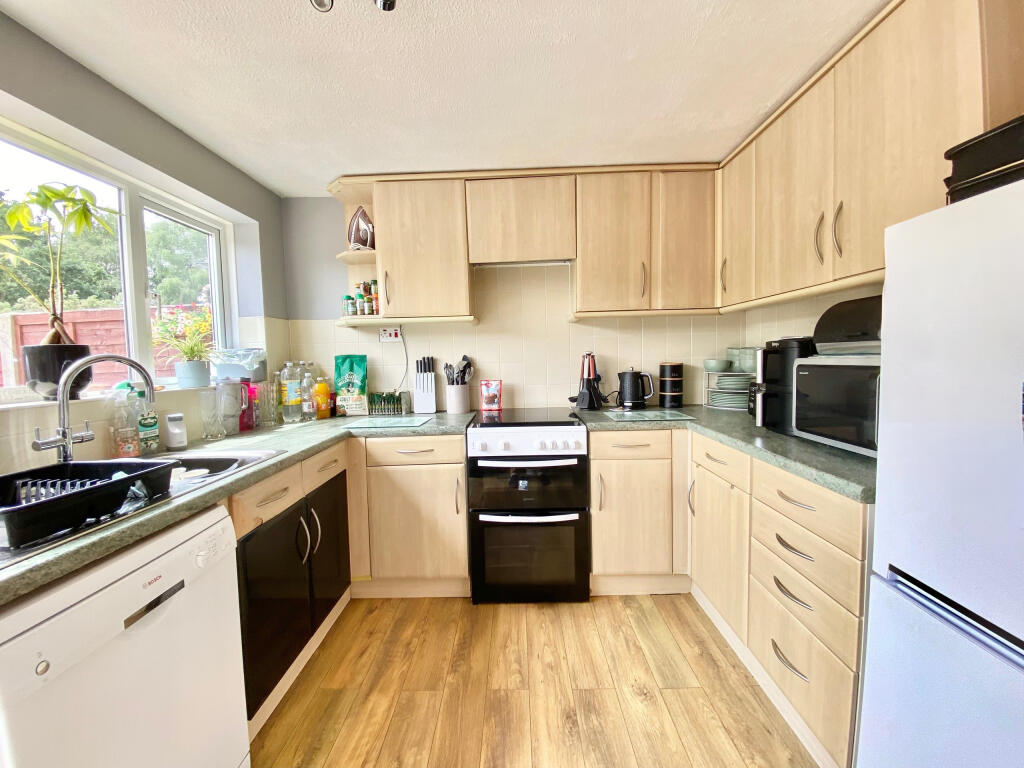
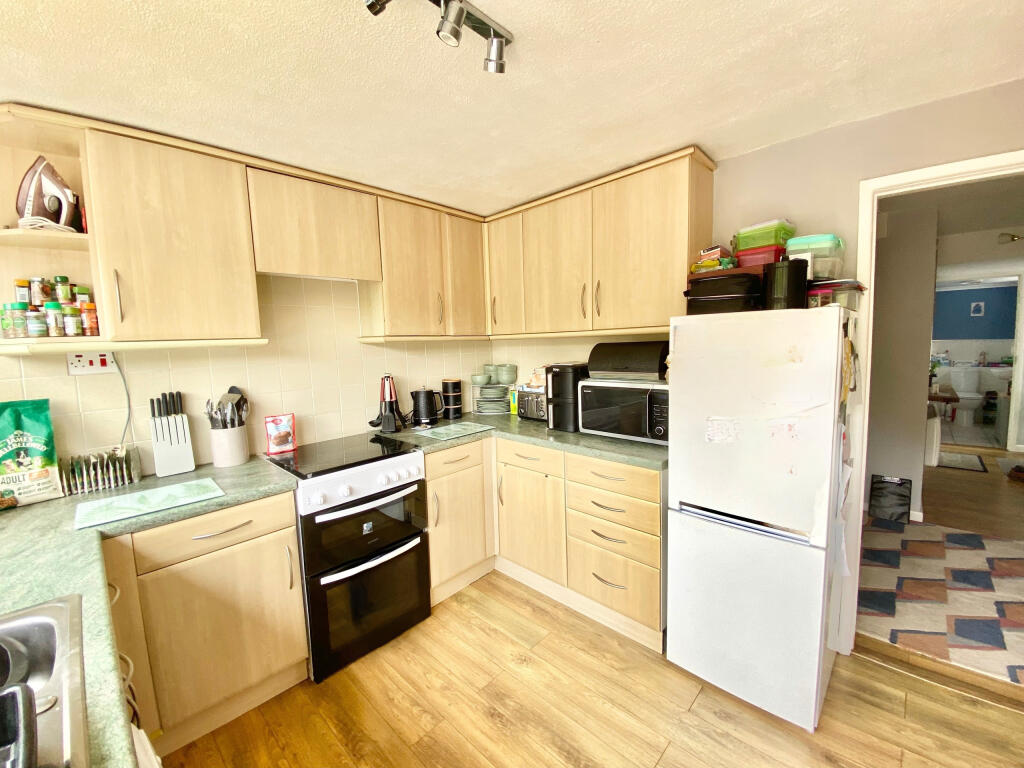
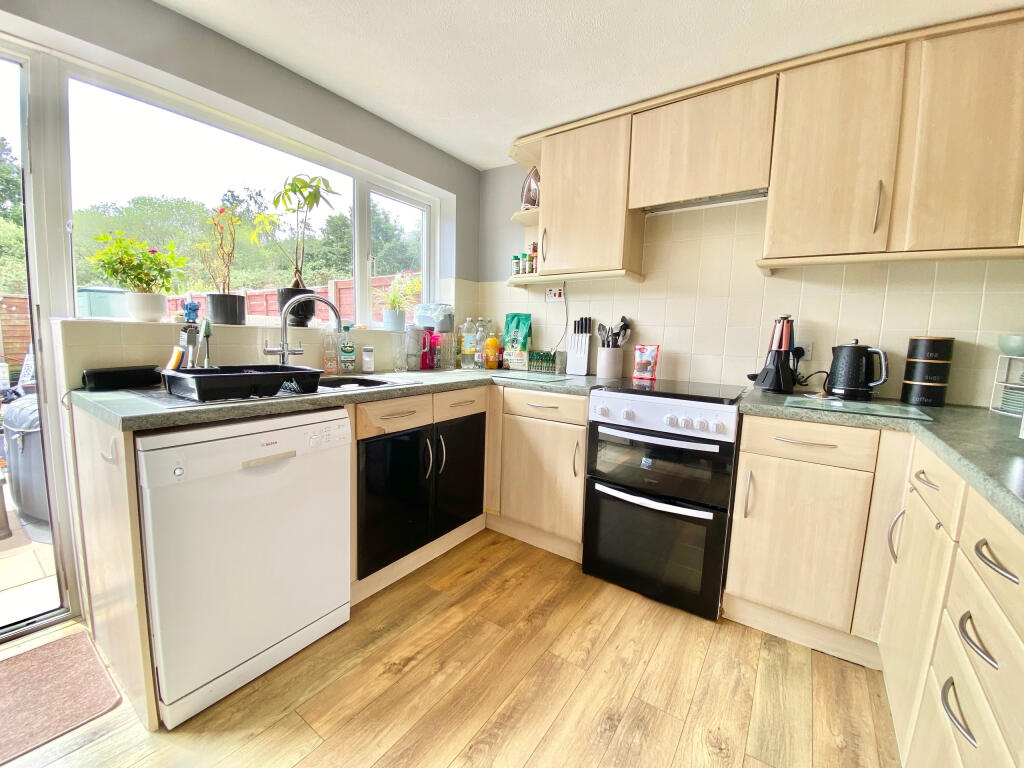
Full Description: Well Presented 4-Bedroom Terrace House backing onto heathland <br />Tenure: Freehold Approx 85 sq meters (914 sq ft) Sunny Garden Good ‘Off-Road’ Parking <br /> <br />Spacious Entrance Hall <br />Lounge/Dining Room <br />Modern Kitchen Plus Utility Room <br />4-Double Bedrooms <br />Shower Room & Cloakroom <br />Electric & PVCu Double-Glazing <br />Good ‘Off Road’ Parking <br />Delightful Garden with Sunny Aspect <br />Backing onto Heathland <br />Convenient to schools & local amenities <br /> <br />Well Presented 4-Bedroom Terraced House situated close to local amenities & regular bus services. The property backs onto protected heathland with recreational play park nearby. The accommodation is well-planned including a garage conversion with the necessary building control certificates. Outside, the house has ample ‘off-road’ parking and a delightful sunny garden. Viewing recommended! <br /> <br />Accommodation and approximate room sizes: <br /> <br />Entrance Hall: Deep storage area under the stairs. <br />Cloakroom: Wash basin & WC. <br />Lounge/Dining Room: A spacious, light and airy room with double doors backing onto the rear garden. <br />Kitchen: Fitted kitchen with a range of floor and wall cupboards. Space for cooker & fridge/freezer. Plumbing for dishwasher. Door to garden. <br />Utility Room: Worktop. Plumbing for washing machine & space for tumble dryer. <br />Bedroom 4: Ground floor double bedroom. <br />Landing: Hatch to insulated loft space. Airing cupboard. <br />Bedroom 1: Generous double bedroom with wardrobes. <br />Bedroom 2: Double bedroom with fitted wardrobe. <br />Bedroom 3: Double bedroom with fitted wardrobe. <br />Shower Room: Large walk-in shower with Mira shower unit. Pedestal wash basin & WC. <br />PVCu Double-Glazing & PVCu Soffits & Fascia Boards <br />Electric Heating & cavity Wall Insulation <br />Rear garden has a large patio area leading to lawn with shrub boarders & enclosed by tall fencing. Rear gate to heathland. Outside tap. Outside power points. <br />Ample ’Off-Road’ Parking to the front of the house. <br />Council Tax Band ‘C’ Energy Rating ‘E’ <br /> <br />IMPORTANT NOTE: These particulars are believed to be <br />correct but their accuracy is not guaranteed. They do not form part of any contract .Nothing in these particulars shall be deemed to be a statement that the property is in good structural condition or otherwise, nor that any of the services, appliances, equipment or facilities are in good working order or have been tested. Purchasers should satisfy themselves on such matters prior to purchase. Ref W05272
Features & amenities
Location
If the interactive map is unavailable, open the supplied location in maps.
Open location in mapsThe pin uses coordinates supplied with this listing. Confirm the exact location with the listing contact.
Listing information
- Original source
- www.rightmove.co.uk
- Added to Mirror
Added and updated dates describe the Mirror record. Source publication and verification dates are shown separately when known; none establishes time on market. Confirm current price and availability with the listing contact.
View original listing