For Sale
£99,000
Marsh House Lane, Darwen
2 bd
1 ba
Apartment
Darwen
Listed by Hunters - Darwen
Property Details: • Type: Detached • Tenure: Leasehold • Floor Area: N/A
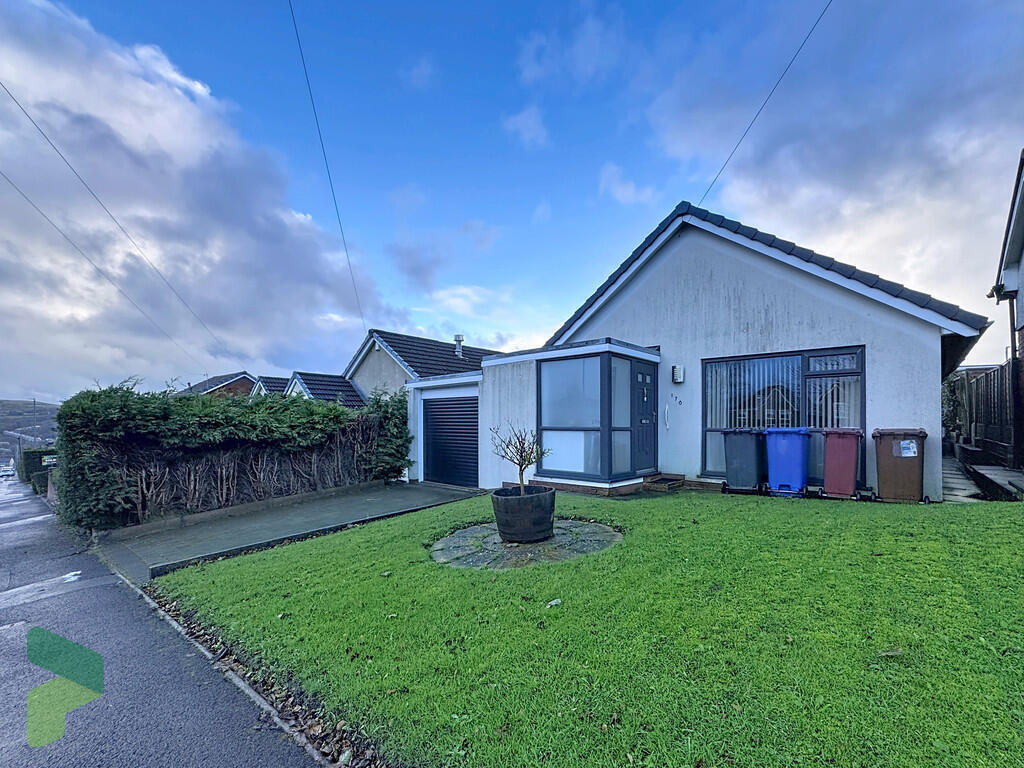
Key Features: • Detached house bordering field • Generous size plot • 3 dble bedrooms (1 on ground floor • 2 Bathrooms • Open plan sitting rm and dining rm • Large family room • PVC double glazed windows • Gas central heating • Long driveway to.... • Garage
Location: • Nearest Station: N/A • Distance to Station: N/A
Agent Information: • Address: 238-240 Duckworth Street, Darwen, BB3 1PX
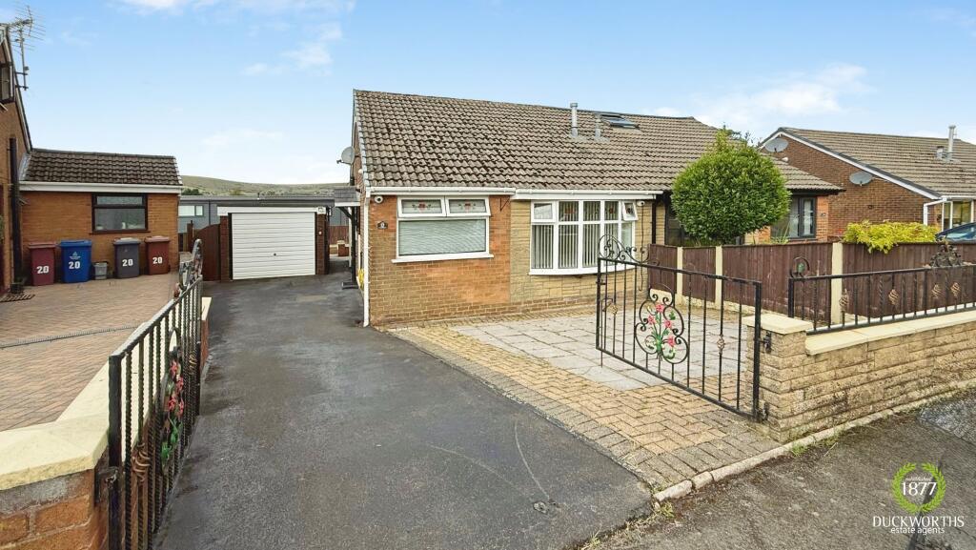
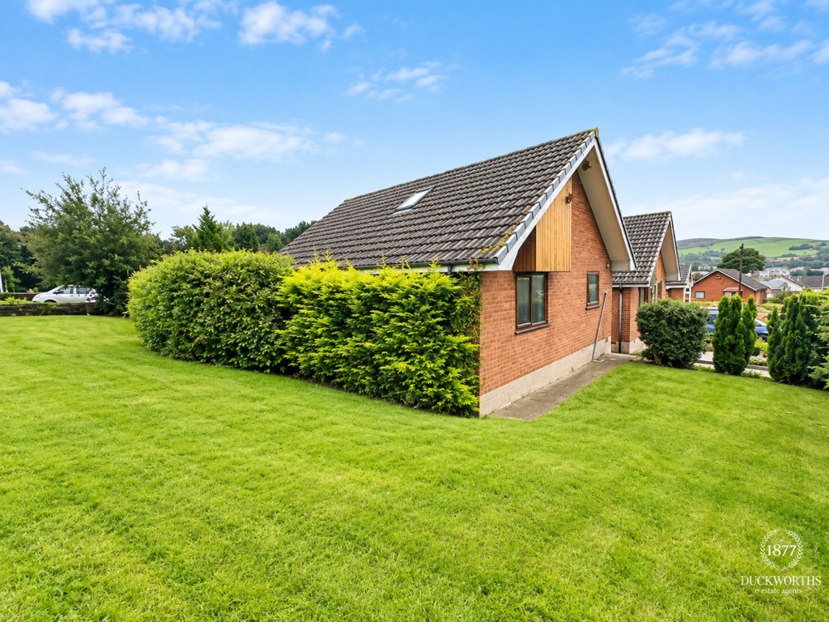
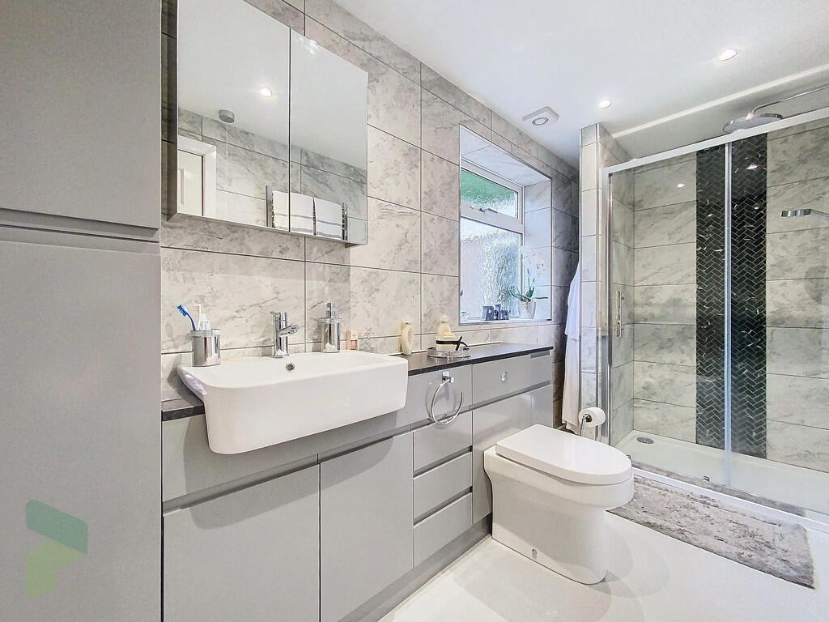
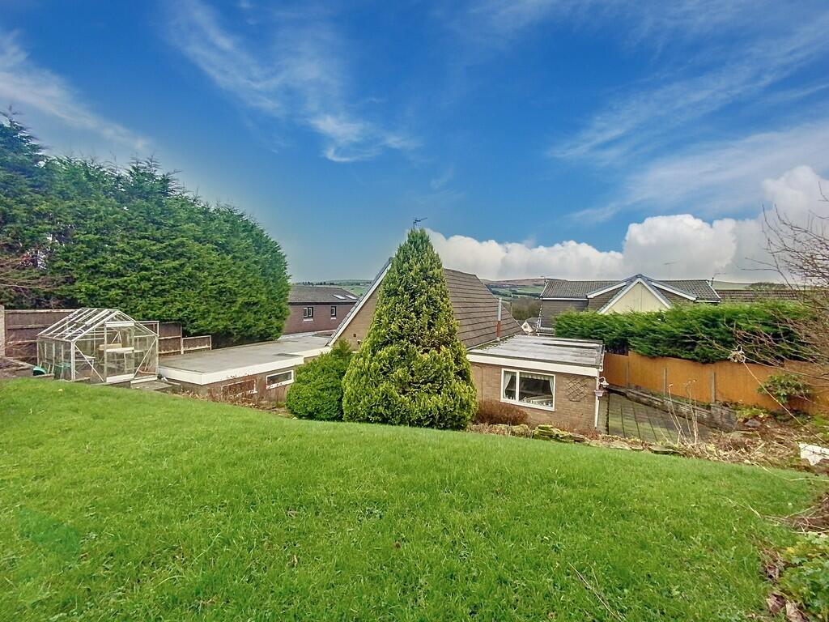
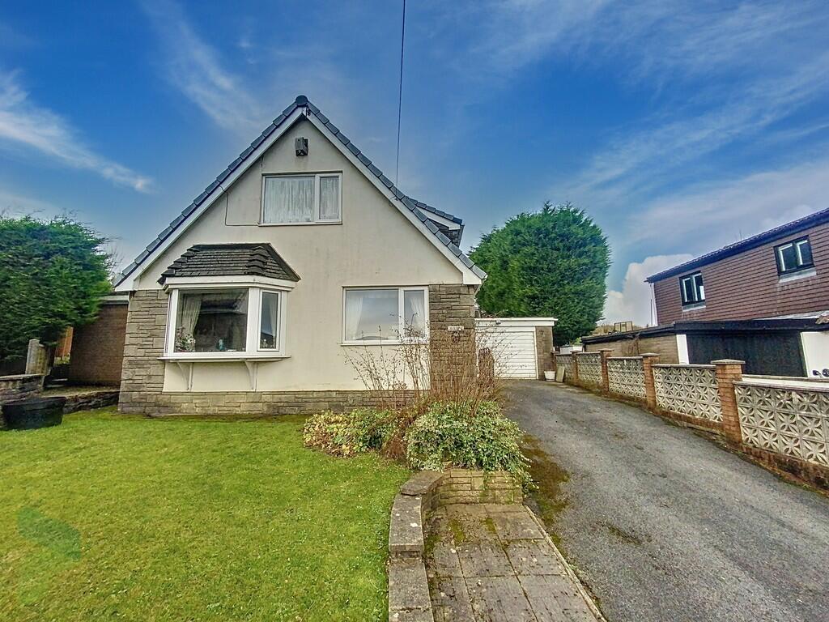
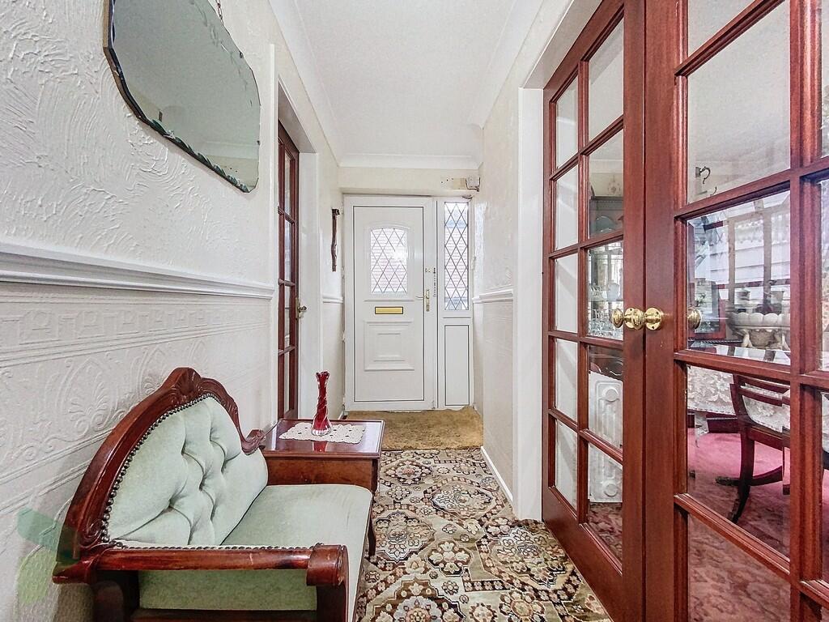
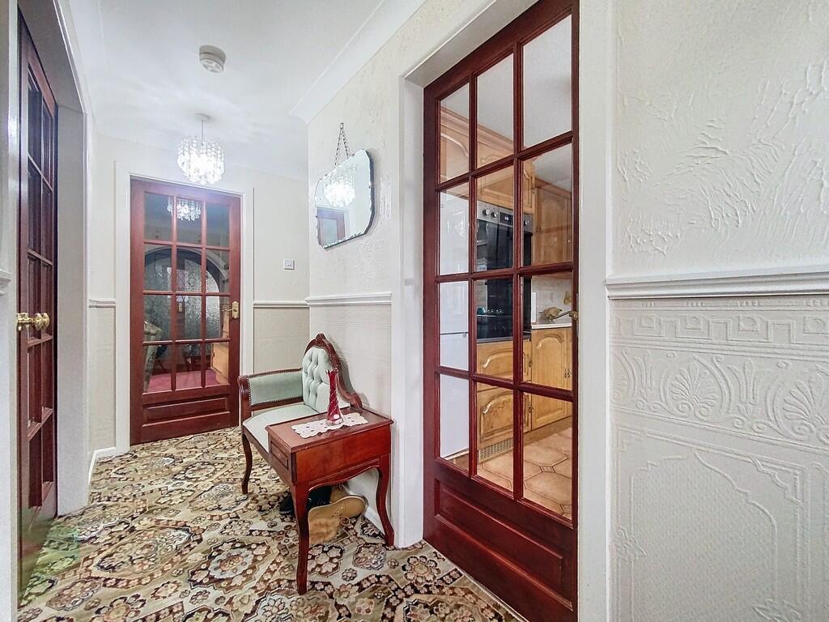
Full Description: This mature detached house is situated in this highly sought after locality of Hoddlesden within walking distance to Hoddlesden Village Centre. It commands an elevated position in an established residential cul de sac that takes advantage of surrounding countryside views and the generous size plot backs onto open fields. In our opinion it offers substantial family sized living accommodation briefly comprising; entrance hallway, fully fitted kitchen, open plan dining room and sitting room with feature fireplace, a very generous size living room/family room with patio doors to a privately enclosed garden, a double bedroom with fitted furniture and a stylish three-piece shower room. The first floor has two more double bedrooms and a five-piece family bathroom. Gas central heating and PVC double-glazed windows are both installed. Externally there is a long driveway to a double garage and to the rear there is a generous size garden. Viewing is essential to appreciate the size of accommodation on offer. VALUERS COMMENTS This detached house reminded me of a 'tardis' it just keeps going! The ground floor bedroom and shower room opens up possibilities for an elderly relative or teenager craving their own space. The living room/family room is ideal for family entertaining. Even the garage is larger than average and could make a great workshop. Most windows benefit from stunning views over the rolling hills. There are plenty of countryside walks right on your doorstep as well as local amenities just around the corner including a deli, store and local pub, The Ranken Arms and the beautiful Milenium Green and woodland Walk. There is also an ofsted rated 'outstanding' primary school within walking distance. LOCATION From Darwen town centre leave on Bolton Road, turn left into Hardman Way, continue onto Sudell Road, bear right into Marsh House Lane proceed across the mini roundabout at the top into Hoddlesden Road, at the village centre turn left into Bayne Street, left onto Kings Drive, left into Dukes Drive and the property is set back on a corner plot of the cul de sac. TENURE We are advised by the vendor that the property is Leasehold, £20 p.a, assumed 999 year lease. Any prospective purchaser should seek clarification from their solicitor. ACCOMMODATION HALLWAY PVC front door with double-glazed window, radiator, carpeted staircase to first floor, under stairs storage cupboard FULLY FITTED KITCHEN 12' x 7' 7" (3.66m x 2.31m) Fitted wall and floor units including drawers, stainless steel single drainer one and a half bowl sink unit with mixer tap, four ring gas hob, recently fitted built in double oven, plumbed for automatic washing machine, dishwasher, power point and space for fridge-freezer, tiled walls and floor, PVC double-glazed window (views towards the moorlands) OPEN PLAN DINING ROOM AND SITTING ROOM DINING ROOM 11' 7" x 7' 9" (3.53m x 2.36m) PVC double-glazed window (pleasant outlooks towards the moorlands), radiator, open through to; SITTING ROOM 13' 9" x 10' 3" (4.19m x 3.12m) PVC double-glazed window (pleasant outlooks towards the moorlands), feature fireplace, electric fire, radiator, glazed double doors through to; LIVING ROOM/FAMILY ROOM 22' 2" x 12' 8" (6.76m x 3.86m) PVC double-glazed window, PVC double-glazed patio door (to rear garden), feature fireplace, coal effect gas fire, two radiators BEDROOM 2 10' 8" x 9' 9" (3.25m x 2.97m) Fitted wardrobes, matching fitted cupboards and dressing table, PVC double-glazed window, radiator SHOWER ROOM Glazed and tiled shower enclosure, modern combination unit with wash basin and low level WC, extractor fan, spotlighting, fully tiled walls FIRST FLOOR Landing, PVC double-glazed window, loft access via drop-down ladder (boarded) BEDROOM 1 13' 9" x 11' (4.19m x 3.35m) Measurements up to fitted wall-to-wall floor-to-ceiling mirrored wardrobes, PVC double-glazed window (pleasant outlooks towards the moorlands), radiator FAMILY BATHROOM Panelled jacuzzi bath, shower enclosure, pedestal wash hand basin, low level WC, fully tiled walls, PVC double-glazed window BEDROOM 3 11' 9" x 10' 9" (3.58m x 3.28m) Measurements up to fitted wall-to-wall floor-to-ceiling with mirrored wardrobes, PVC double-glazed window, radiator OUTSIDE Long driveway at the front leading to a double garage. To the rear there is a generous size enclosed garden that borders fields. It has paved pathways, paved patio, two level lawn areas, established plants and shrubs, two greenhouses and timber fencing DOUBLE GARAGE 30' x 13' 2" (9.14m x 4.01m) electrically operated up and over door, power, light, wall mounted gas fired central heating boiler unit (recently fitted), two PVC double-glazed windows, new PVC exterior door PLEASE NOTE VIEWINGS ARE TO BE ARRANGED THROUGH PROCTORS AND ARE BY APPOINTMENT ONLY. WE HAVE NOT TESTED ANY APPARATUS, EQUIPMENT, FIXTURES, FITTINGS OR SERVICES AND SO CANNOT VERIFY IF THEY ARE IN WORKING ORDER OR FIT FOR THEIR PURPOSE. Brochures(New) 4-Page Broc...