Dumolos Lane, Glascote
About this home
Property Details: • Type: Detached • Tenure: FREEHOLD • Floor Area: 1593 sqft
Key Features: • IMPRESSIVE DETACHED FAMILY HOME • OPEN PLAN KITCHEN/LIVING AREA • EXCEPTIONAL ENTERTAINING SPACE OF OVER 500 SQ FT • STYLISH KITCHEN WITH CENTRAL ISLAND & BUILT-IN APPLIANCES • VERSATILE GROUND-FLOOR STUDY / ADDITIONAL BEDROOM • FOUR GENEROUS DOUBLE BEDROOMS • EXCELLENT LOCAL SCHOOLS • CONVENIENT COMMUTER LINKS • EN-SUITE TO MASTER BEDROOM • DOUBLE GLAZED CEILING LANTERN
Location: • Nearest Station: Tamworth Station • Distance to Station: 1.074349319624881 miles
Agent Information: • Address: 53 Lower Gungate, Tamworth, B79 7AS
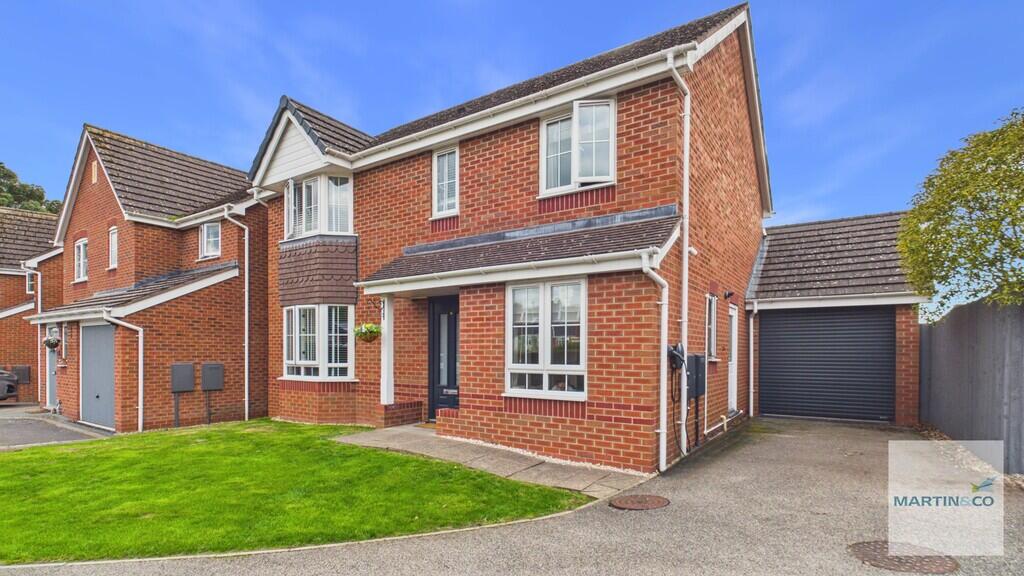
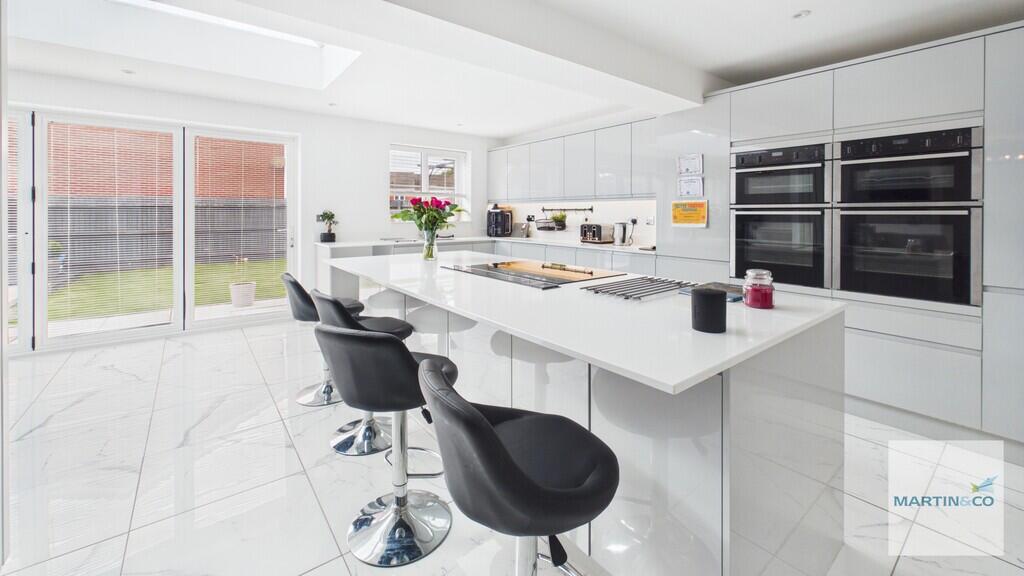
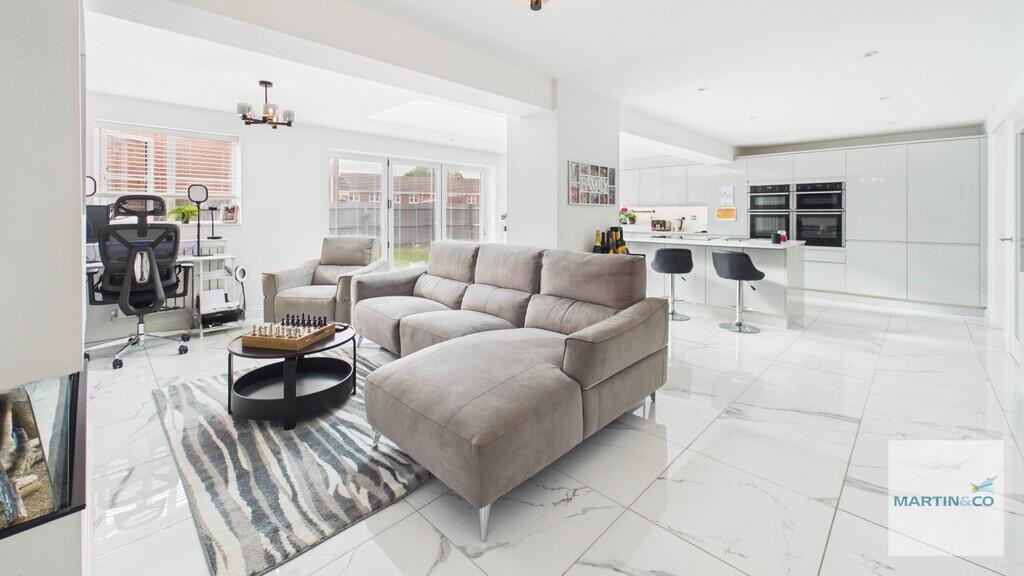
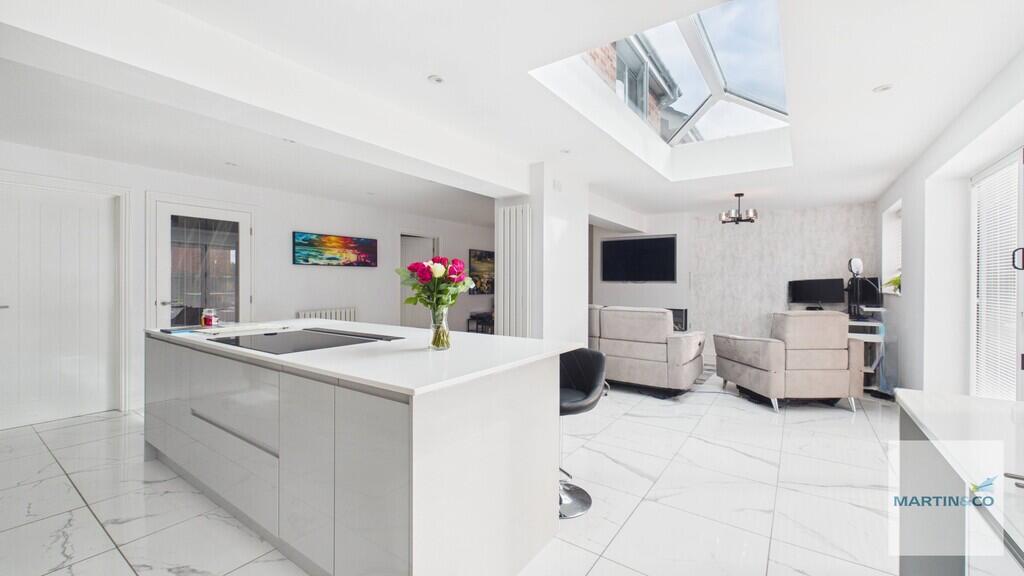
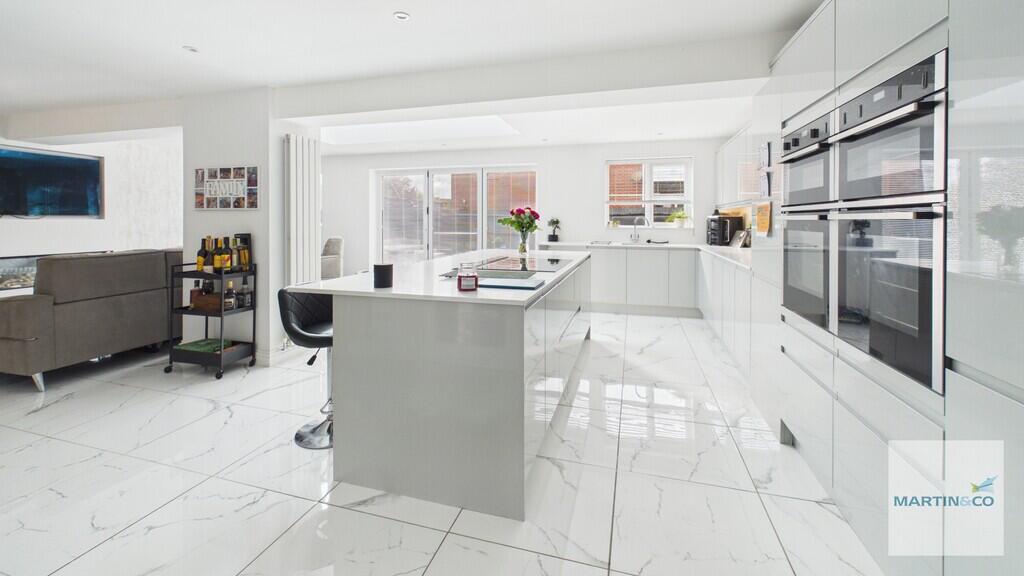
Full Description: <strong></strong> <strong></strong> Martin & Co are delighted to introduce this impressive and beautifully presented four-bedroom detached family home, situated on Dumolos Lane.<br /><br />Offering a superb combination of space, style and versatility, this substantial family residence has been thoughtfully enhanced to create an exceptional modern home. At the heart of the property is a stunning extended open-plan kitchen, dining and family room, providing an impressive setting for both everyday family life and entertaining.<br /><br />The accommodation is complemented by four generous bedrooms, a principal bedroom with en-suite, stylish family bathroom, downstairs WC, versatile home office/study, separate utility room, single garage and private driveway.<br /><br />Outside, the landscaped rear garden has been designed with entertaining and relaxation in mind, incorporating multiple seating areas, decking and a central lawn.<br /><br />KEY FACTS FOR BUYERS - SEE REPORT BELOW<br />EPC-78C<br />COUNCIL TAX - BAND E <br /><br /><strong>HALLWAY</strong> <strong>13' 8" x 5' 10" (4.17m x 1.78m)</strong> A welcoming entrance hall sets the tone for the property, accessed via a contemporary composite front door with obscured glazing.<br /><br />The hallway features attractive hardwood flooring, with doors leading to the home office, downstairs WC, living room and impressive open-plan kitchen/dining/family room. Carpeted stairs rise to the first floor. <br /><br /><strong>OFFICE</strong> <strong>6' 11" x 7' 0" (2.11m x 2.13m)</strong> A versatile additional reception room currently utilised as a bedroom, making this an ideal space for those requiring flexibility for working from home, guests or family members.<br /><br />The room benefits from carpeted flooring, radiator and UPVC double-glazed window overlooking the front of the property. <br /><br /><strong>LIVING</strong> <strong>ROOM</strong> <strong>14' 2" x 13' 9" (4.32m x 4.19m)</strong> A beautifully proportioned principal reception room featuring attractive hardwood flooring, which continues seamlessly from the entrance hall.<br /><br />A UPVC double-glazed bay window floods the room with natural light and door leading directly through to the impressive kitchen/dining area. <br /><br /><strong>WC</strong> <strong>7' 0" x 3' 5" (2.13m x 1.04m)</strong> A useful ground-floor cloakroom, ideally positioned for family and guest convenience. <br /><br /><strong>OPEN</strong> <strong>PLAN</strong> <strong>KITCHEN/DINER</strong> <strong>27' 6" x 19' 7" (8.38m x 5.97m)</strong> Undoubtedly one of the property's standout features, this exceptionally spacious extended open-plan room has been designed around modern family living and entertaining.<br /><br />With an impressive footprint of over 500 sq ft, the space provides considerable flexibility, with defined areas for cooking, dining and relaxing while retaining a wonderful sense of openness.<br /><br />The kitchen features a range of matching wall and base units, a substantial central island, stainless-steel sink, electric hob, double oven and grills, together with built-in white goods.<br /><br />The room is further enhanced by bi-fold doors opening directly onto the landscaped rear garden, creating an excellent connection between the indoor and outdoor living spaces.<br /><br />Additional features include tiled flooring, radiators, UPVC double-glazed windows and a striking double-glazed ceiling lantern, which allows natural light to flood the room.<br /><br />This is a truly impressive space and provides the perfect backdrop for both relaxed family evenings and entertaining guests. <br /><br /><strong>UTILITY</strong> <strong>ROOM</strong> <strong>7' 0" x 5' 8" (2.13m x 1.73m)</strong> A practical and well-appointed utility room with matching flooring to the kitchen, fitted wall and base units, stainless-steel sink and plumbing and power for an under-counter washing machine.<br /><br />A composite door provides convenient access to the side of the property and driveway. <br /><br /><strong>GARAGE</strong> <strong>17' 4" x 8' 11" (5.28m x 2.72m)</strong> A generous single garage with roller door to the front and UPVC double French doors opening to the rear. <br /><br /><strong>MASTER</strong> <strong>BEDROOM</strong> <strong>11' 6" x 10' 9" (3.51m x 3.28m)</strong> A well-presented master bedroom positioned at the front of the property.<br /><br />The room benefits from a UPVC double-glazed bay window, built-in wardrobes, carpeted flooring and radiator, while a private en-suite adds an additional level of convenience. <br /><br /><strong>ENSUITE</strong> <strong>6' 2" x 6' 4" (1.88m x 1.93m)</strong> With ceramic tiling to the floors and wall, obscured UPVC double glazed window, heated towel rail, shower cubicle, WC and hand wash basin <br /><br /><strong>BEDROOM</strong> <strong>TWO</strong> <strong>12' 8" x 9' 9" (3.86m x 2.97m)</strong> A generously proportioned double bedroom with carpeted flooring, radiator and UPVC double-glazed window. <br /><br /><strong>BEDROOM</strong> <strong>THREE</strong> <strong>10' 10" x 9' 3" (3.3m x 2.82m)</strong> A comfortable double bedroom positioned to the rear, featuring built-in wardrobes, carpeted flooring, radiator and UPVC double-glazed window. <br /><br /><strong>BEDROOM</strong> <strong>FOUR</strong> <strong>10' 0" x 7' 3" (3.05m x 2.21m)</strong> A further well-presented bedroom overlooking the rear, with built-in wardrobe, carpeted flooring, radiator and UPVC double-glazed window. <br /><br /><strong>BATHROOM</strong> <strong>5' 6" x 8' 2" (1.68m x 2.49m)</strong> The family bathroom comprises a bath with shower, WC and wash basin, complemented by ceramic splashback tiling and an obscured UPVC double-glazed window. <br /><br /><strong>GARDEN</strong> <strong></strong> he landscaped rear garden provides a wonderful extension of the home's living space and has been thoughtfully arranged to offer multiple areas for relaxation, dining and entertaining.<br /><br />A raised decking area currently houses a hot tub, while further paved seating areas are positioned to the rear of the property. A central lawn provides an attractive focal point, surrounded by wooden fencing to create a pleasant degree of privacy.<br /><br />To the front, the property enjoys a lawned garden and a private driveway providing off-road parking and access to the single garage. <br /><br /><strong></strong> <strong></strong> Combining generous proportions, versatile accommodation and an exceptional open-plan living space, this impressive detached residence offers everything required for modern family life.<br /><br />The extended kitchen/dining/family room is a particular highlight, creating a fantastic social hub at the centre of the home, while the four bedrooms, additional study, en-suite, utility room, garage and landscaped garden provide the practicality expected from a substantial family property.<br /><br />Early viewing is highly recommended to fully appreciate the space, presentation and lifestyle this impressive home has to offer.