Property Details:
• Type: Cottage
• Tenure: N/A
• Floor Area: N/A
Key Features:
• Excellent standard throughout
• Located in a conservation area
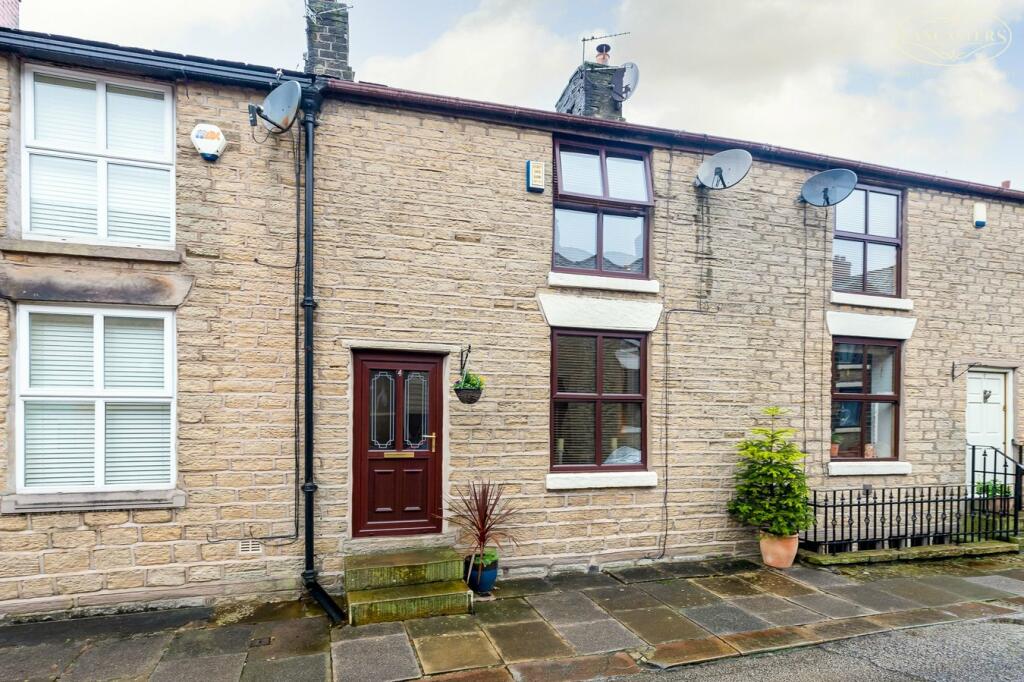
• Stone built cottage
• Three storey accommodation
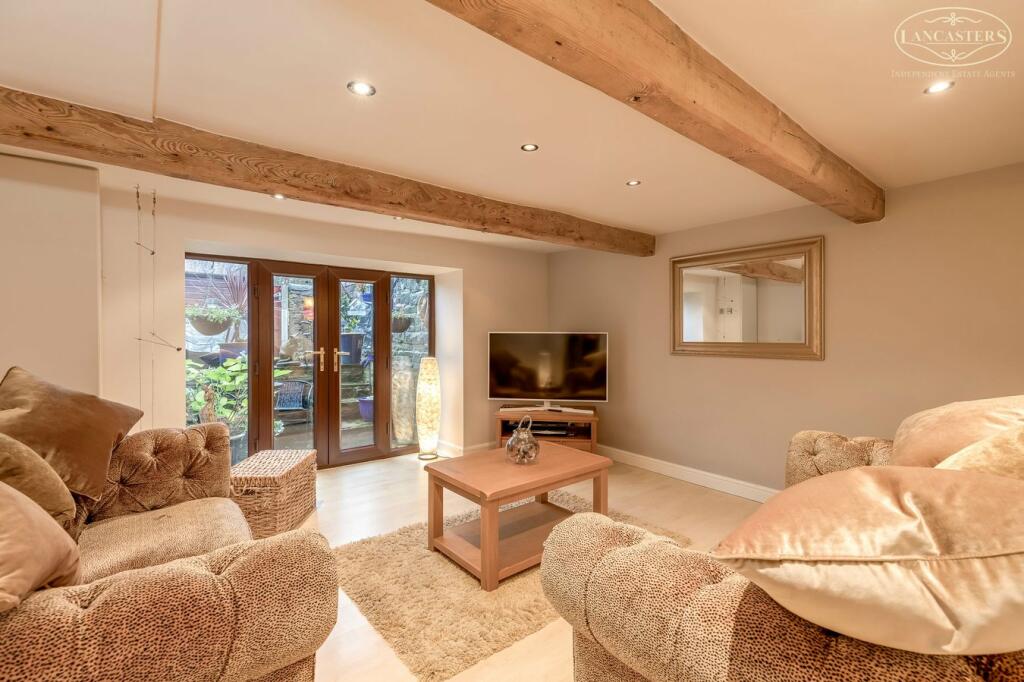
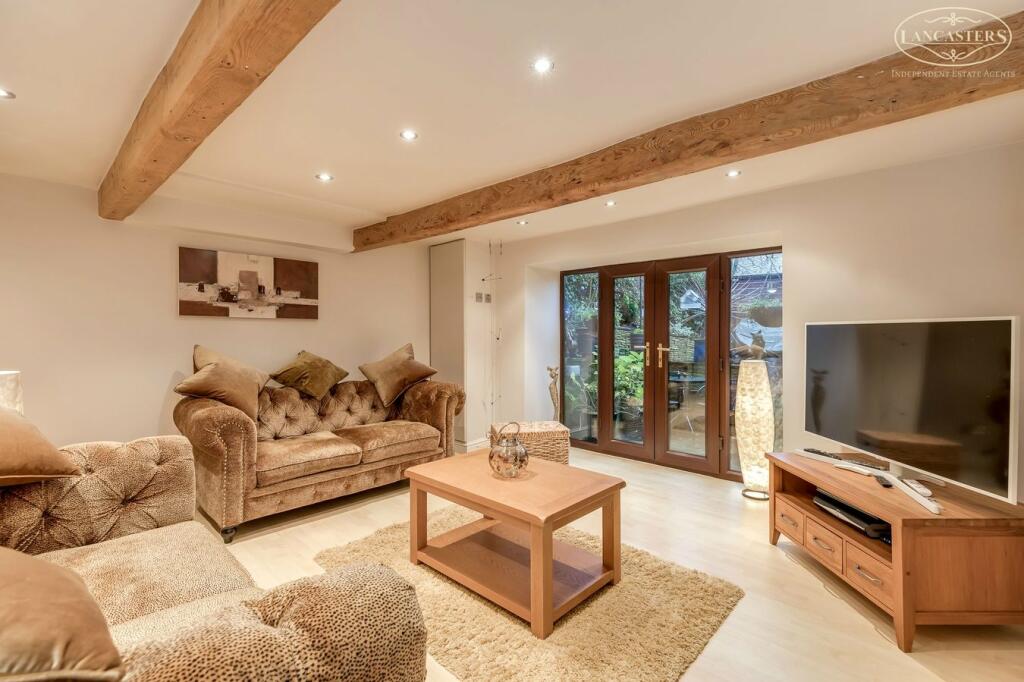
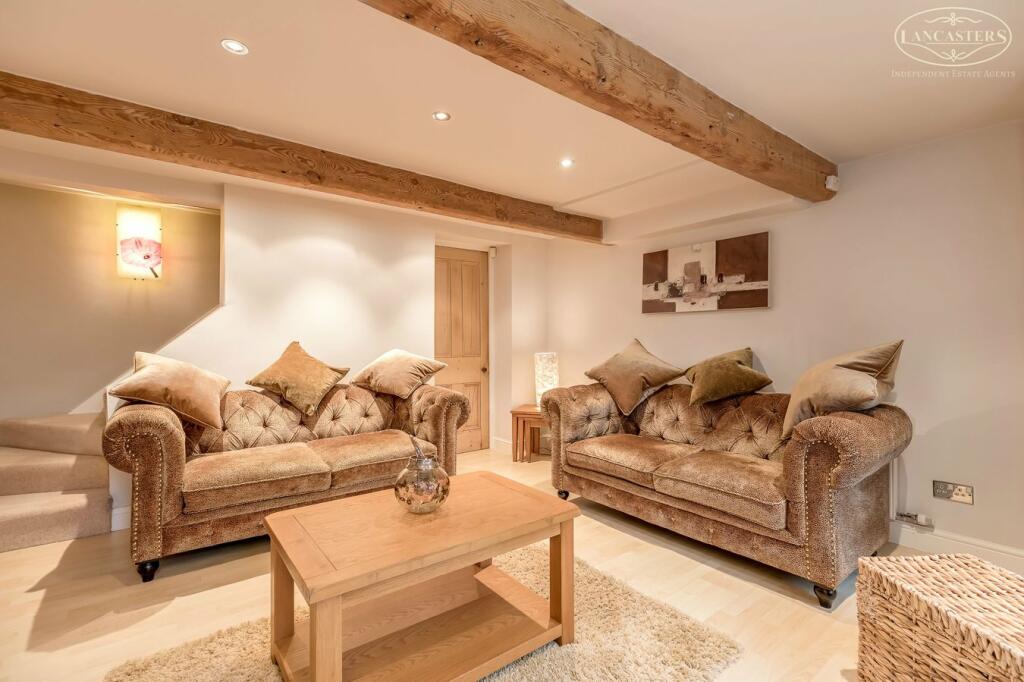
• Versatile cellar rooms
• Off-road parking if desired
• Contemporary kitchen
• Excellent access to road and rail links
• Within walking distance of shops and services
• New boiler fitted June 2022
Location:
• Nearest Station: N/A
• Distance to Station: N/A
Agent Information:
• Address: 104 Winter Hey Lane,
Horwich,
BL6 7PJ
Full Description:
The House:Presented to an excellent standard and offering particularly versatile accommodation is this three storey former weavers cottage. To the first floor there are two double bedrooms, the second of which is well designed and extensively fitted with bedroom furniture and complemented by a stunning bathroom. The ground floor plays host to a versatile reception room which is currently used as a dining room, although is frequently deployed as the main living room within this design; and to the rear a contemporary dining-kitchen with many integral appliances, fixed dining area and impressive feature lighting. To the lower ground floor there are formal converted cellar rooms, one of which is used as a store and study, and the rear which has the great benefit of French doors opening directly to the rear courtyard and used as the primary living area. The rear courtyard itself is an inviting area, is west facing and also includes timber double gates should off-road parking be desired.We have been advised by our vendor that the property is Freehold and the Council Tax Band is C. The Area:This conservation area is steeped in local history and both Nelson Street and Duncan Street include the three-storey former weavers' cottages where residents lived in the rooms above and made their living by weaving in the cellar rooms below. Over the years these properties have been developed and now offer an excellent size and versatility. The location is tucked just outside Horwich town centre and therefore has excellent access to the many independently owned shops and services within the centre. The town also thrives due to the excellent transport infrastructure which includes motorway and rail links with a consistently strong feature being the surrounding hills and countryside which include a portion of the West Pennine Moors and are ideal therefore for people who enjoy spending time outdoors.Reception 114' 7" x 13' (4.44m x 3.96m) with feature fireplace, stone sill to large front window and return staircase to both first floor and cellar.Dining-Kitchen14' 9" x 12' 9" (4.50m x 3.89m) with solid timber floor, exposed stone chimney breast fitted with feature shelving, wall and base units in gloss, granite surfaces, integral double oven, halogen hob feature extractor, slimline dishwasher, fridge freezer, washing machine, microwave, breakfast bar and fitted storage bench.Reception 213' 11" x 12' 5" (4.24m x 3.78m) Rear cellar room with French doors and side screen opening onto and overlooking the rear courtyard. Beamed finish to the ceiling.Rear Cellar Room11' 8" x 12' 4" (3.56m to front of storage x 3.76m) This cellar room includes the large under stairs store and well planned fitted storage. Access to services.Landingwith feature plastered chimney breast. Loft ladder to part-boarded loft.Bedroom 110' 5" x 14' 10" (3.18m x 4.52m to depth of wardrobes) Positioned to the front with front-facing window and exposed feature stone chimney breast with fire.Bedroom 213' 1" x 7' 3" (3.99m x 2.21m) extending to 10'11 (extending to 3.33m) Positioned to the rear with rear window with stone sill. Fitted with large store cupboard plus fitted bedroom furniture including work station/dressing table. Part vaulted ceiling to the rear with beam.Bathroom7' 3" x 6' 6" (2.21m x 1.98m) Positioned to the rear with rear window. Tiled to the walls and floor. P-shaped bath with drencher and hand-held units, wc, oval hand basin on chunky timber plinth.GardenTo the rear; Double timber gates, Indian stone flagged driveway/garden and raised beds for plants and shrubs. South-west facing for the sun.BrochuresBrochure 1Brochure 2