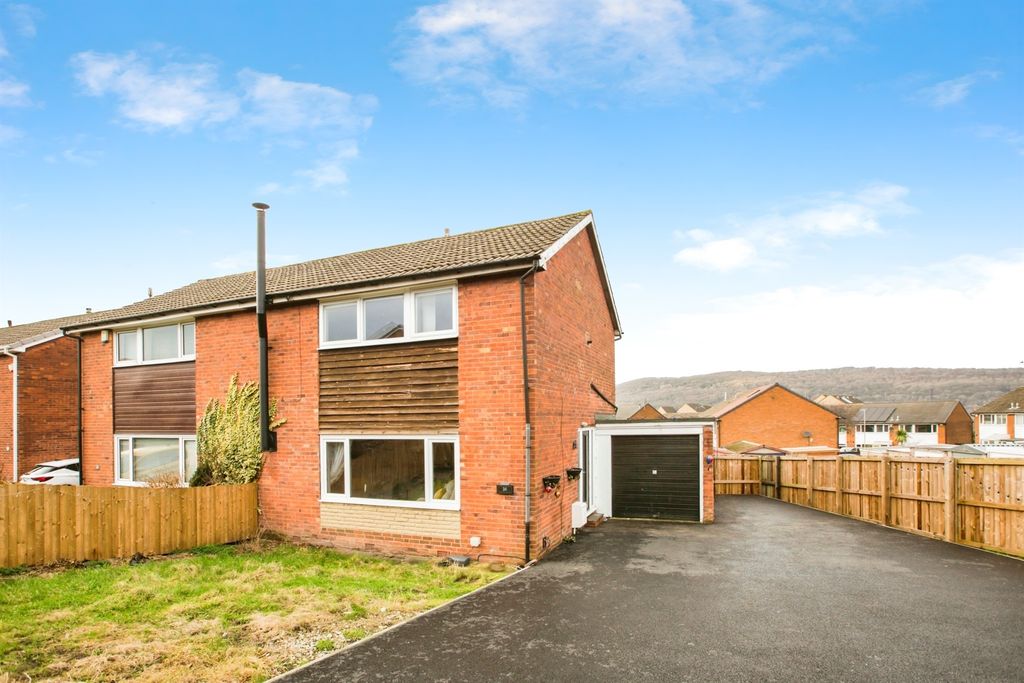
Property Details:
- Type: Detached bungalow
- Bedrooms: 2
- Bathrooms: 1
Agent: Marsh & Marsh Properties - Hipperholme
Phone: 01422 298691
<p>*ATTENTION ALL PROFESSIONAL COUPLES & RETIREES* A well-presented TWO DOUBLE BEDROOM detached bungalow occupying a pleasant position on a quiet cul-de-sac in Elland. Offering spacious single level living throughout, this attractive home is ideally suited to those looking to downsize without compromising on space. Conveniently located close to local amenities, highly regarded schools and the M62 motorway. Boasting a generous lounge, a driveway, garage, and a beautifully landscaped rear garden, this delightful bungalow offers a wonderful balance of practicality and outdoor enjoyment. In brief, the property comprises an entrance hall, spacious lounge, fitted kitchen, two double bedrooms, and a bathroom. Externally, to the front is a garden, driveway, and garage, whilst to the rear is a spectacular enclosed garden with lawn, patios, and a feature pond. An internal inspection is strongly advised to fully appreciate everything this home has to offer.
</p><p>ENTRANCE HALL
</p><p>A welcoming entrance hall featuring a UPVC front door and a radiator.
</p><p>LIVING & DINING ROOM 6.1 x 6.3m (20’0 x 20’10)
</p><p>A spacious lounge with ceiling spotlights, radiators, UPVC windows, and a UPVC sliding door leading directly into the rear garden. This room also provides access to the loft space, which is fully boarded and benefits from a pull-down ladder.
</p><p>KITCHEN 2.7 x 3.0m (8’8 x 9’8)
</p><p>A fitted kitchen with a range of wall and base units incorporating a one and a half bowl sink with chrome mixer tap and splashback tiling. Appliances include a built-in oven, induction hob, and extractor fan, together with space for a tall fridge freezer. Further features include a radiator, UPVC window, and a UPVC door providing access to the rear garden.
</p><p>BEDROOM ONE 3.0 x 3.9m (9’10 x 12’9)
</p><p>A generous double bedroom featuring a radiator and UPVC patio doors opening directly onto the rear garden.
</p><p>BEDROOM TWO 3.5 x 2.5m (11’5 x 8’0)
</p><p>A double bedroom with a radiator and UPVC window.
</p><p>BATHROOM
</p><p>A modern three-piece bathroom suite comprising a bath with handheld power shower and glass shower screen, vanity sink unit, and low flush toilet. Additional features include tiled walls, a chrome towel radiator, ceiling spotlights, extractor fan, and a UPVC window.
</p><p>EXTERNAL
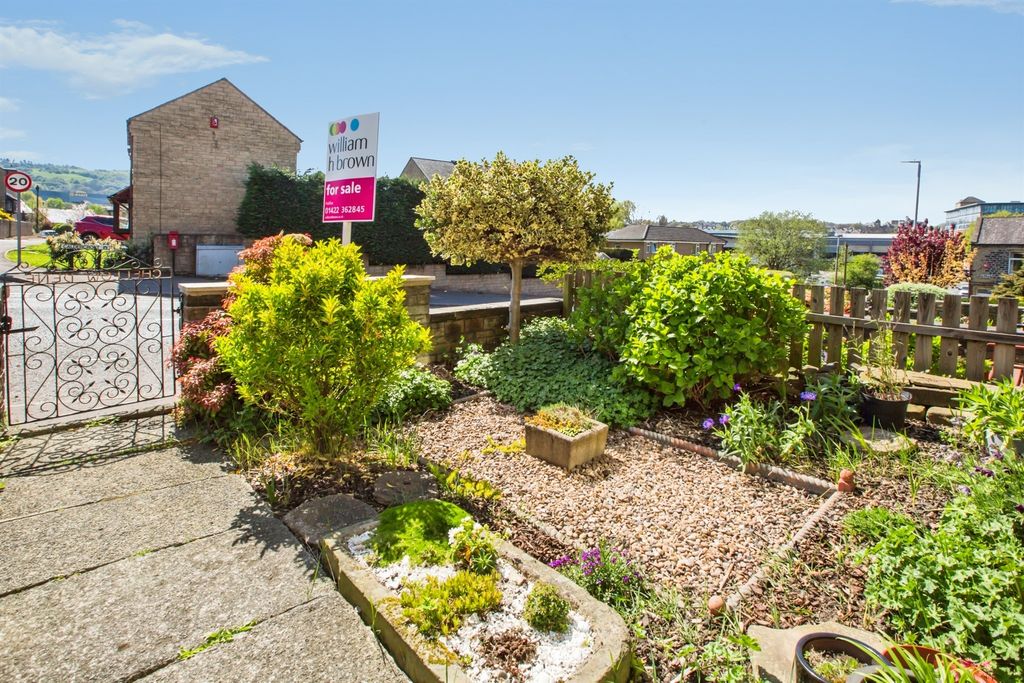
</p><p>To the front of the property is a tarmac driveway providing off-street parking, alongside a beautifully maintained lawned garden with mature plants and shrubs to the borders. A Yorkshire stone flagged pathway and steps lead to the front entrance. To the rear is a superb, landscaped garden that has been perfectly maintained, featuring a tarmac patio area, a well-kept lawn with mature planting and shrubs to the borders, a further Yorkshire stone flagged seating area, feature pond, and a wooden shed, creating a wonderful outdoor space to relax and enjoy.
</p><p>GARAGE 3.2 x 6.2m (10’7 x 20’6)
</p><p>A single garage benefiting from power, lighting, and an electric roller shutter door.
</p><p>Whilst every endeavour is made to ensure the accuracy of the contents of the sales particulars, they are intended for guidance purposes only and do not in any way constitute part of a contract. No person within the company has authority to make or give any representation or warranty in respect of the property. Measurements given are approximate and are intended for illustrative purposes only. Any fixtures, fittings or equipment have not been tested. Purchasers are encouraged to satisfy themselves by inspection of the property to ascertain their accuracy.
</p><p><br/></p><p>
</p><p>
</p><p>
</p><p>
</p><p>
</p><p>
</p><p>
</p><p>
</p><p>
</p><p>
</p>