Property Details:
• Type: Detached Bungalow
• Tenure: Freehold
• Floor Area: N/A
Key Features:
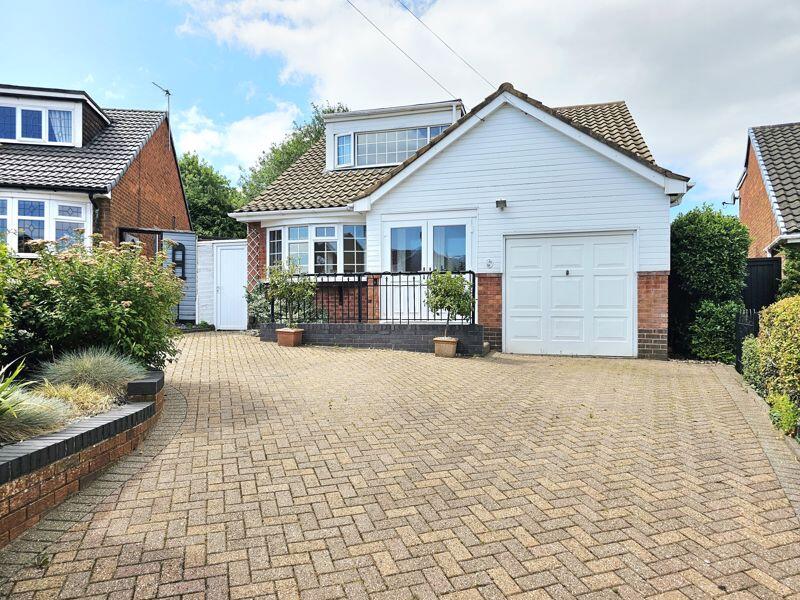
• SUPERBLY PRESENTED DETACHED DORMER BUNGALOW - AVAILABLE WITH NO UPWARD CHAIN
• RENOVATED THROUGHOUT TO A HIGH STANDARD
• CLOSE PROXIMITY TO DESIRABLE SCHOOL AND AMENITIES
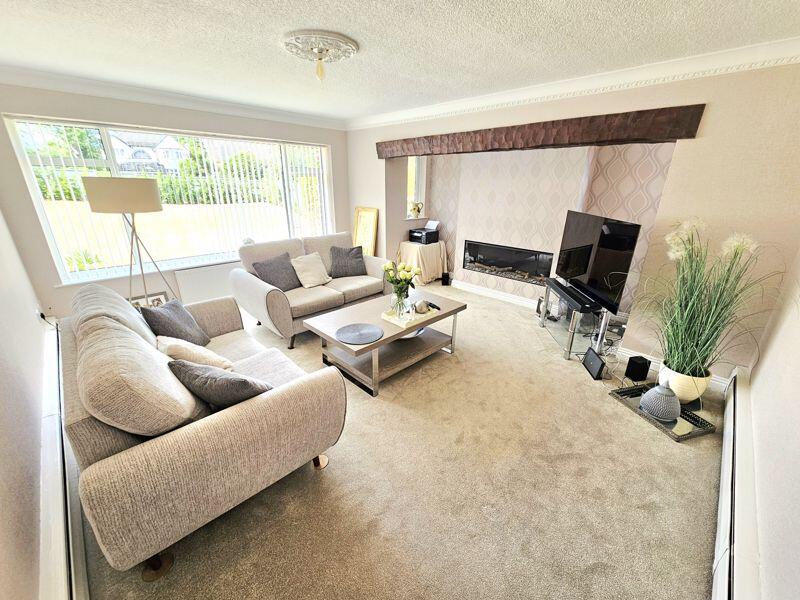

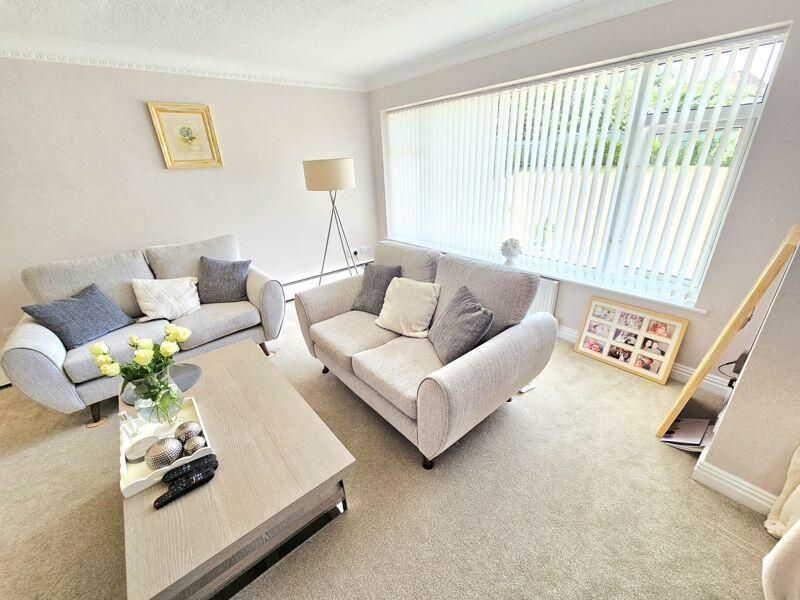
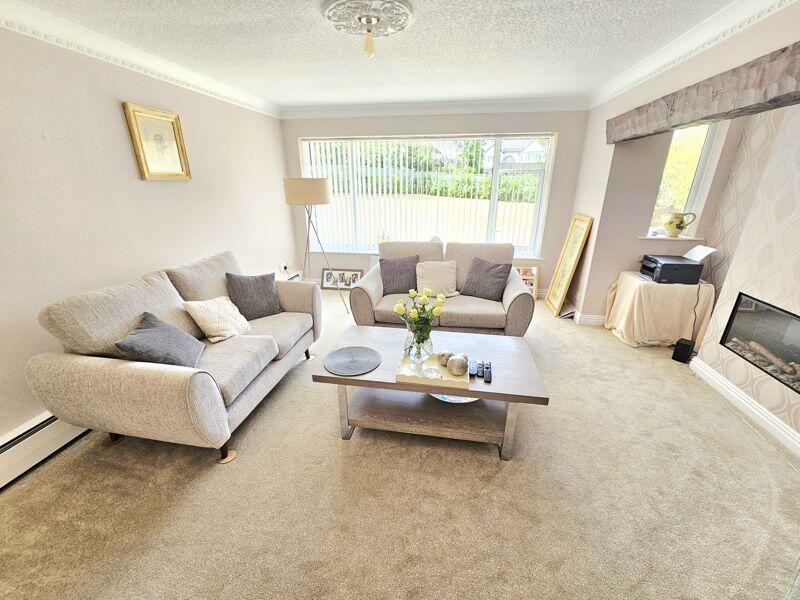
• EXCELLENT LOUNGE WITH INGLENOOK FIREPLACE
• WELL PROPORTIONED AND CONTEMPORARILY PRESENTED MODERN DINING KITCHEN, SIDE VERANDA/UTILITY
• GROUND FLOOR DOUBLE BEDROOM OR STUDY/DINING ROOM
• TWO BEDROOMS TO FIRST FLOOR WITH BUILT IN WARDROBES
• GROUND FLOOR SHOWER ROOM AND EN-SUITE SHOWER ROOM TO THE MASTER BEDROOM WITH SEPARATE FIRST FLOOR WC
• MAGNIFICENT LAWNED GARDENS WITH PATIO WITH UNLIMITED SCOPE
• ALL VIEWINGS BY APPOINTMENT ONLY AND VIA PAUL CARR BOLDMERE OFFICE
Location:
• Nearest Station: N/A
• Distance to Station: N/A
Agent Information:
• Address: 2 Boldmere Road,
Boldmere,
Sutton Coldfield,
B73 5TD
Full Description:
AVAILABLE WITH NO UPWARD CHAIN - This superbly presented three bed detached dormer bungalow has recently been comprehensively improved throughout ,occupying a highly regarded and much coveted location set off Monmouth Drive within close proximity of Boldmere and Sutton Park it enjoys a wealth of amenities including local schools, shops and transport links. Offering no onward chain and having a ground floor bedroom and shower room along with two first floor bedrooms one having a shower en-suite all set in a generous fastidiously maintained corner plot garden it must be viewed at the earliest opportunity in order to avoid disappointment.PorchWindow to rear, sliding door, door to:HallStairs, door to:Lounge4.85m (15'11") x 4.58m (15')Two windows to rear, window to front.Breakfast Kitchen3.89m (12'9") x 3.28m (10'9")Window to rear, door to:BathroomWindow to side, door to:Dining Room / Bedroom 4.14m (13'7") x 2.84m (9'4")Window to side, bow window to front.CupboardGarageUp and over door, door to:Work Shop / Study2.90m (9'6") x 2.01m (6'7")Utility Room3.53m (11'7") x 1.22m (4')Window to side, window to front, door.Bedroom4.42m (14'6") x 2.59m (8'6")Window to rear, door to:WCWindow to rear, door to:CupboardLandingDoor to:En-suite Shower RoomWindow to rear, sliding door, sliding door to:StoreBedroom4.37m (14'4") x 3.96m (13')Window to front, two wardrobes with doors.BrochuresFull Details