Property Details:
• Type: Terraced
• Tenure: FREEHOLD
• Floor Area: 603 sqft
Key Features:
• Freehold
• Two Bedroom Home
• Off-Road Parking
• Attractive Rear Garden
• Well-Presented Throughout
• Convenient Bolton Location
Location:
• Nearest Station: Bolton Station
• Distance to Station: 1.0827062460947738 miles
Agent Information:
• Address: 50 - 52
Chorley Road
Westhoughton
Bolton
BL5 3PR
Full Description:
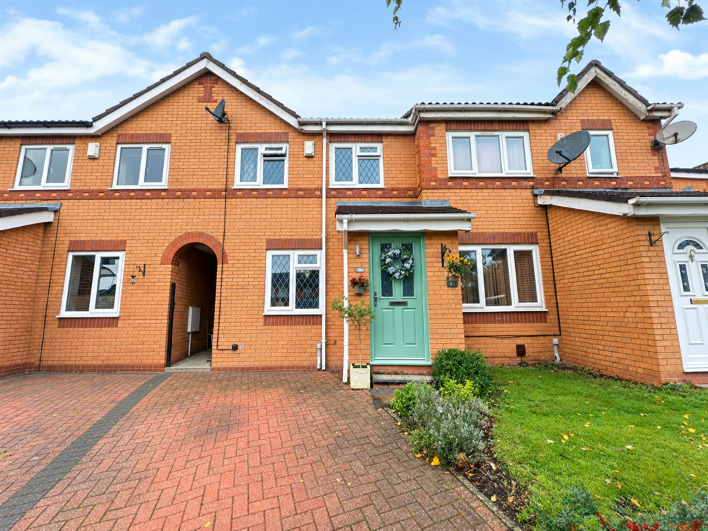
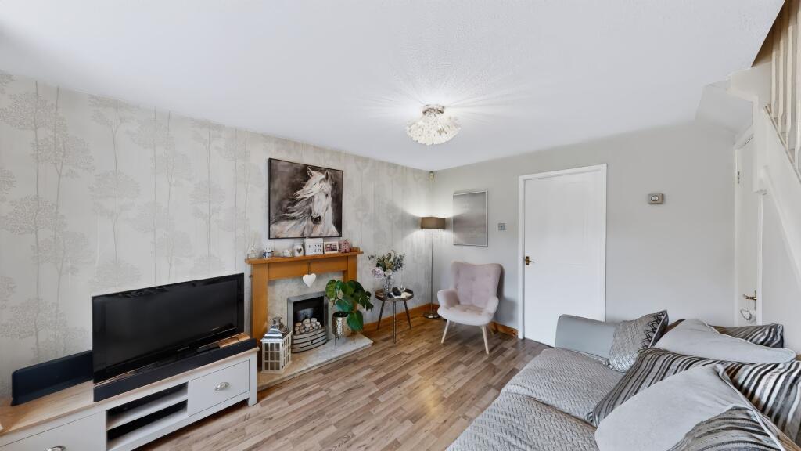
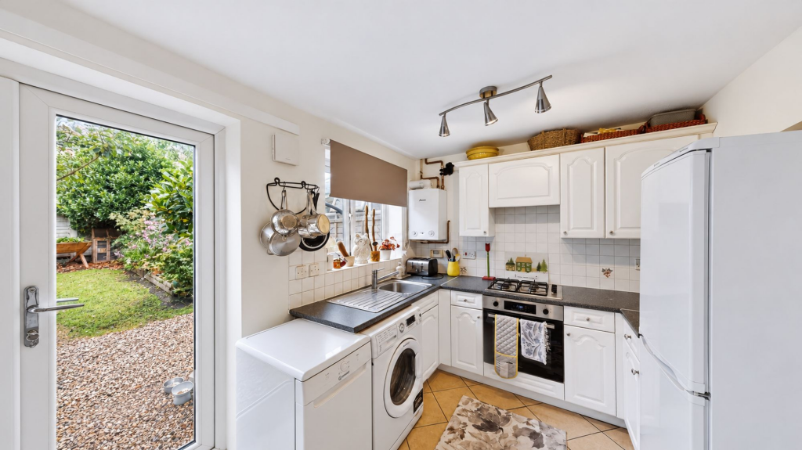
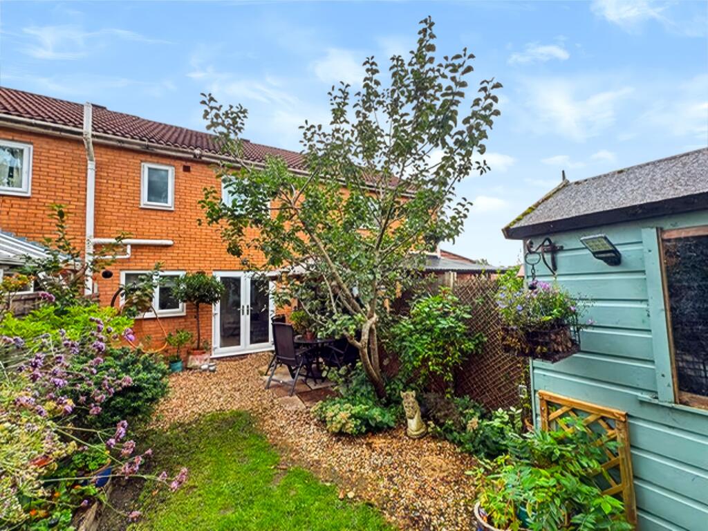
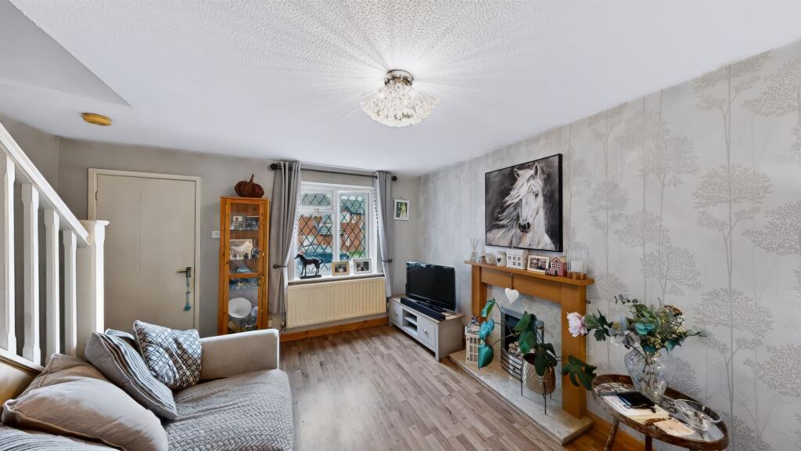
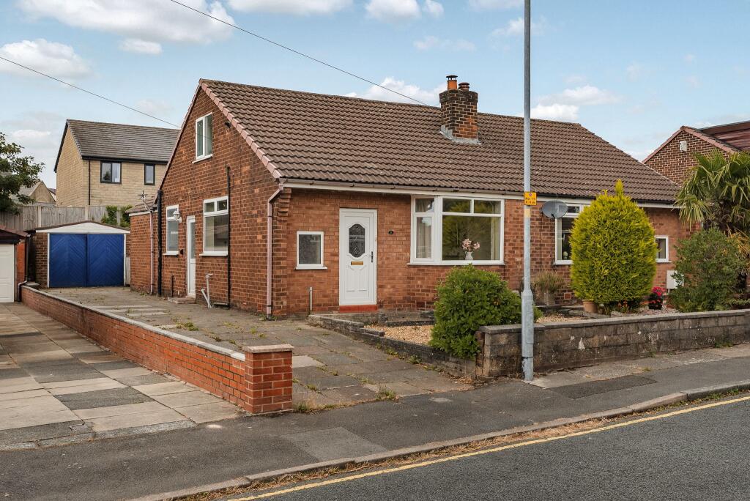
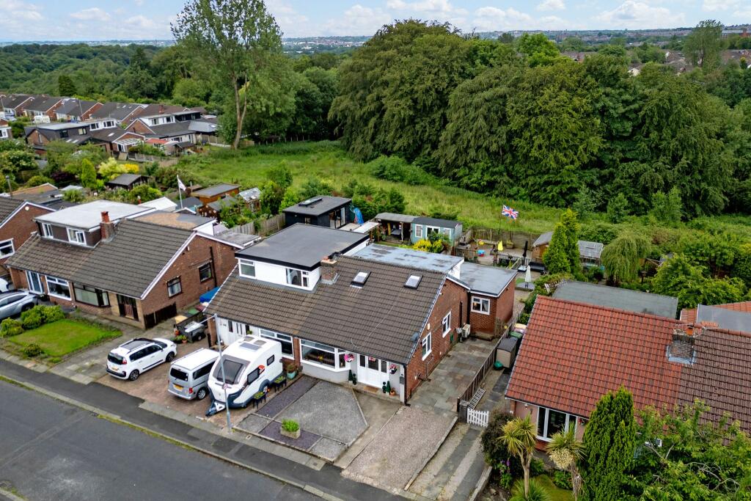
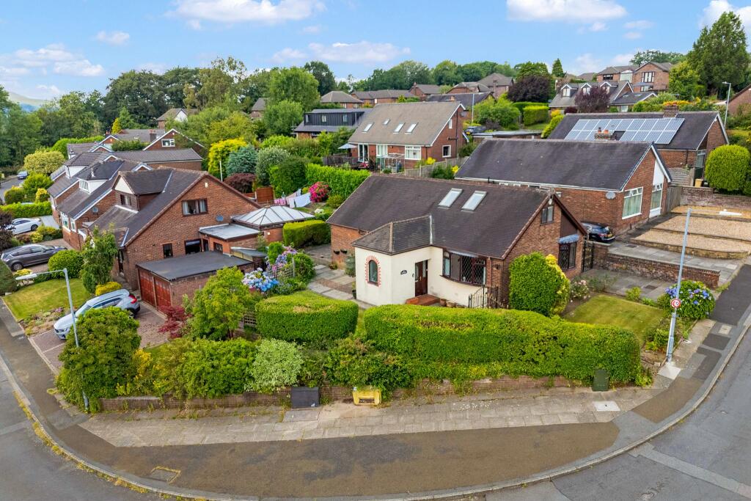
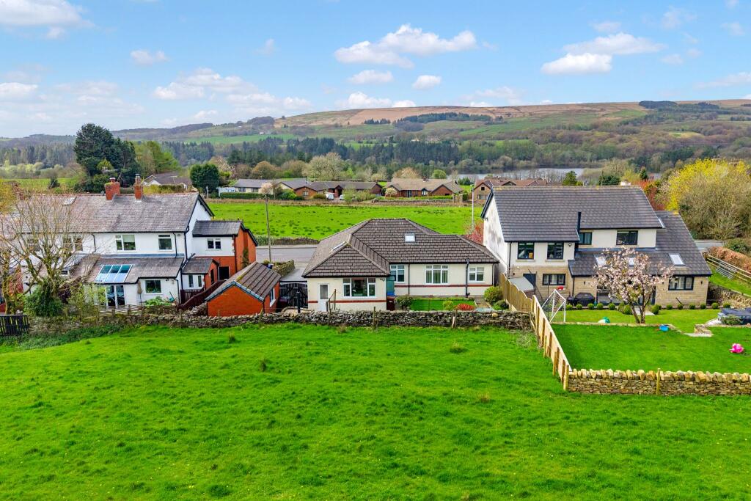
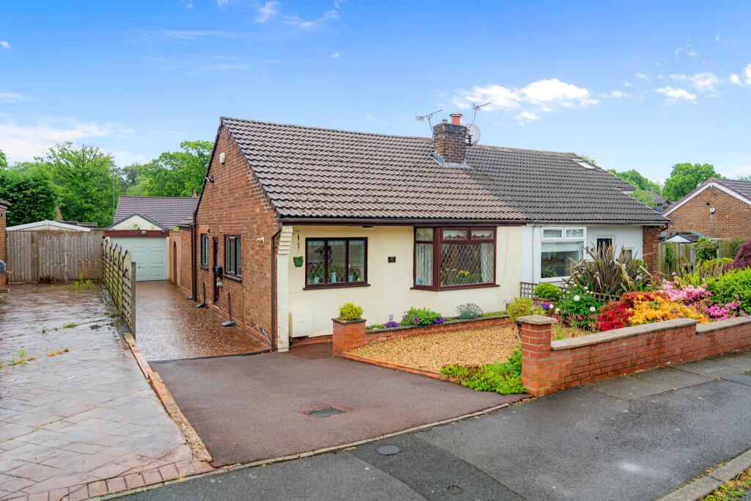
<p>Positioned within a convenient Bolton location and within walking distance of Bolton Hospital, this well-presented two-bedroom home offers comfortable and practical accommodation, complemented by off-road parking, a secure south-west facing rear garden and a number of recent improvements throughout.</p><p>The property is approached via a block-paved driveway providing off-road parking, while a newly fitted composite front door, which remains under warranty, creates a smart and reassuring first impression.</p><p>Inside, the lounge provides a welcoming main living space with wood-effect flooring, a feature fireplace and staircase rising to the first floor. To the rear, the recently decorated kitchen is fitted with a range of wall and base units, contrasting work surfaces and tiled splashbacks, together with a new stainless-steel sink, hob and cooker. French doors allow plenty of natural light into the room while providing a direct connection with the rear garden. A new boiler has also been installed and benefits from a 10-year warranty, offering additional peace of mind for the next owner.</p><p>Upstairs are two bedrooms, both of which have been recently decorated and fitted with new carpets. The well-proportioned main bedroom provides a comfortable retreat and also incorporates a useful airing cupboard, while the second bedroom offers flexibility for children, guests or those needing a home office.</p><p>The bathroom has also been recently updated, featuring a new three-piece suite, fresh tiling, new flooring and recent decoration, creating a clean and modern finish.</p><p>Outside, the secure south-west facing rear garden provides an attractive and easy-to-maintain outdoor space. The garden combines a lawn with a separate patio area ideal for outdoor seating and entertaining, alongside raised borders with established planting adding colour and character. A timber garden shed provides useful storage, while direct access from the kitchen allows the garden to become a natural extension of the living space during the warmer months.</p><p>The location works particularly well for everyday convenience, with Bolton Hospital within walking distance and a good range of shops, supermarkets and local amenities available throughout the surrounding area. Bolton town centre is also within easy reach for a wider choice of shopping, leisure and dining facilities, while families are well served by a selection of schools nearby. Useful public transport links and road connections provide convenient access towards Bolton, Farnworth, Manchester and the wider region.</p><p>Altogether, this is a welcoming home combining recent improvements, practical accommodation, private parking and an appealing south-west facing garden, making it an excellent option for first-time buyers, couples, smaller families or those looking to downsize.</p><br />EPC Rating: C<p> <b>Lounge</b> (3.95m x 3.97m) </p> <p>A welcoming and nicely proportioned lounge offering a comfortable setting for everyday living. The room is enhanced by a front-facing window, wood-effect flooring and a feature fireplace which creates an attractive focal point. With the staircase rising to the first floor, this is a cosy yet sociable main reception space, ideal for unwinding at the end of the day.</p><p> <b>Kitchen</b> (2.74m x 3.94m) </p> <p>A bright and practical kitchen which has been recently decorated and is fitted with a range of wall and base units, contrasting work surfaces and tiled splashbacks. The room has also benefitted from a new stainless-steel sink, hob and cooker, while French doors provide direct access to the rear garden and help bring in plenty of natural light. A new boiler has also been installed and comes with the reassurance of a 10-year warranty, adding further peace of mind for the next owner.</p><p> <b>Master Bedroom</b> (3.1m x 3.98m) </p> <p>A well-proportioned main bedroom which has been recently decorated and finished with a new carpet, creating a fresh and comfortable feel. The room benefits from good natural light and also incorporates a useful airing cupboard, providing additional built-in storage. A calm and inviting space that works well as a relaxing main bedroom.</p><p> <b>Bedroom Two</b> (2.21m x 3.42m) </p> <p>A versatile second bedroom which has been recently decorated and finished with a new carpet, giving the room a fresh and inviting feel. The space benefits from fitted storage and works well as a bedroom, nursery, guest room or home office depending on lifestyle needs.</p><p> <b>Bathroom</b> (1.88m x 2.39m) </p> <p>A recently updated bathroom finished with a new suite, fresh tiling and new flooring, creating a clean and modern feel. The room has also been recently decorated and includes a panelled bath with shower over, wash hand basin and WC, with an obscured window providing natural light and privacy.</p><p> <b>Garden</b> </p> <p>A secure, south-west facing rear garden offering an attractive and easy-to-maintain outdoor space. The garden features a lawn, a separate patio area ideal for outdoor seating and entertaining, and raised borders with established planting adding colour and character. A timber garden shed provides useful storage, while direct access from the kitchen helps create a natural flow between the home and garden.</p><p> <b>Parking - Driveway</b> </p> <p>The property is approached via a block-paved driveway providing convenient off-road parking, with a small lawn and planted borders adding a pleasant touch of greenery to the frontage. The brick-built exterior gives the home a smart and welcoming appearance, creating an attractive first impression on arrival.</p>