Property Details:
• Type: Terraced
• Tenure: N/A
• Floor Area: N/A
Key Features:
• AVAILABLE OCTOBER 2025
• PERFECT FAMILY HOME
• PRIME LOCATION
• TRANSPORT LINKS AVAILABLE
Location:
• Nearest Station: N/A
• Distance to Station: N/A
Agent Information:
• Address: 112
Glascote Road
Glascote
Tamworth
B77 2AF
Full Description:
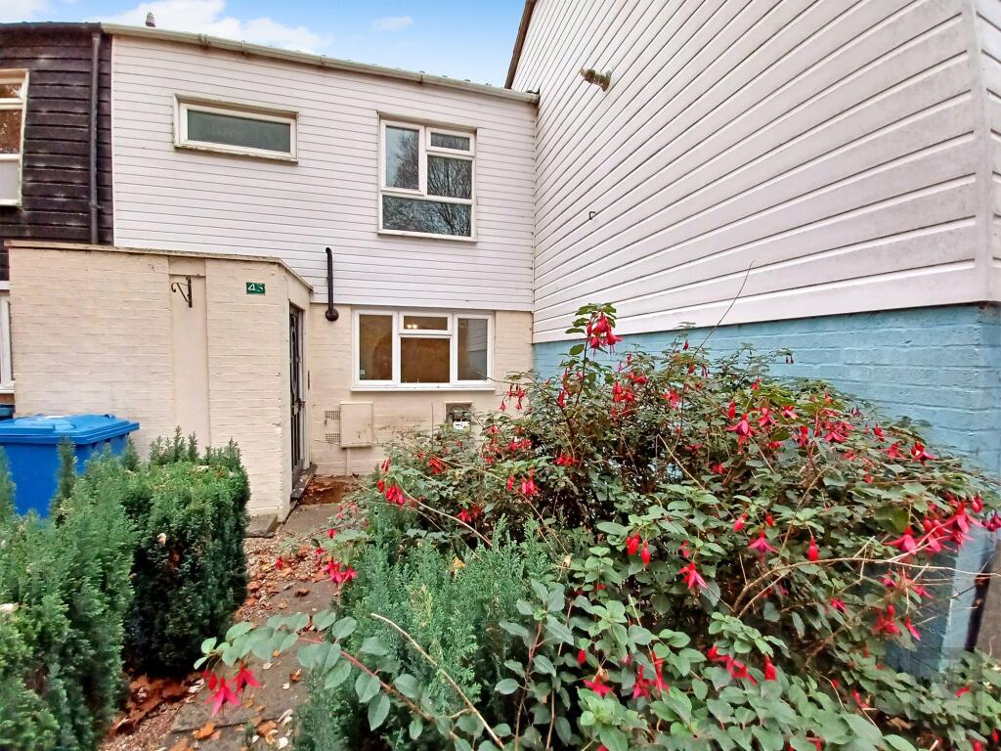
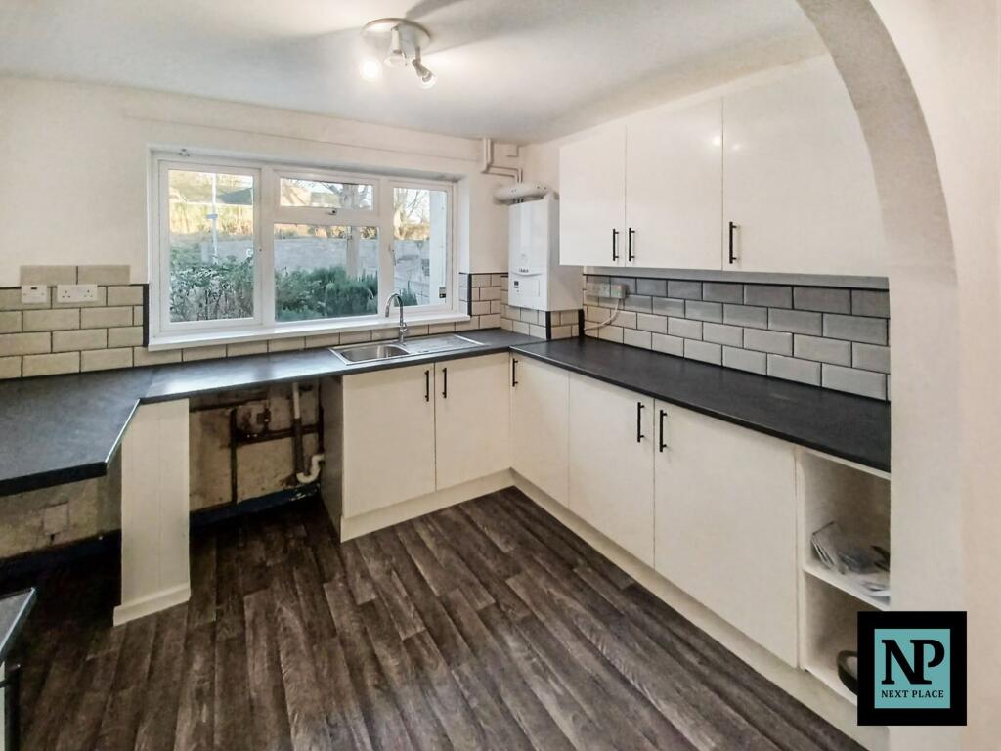
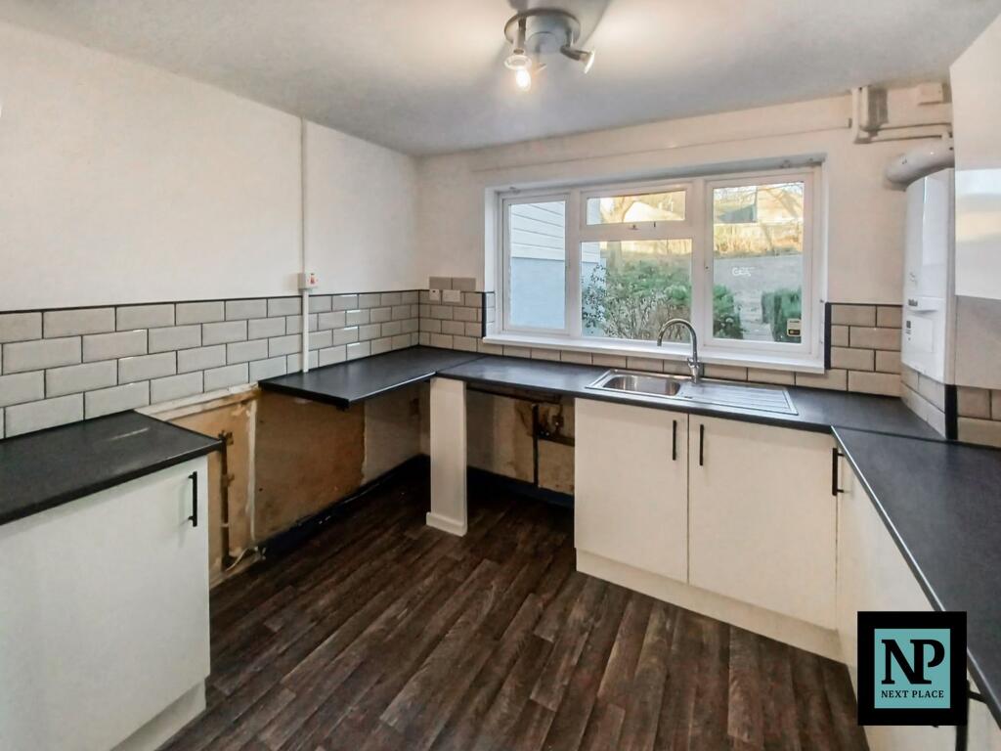
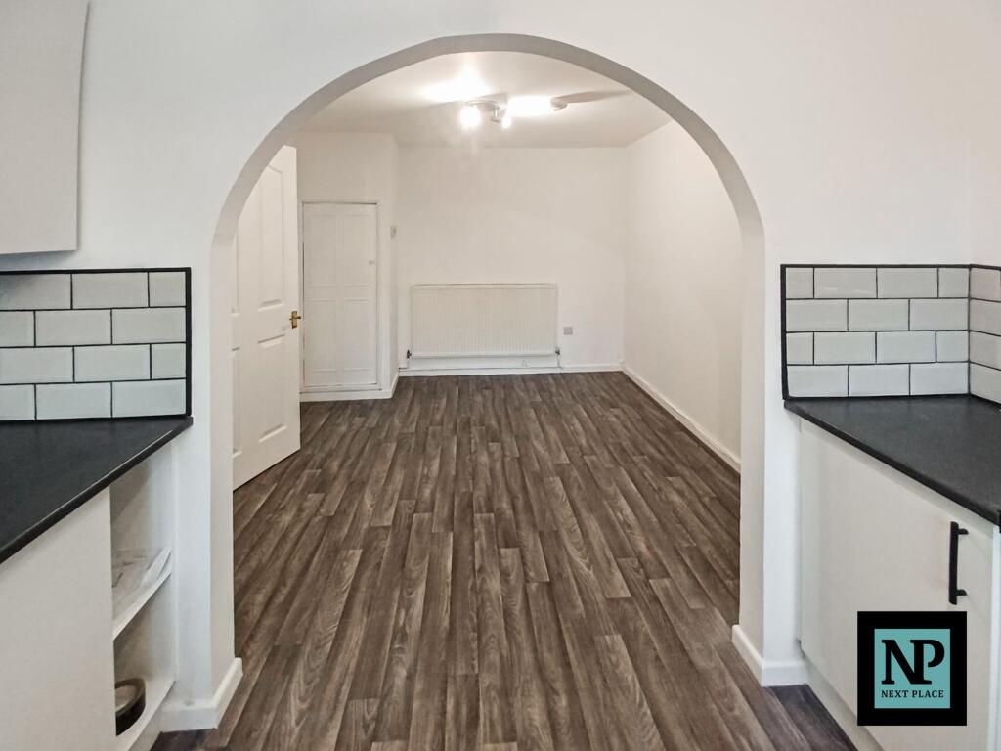
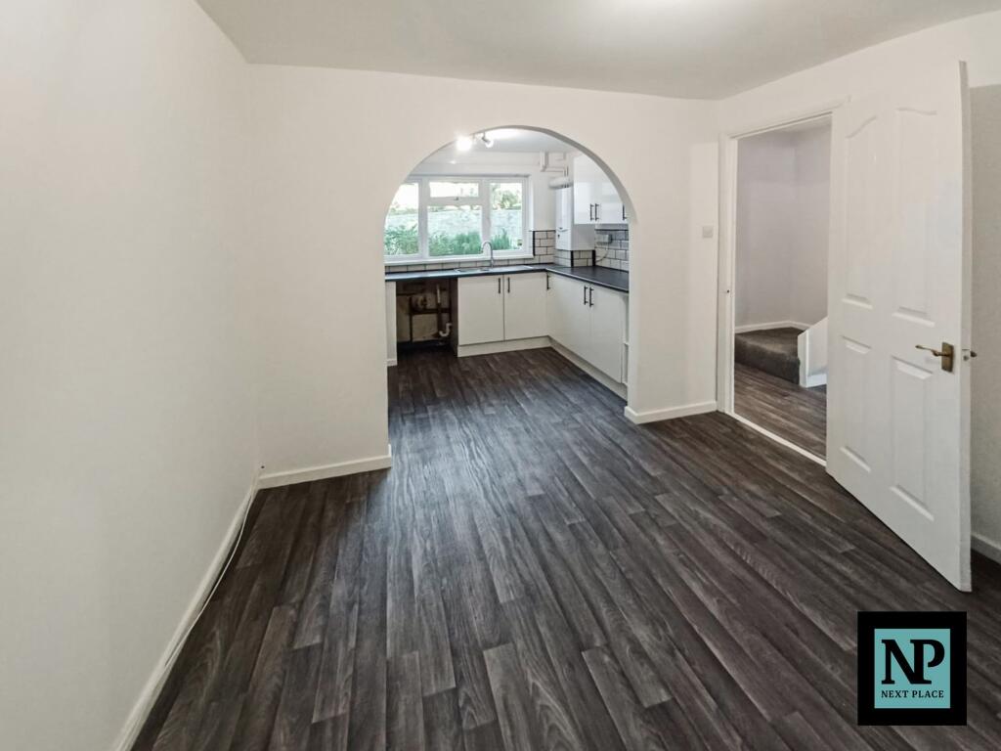
This well-presented three-bedroom home will be available to rent from October 2025, offering a comfortable layout ideal for families or professionals. The Ground Floor Compromises Of:Entrance porch leading into a welcoming hallwayConvenient ground-floor WCSpacious lounge with plenty of natural light, perfect for relaxing or entertainingModern kitchen/diner with ample storage, worktop space, and room for a family dining areaThe First Floor:Three generously sized bedrooms, including a bright primary bedroomFamily bathroom with modern fittingsCentral landing connecting all roomsThe property also benefits from a private garden, ideal for outdoor socialising.Ideally located close to local schools, shops, transport links, and green spaces, this home is perfectly suited for convenient everyday living.Available October 2025 – don’t miss the opportunity to make this property your next home.Council tax band - AEPC Rating: DPorchWindow to front, door leading to:Entrance HallRadiator, stairs to the first floor landing, doors to the kitchen/diner and:OUTSIDEThe property has a low maintenance gravelled front with gated access and established bushes. The rear garden is enclosed by fencing.LoungeDimensions: 4.87m (16') x 3.34m (10'11"). Window to rear, radiator, door to the rear garden.Bedroom 2 4.05m (13'3") x 2.94m (9'8")Window to front, radiator.Bedroom 3 2.60m (8'6") x 2.04m (6'8")Window to rear, radiator.Kitchen/DinerDimensions: 5.39m (17'8") x 2.98m (9'9"). Fitted with a range of base and eye level units with worktop space over, 1+1/2 bowl stainless steel sink with single drainer and mixer tap, plumbing for washing machine, space for fridge/freezer, built-in electric fan assisted oven, four ring halogen hob with extractor hood over, window to front, archway to the dining area, storage cupboard and radiator.BathroomFitted with a white three piece suite comprising panelled bath with independent electric shower over, pedestal and low-level WC, tiled surround, window to front, radiator, door to the airing cupboard.WCWindow to front, fitted with two piece suite comprising, wash hand basin and low-level WC, radiator.LandingDoor to a storage cupboard, all doors lead off.Bedroom 1 4.74m (15'6") x 2.73m (8'11")Window to rear, radiator, door to a storage cupboard