For Rent
£500/mo
Hartlepool Street North, Durham
Flat
Thornley
Listed by Lettings Express, Normanby
Only details supplied with this listing are shown. Ask the listing contact to confirm measurements, taxes and costs.
Property Details: • Type: Detached • Tenure: N/A • Floor Area: N/A
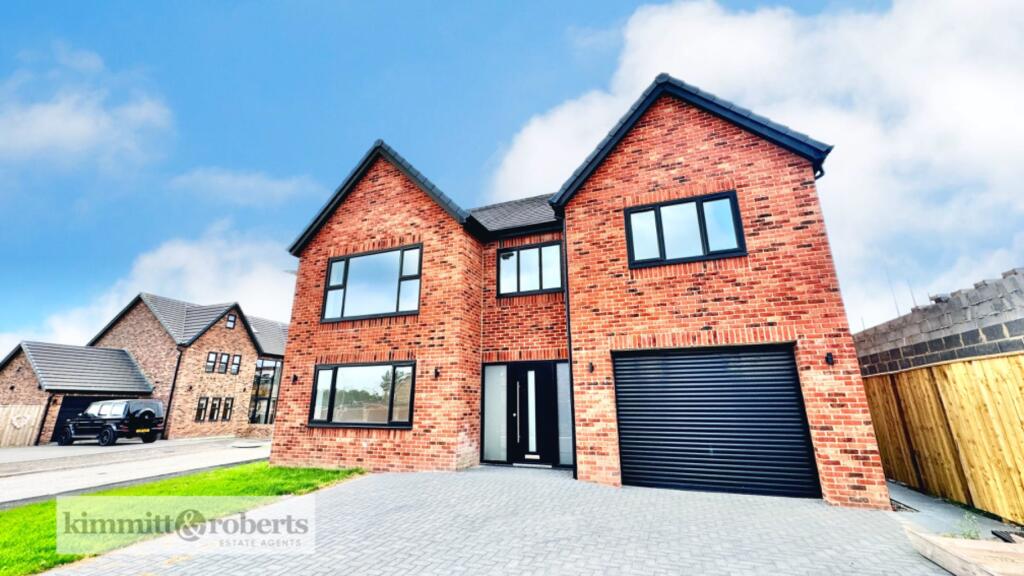
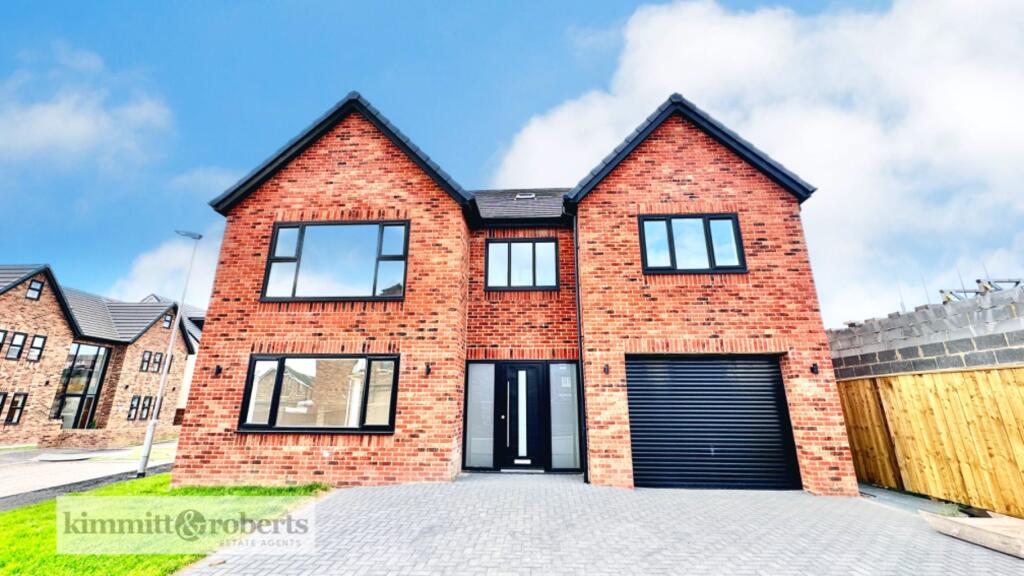
Key Features: • No Onward Chain • Impressive ‘Self-Build’ Detached Residence • 6 Bedrooms with 3 Ensuites • Family Bathroom & Ground Floor Shower Room • Open Plan Kitchen/Dining/Family Room • Living Room & Separate Sitting Room • Block Paved Driveway & Integral Garage • Garden to Rear (will be fenced and turfed upon completion) • Generous Corner Plot • EPC Grade C
Location: • Nearest Station: N/A • Distance to Station: N/A
Agent Information: • Address: Imperial Buildings 1 Church Street Houghton Le Spring DH4 4DJ
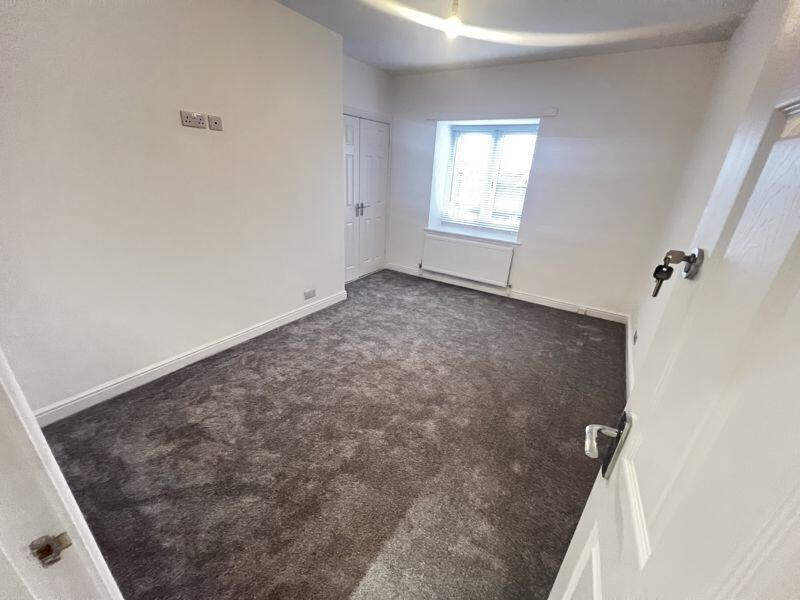
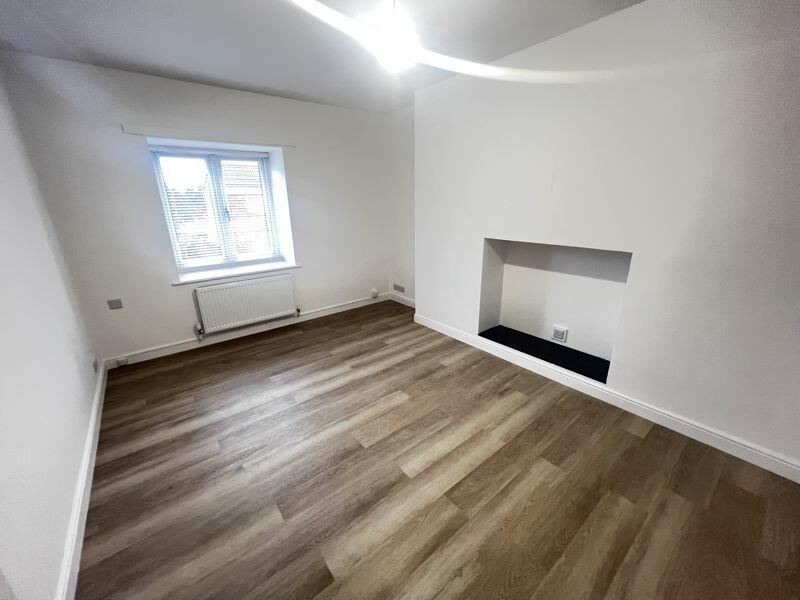
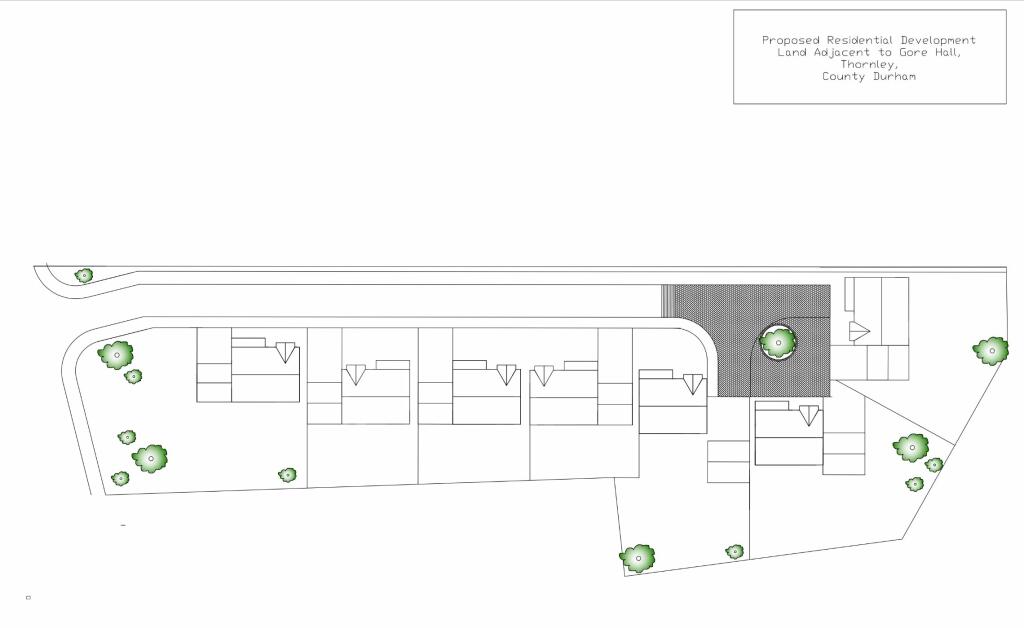
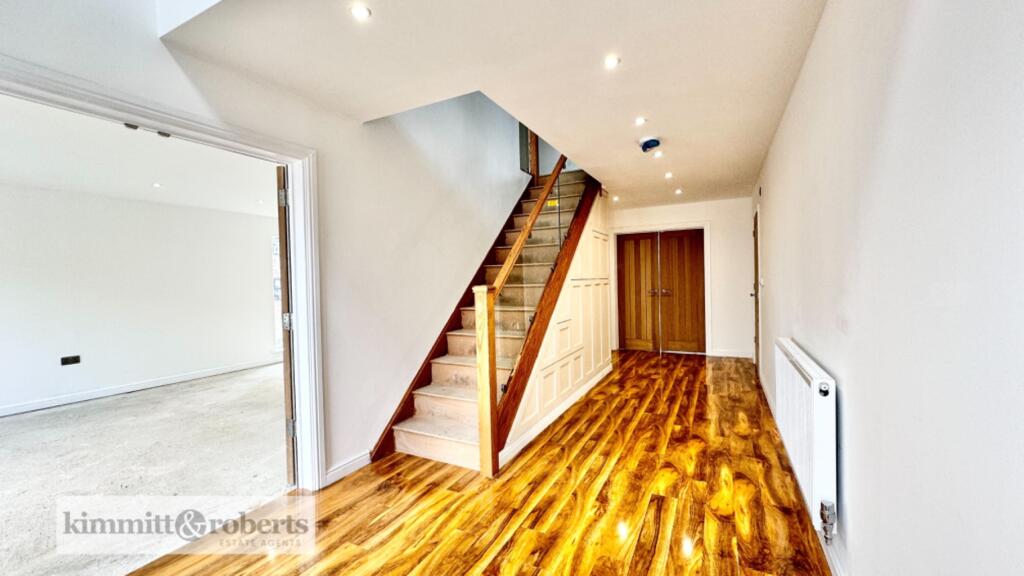
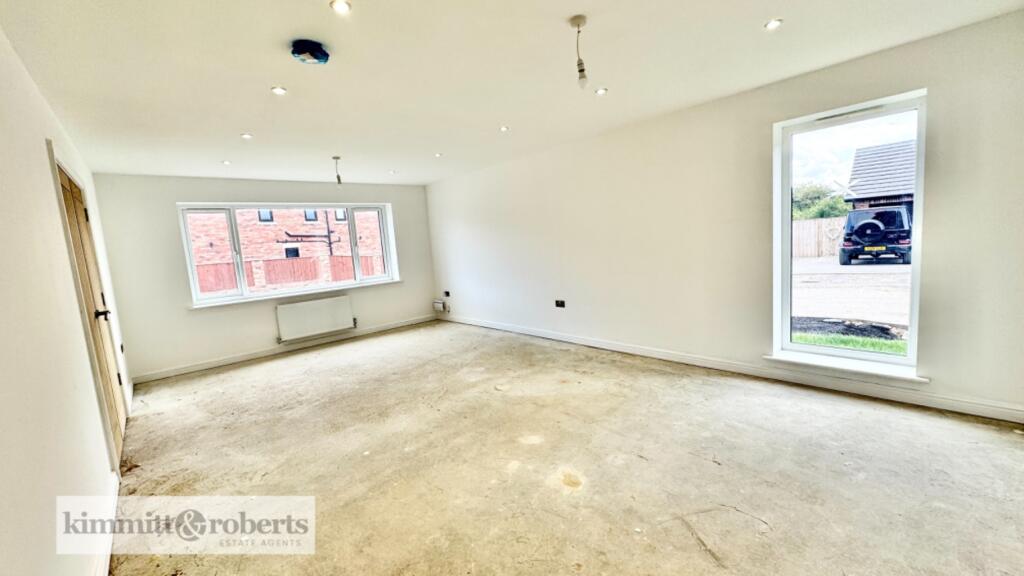
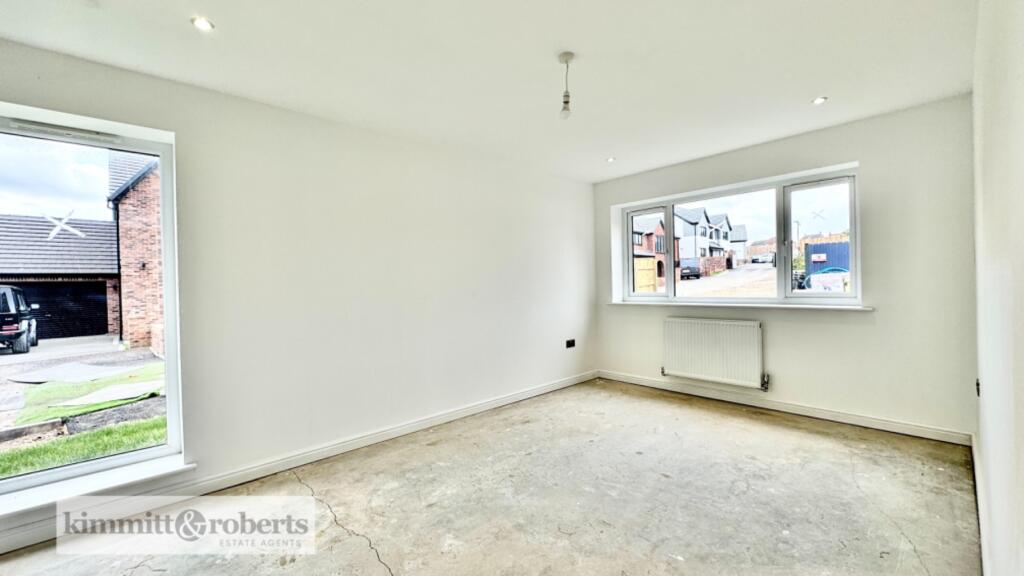
Full Description: Introducing an outstanding opportunity to acquire an impressive 'self-build' detached residence situated on the desirable Dunelm Stables in Durham. This stunning property features six spacious bedrooms, five modern bathrooms, three reception rooms, and a range of luxurious amenities that make it the ideal family home.Upon entering the property, you are immediately greeted by a sense of elegance and sophistication. The contemporary open plan kitchen, dining, and family room provides an ideal space for entertaining and everyday living including bi folding doors to the rear garden. With high-quality fixtures and fittings, the kitchen is not only aesthetically pleasing but also highly functional, featuring ample storage space, modern appliances, and a stylish breakfast bar for added convenience. The utility room is also situated with direct access from the kitchen area.When entering the property via the spacious hallway, you immediately have the inviting living room, perfect for relaxation and unwinding after a long day. Additionally, a separate sitting room offers a quiet retreat where one can delve into a good book or enjoy some private time.The six generously sized bedrooms are spread across the upper floors, ensuring ample space for each family member and providing flexibility to adapt rooms into a home office or study if desired. Three of the bedrooms benefit from en-suite facilities, offering privacy and convenience for the lucky occupants. Furthermore, a family bathroom and ground floor shower room provide additional amenities to cater to the needs of a growing family.The attention to detail and superb craftsmanship extend throughout the entire property. The stylish exterior of the residence is complemented by a block-paved driveway, providing off-road parking facilities for multiple vehicles. The integral garage offers secure parking or storage space, ensuring convenience for the homeowners.Stepping outside, the rear garden awaits, offering a serene and peaceful environment. This outdoor space is perfect for children to play and adults to relax or host outdoor gatherings. The garden will be completely fenced and turfed upon completion, adding to the overall appeal of this property.Situated on a generous corner plot, this residence offers plenty of space and privacy. The sought-after location in Dunelm Stables provides convenient access to local amenities, schools, and transportation links. Durham city, with its vibrant social scene and cultural attractions, is also within easy reach.GROUND FLOOREntrance HallLiving Room (6.90m x 4.10m)Sitting Room (5.00m x 3.10m)Kitchen/Dining/Family Room (7.30m max x 7.30m max)Utility (2.90m x 2.30m)Shower Room (2.90m x 1.00m)FIRST FLOORLandingBedroom 1 (5.00. X 4.20m)Dressing Room (3.10m x 1.50m)Ensuite (3.10m x 1.50m)Bedroom 2 (4.80m x 3.60m)Ensuite (1.40m x 3.50m)Bedroom 3 (5.60m x 3.60m)Bedroom 4 (4.10m x 3.50m)Bathroom (3.50m x 2.50m)SECOND FLOORLandingBedroom 5 (5.00m x 6.50m max)Ensuite (1.40m x 2.30m)Bedroom 6 (4.30m x 5.80m)MATERIAL INFORMATIONThe following information should be read and considered by any potential buyers prior to making a transactional decision:AGENTS NOTECurrently, the vendors' details do not match the registered title at Land Registry. Please ask the branch for more details.SERVICESWe are advised by the seller that the property has mains provided gas, electricity, water and drainage.COUNCIL TAX - TbcWATER METER - Yes PARKING ARRANGEMENTS - Street Parking / Driveway / GarageBROADBAND SPEEDThe maximum speed for broadband in this area is shown by imputing the postcode at the following link here > ELECTRIC CAR CHARGER - NoMOBILE PHONE SIGNALNo known issues at the property.NORTHEAST OF ENGLAND - EX MINING AREAWe operate in an ex-mining area. This property may have been built on or near an ex-mining site. Further information can/will be clarified by the solicitors prior to completion.The information above has been provided by the seller and has not yet been verified at the point of producing this material. There may be more information related to the sale of this property that can be made available to any potential buyer.
If the interactive map is unavailable, open the supplied location in maps.
Open location in mapsThe pin uses coordinates supplied with this listing. Confirm the exact location with the listing contact.
Added and updated dates describe the Mirror record. Source publication and verification dates are shown separately when known; none establishes time on market. Confirm current price and availability with the listing contact.
View original listing