Property Details:
• Type: Detached
• Tenure: N/A
• Floor Area: N/A
Key Features:
• THREE BEDROOM DETACHED
• DESIRABLE CUL-DE-SAC LOCATION
• THREE DOUBLE BEDROOMS
• ENSUITE TO MASTER
• LOUNGE & OPEN PLAN DINING ROOM
• MODERN NEUTRAL DECOR
• SINGLE GARAGE WITH ELECTRIC DOOR
• OFF-ROAD PARKING
• GARDENS FRONT & REAR
• EARLY VIEWING ADVISED
Location:
• Nearest Station: N/A
• Distance to Station: N/A
Agent Information:
• Address: 11 High Street,
Queensbury,
BD13 2PE
Full Description:
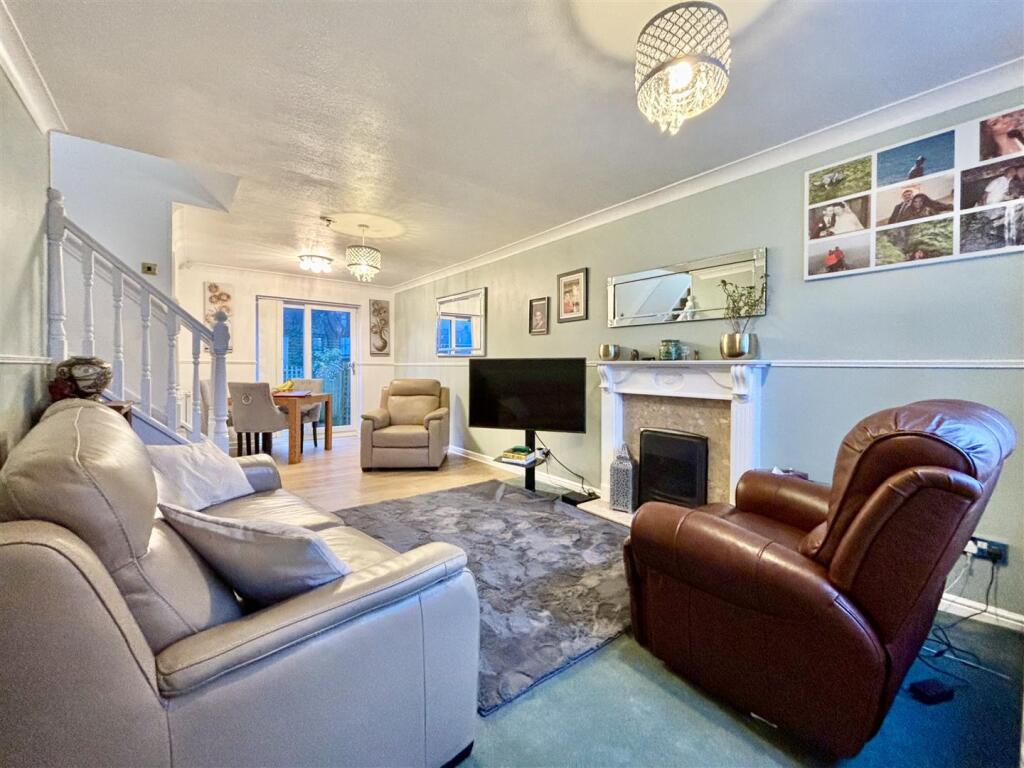
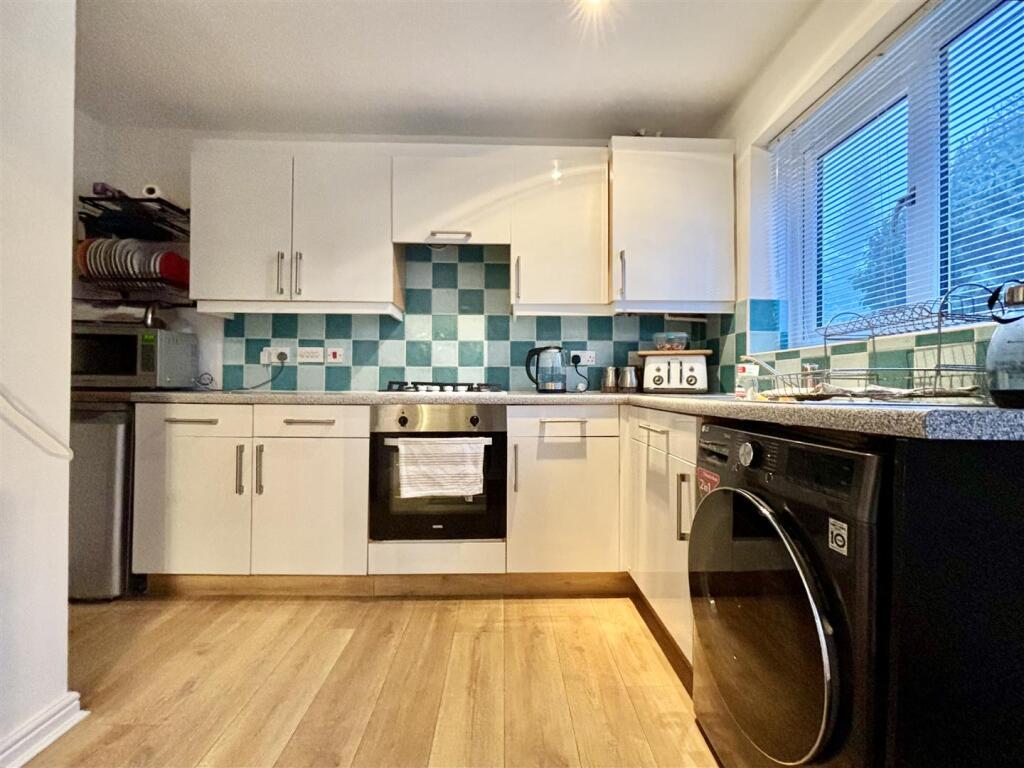
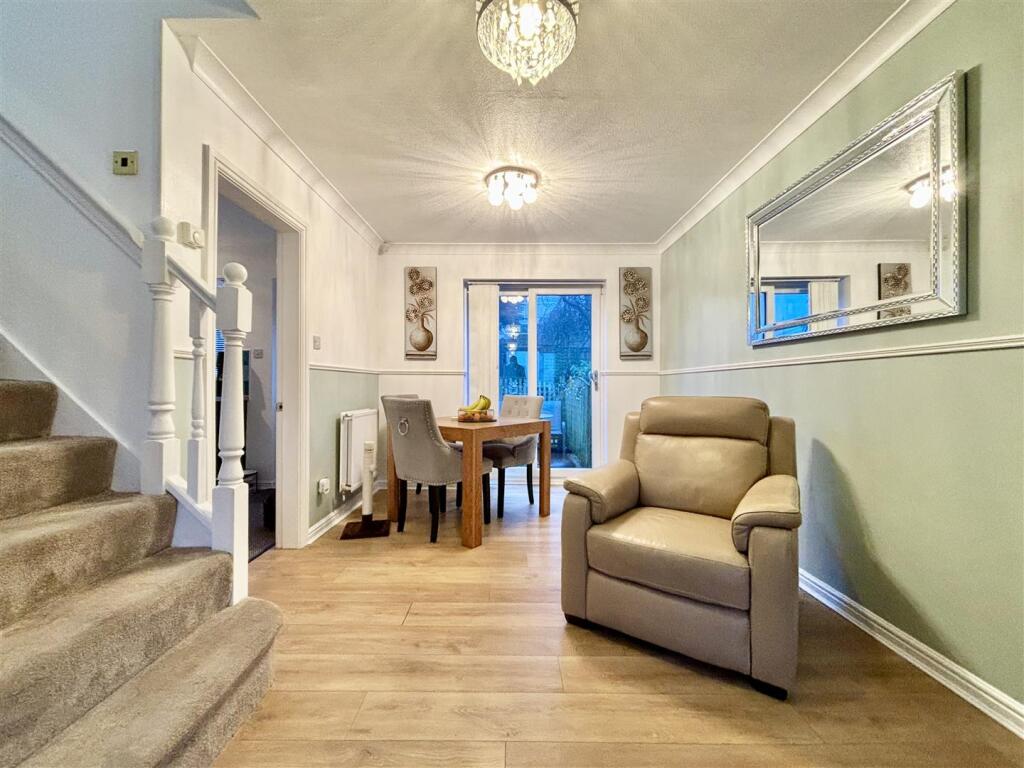
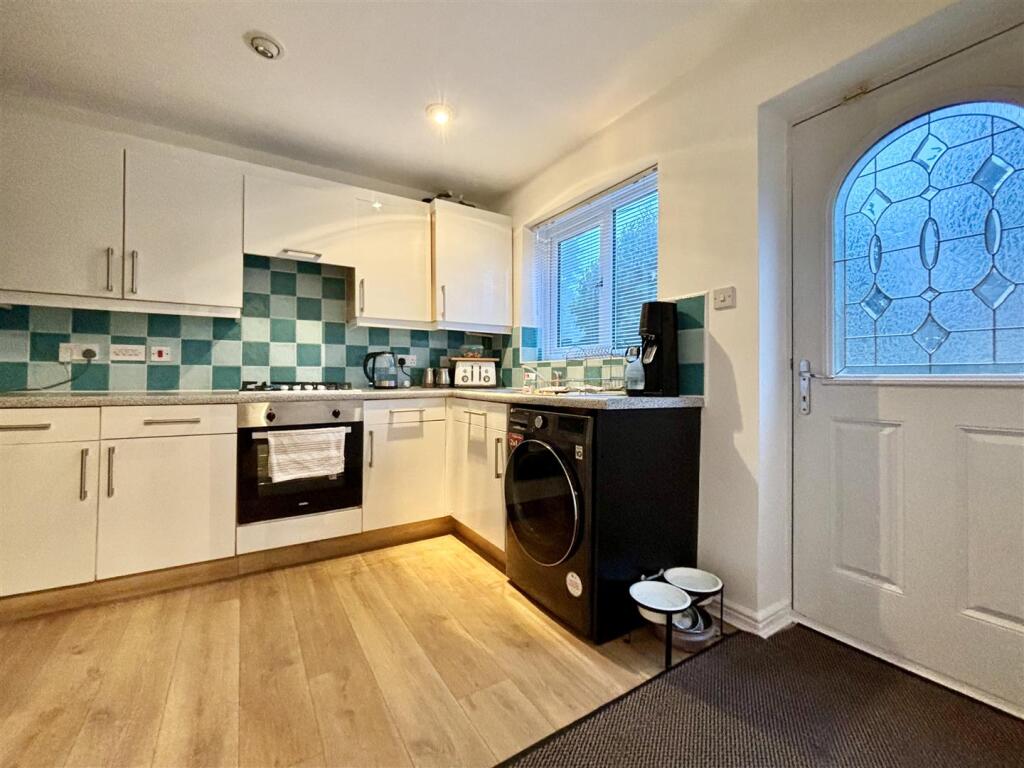
** THREE BEDROOM DETACHED ** CUL-DE-SAC LOCATION ** WELL PRESENTED THROUGHOUT ** GARAGE, DRIVEWAY & GARDENS ** This ideal family home in Queensbury is located in a sought-after position and offers 'ready to move in' accommodation, along with a modern kitchen & bathrooms, off-road parking and a single garage with potential for conversion, as neighbouring properties have done. Briefly comprising of: Entrance Hall, through Lounge-Diner, Kitchen, three double Bedrooms, Ensuite to Master and an impressive family Bathroom. Gardens front and rear. Early viewing is advised.Entrance Hall - The front door leads into a vestibule with a window to the side, door to the lounge and a central heating radiator.Lounge-Diner - 6.86m x 3.15m (22'6 x 10'4) - A spacious reception room, ideal for entertaining and with plenty of space for sofa's and a dining table. Window to the front elevation, open stairs off to the first floor and sliding patio doors to the rear garden. Two central heating radiators and a door to the kitchen.Kitchen - 3.25m x 2.84m (10'8 x 9'4) - A fitted kitchen with a range of base and wall units, laminated working surfaces and complimentary splash-back tiling. Integrated four ring gas hob, electric oven and extractor. Stainless steel sink & drainer, plumbing for a washing machine and a useful under-stairs store area. There is a window and external door to the rear elevation and a central heating radiator.First Floor Landing - 4.22m x 1.73m (13'10 x 5'8) - Open spindle balustrade, access to the loft space and an airing cupboard.Bedroom One - 4.29m x 2.29m (14'1 x 7'6) - Large built in corner wardrobe, window to the rear elevation, door to the ensuite and a central heating radiator.Ensuite - 2.29m x 1.35m (7'6 x 4'5) - A modern shower room comprising of a shower cubicle with a glass door and a mains powered shower, pedestal washbasin and a WC. Central heating radiator and a window to the rear elevation.Bedroom Two - 2.84m x 2.46m (9'4 x 8'1) - Window to the front elevation and a central heating radiator.Bedroom Three - 2.84m x 2.46m (9'4 x 8'1) - Window to the front elevation, wall to wall fitted wardrobes and a central heating radiator.Bathroom - 2.26m x 1.75m (7'5 x 5'9) - A fully tiled bathroom with marble style tiling and a tiled floor. Bath, washbasin and a WC, plus a chrome heated towel rail and a window to the rear elevation.External - To the front of the property is an open plan lawned garden, off-road parking and access to the garage. To the rear is an enclosed garden comprising of a paved patio seating area, raised decking, flowerbeds, gravel areas, garden shed and mature shrubs & trees.Garage - Single attached garage with a remote control electric door, power points and lighting.BrochuresDunmore Avenue, Queensbury, BradfordBrochure