Property Details:
• Type: Detached
• Tenure: FREEHOLD
• Floor Area: N/A
Key Features:
• Detached
• Three Bedrooms
• Superbly Presented Throughout
• Modern Fitted Kitchen, Bathroom & En Suite Shower
• Sought After Development
• Multi Fuel Fire
• GCH & DG
• Double Driveway
• Garden
• Garage
Location:
• Nearest Station: Halifax Station
• Distance to Station: 3.246198901400135 miles
Agent Information:
• Address: 44 High Street,
Queensbury,
Bradford,
BD13 2PA
Full Description:
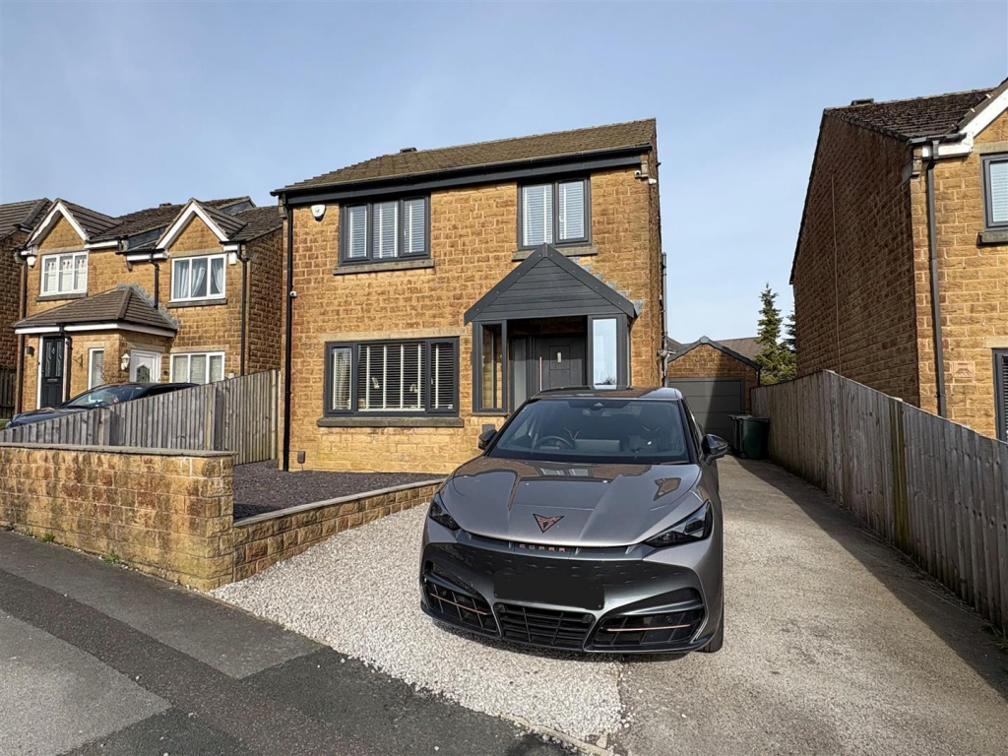
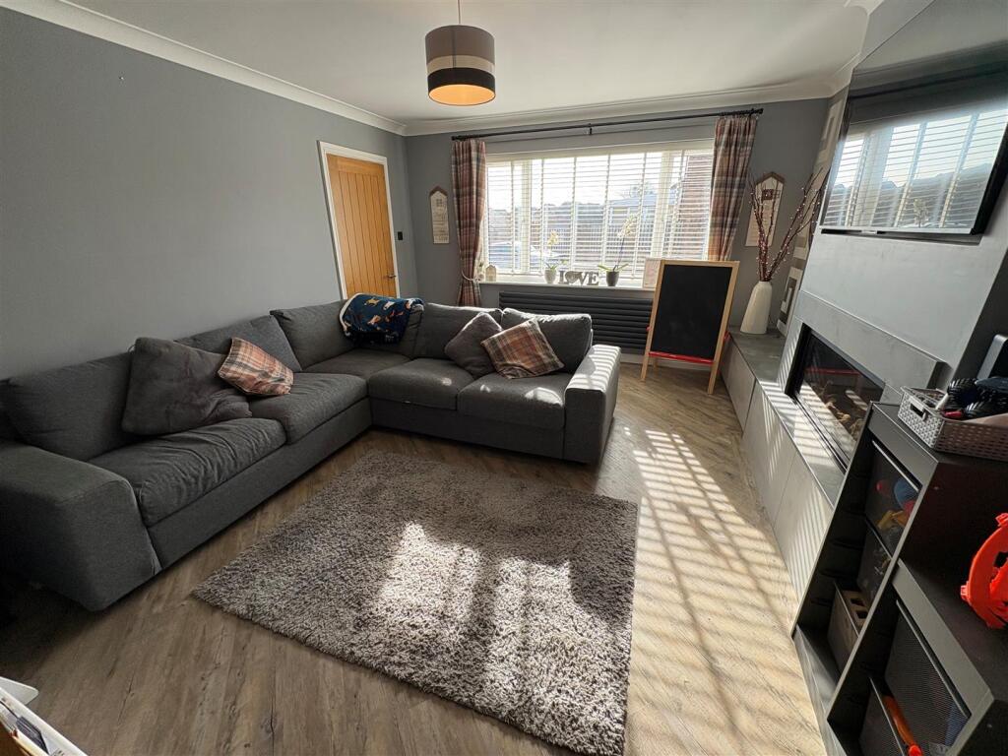
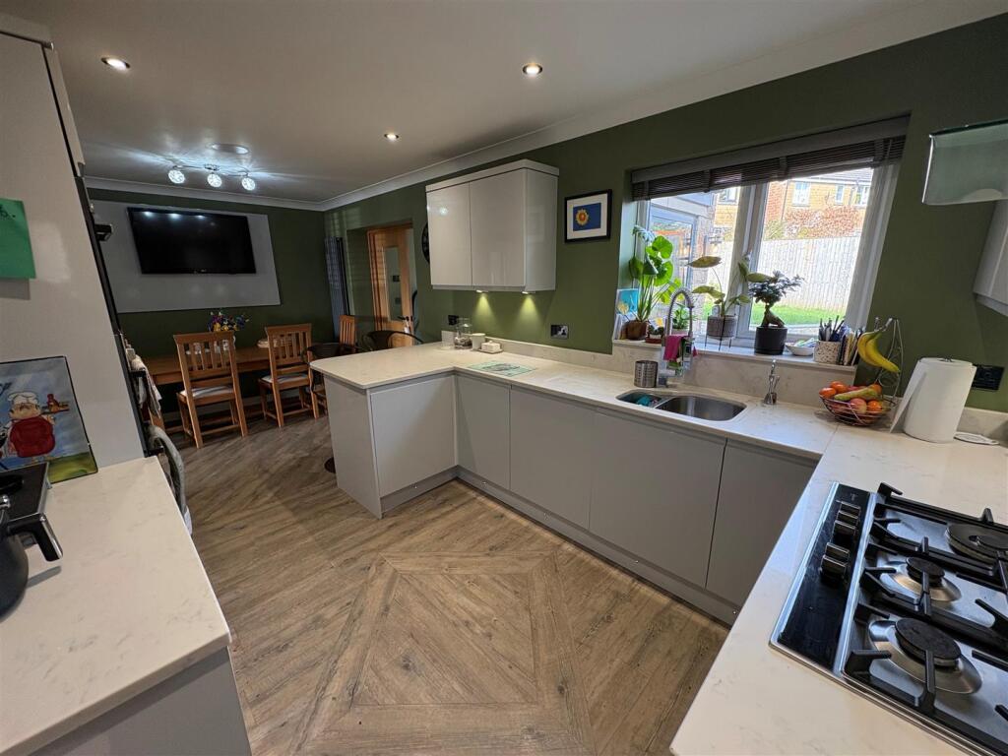
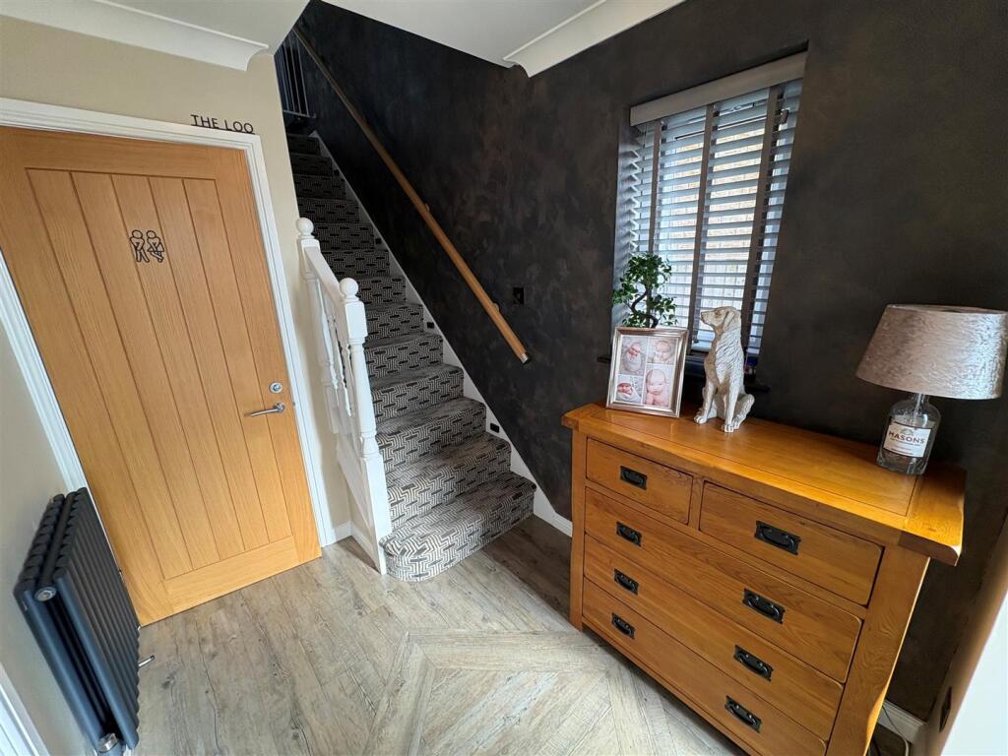
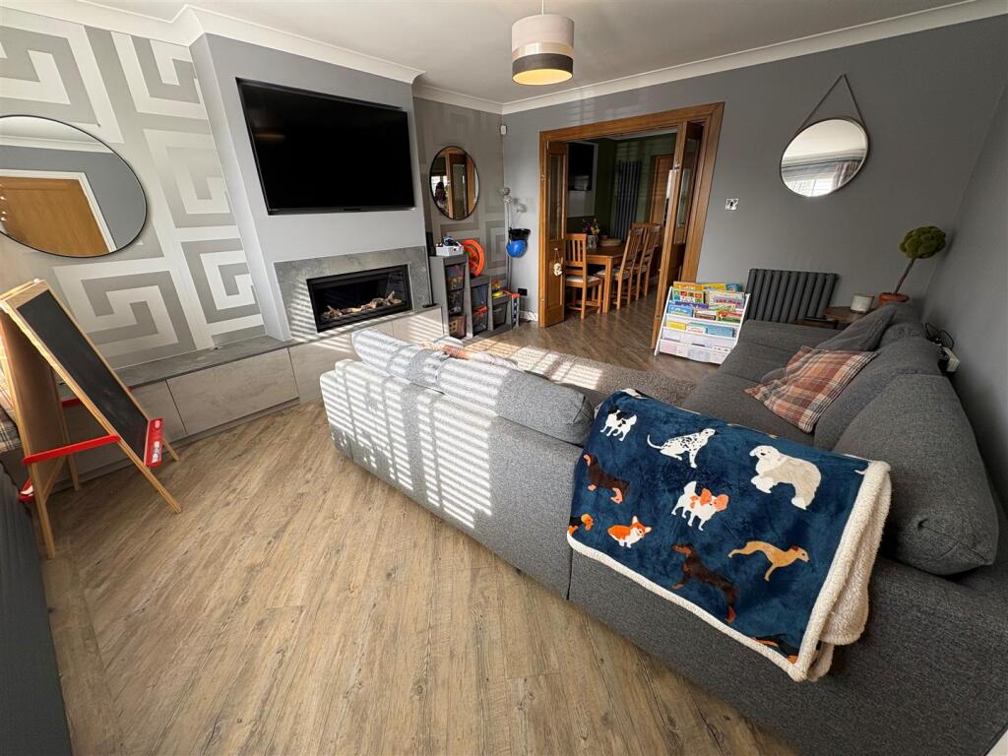
* DETACHED * THREE BEDROOMS * TWO RECEPTION ROOMS * TWO BATH/SHOWER ROOMS * <br />* POPULAR LOCATION * GARDEN * DOUBLE DRIVE * GARAGE * CLOSE TO AMENITIES/SCHOOLS * <br />Superbly presented three bedroom detached property situated in this popular residential development. <br />The family sized home would make an excellent purchase for a young/growing family and boasts easy access to amenities, primary/secondary schools and rural walks. <br />The 'ready to move into' accommodation benefits from a modern fitted kitchen, house bathroom, Karndean flooring, multi fuel fire and bi fold doors. <br />Briefly comprising reception hall, cloakroom/wc, lounge, family dining kitchen, sitting area, three first floor bedrooms - master bedroom having en-suite, plus house bathroom. <br />To the outside there is an enclosed well maintained garden to the rear, double driveway with EV point leads to a garage.<br /><br /><b>Reception Hall</b> - With radiator.<br /><br /><b>Cloakroom/Wc</b> - With low suite wc, wash basin and radiator.<br /><br /><b>Lounge</b> - 4.52m x 3.66m (14'10" x 12'89") - Modern log effect gas fire set in chimney breast, radiator.<br /><br /><b>Dining Kitchen</b> - 5.94m x 2.82m (19'6" x 9'3") - Modern fitted kitchen having a range of wall and base units incorporating quartz work surfaces, integrated fridge freezer, dishwasher, auto washer, breakfast bar, radiator and French doors to Sitting Room.<br /><br /><b>Sitting Room</b> - 2.67m x 2.95m (8'9" x 9'8") - With a solid fuel stove, bi-fold doors to rear garden.<br /><br /><b>First Floor Landing</b> - <br /><br /><b>Bathroom</b> - Three piece modern white suite, tiled walls and radiator.<br /><br /><b>Bedroom One</b> - 3.51m x 3.71m (11'6" x 12'2") - With radiator.<br /><br /><b>Bedroom Two</b> - 3.76m x 2.82m (12'4" x 9'3") - With radiator.<br /><br /><b>Bedroom Three</b> - 3.23m x 2.24m (10'7" x 7'4") - With radiator.<br /><br /><b>En Suite Shower Room</b> - Three piece modern suite.<br /><br /><b>Exterior</b> - To the outside there is an enclosed well maintained garden to the rear, a double driveway leads to a garage.<br /><br /><b>Directions</b> - From our office on Queensbury High Street head west on High St/A647 towards Russell St, continue to follow A647, turn right onto Fleet Ln, left onto Moor Close Parade, left onto Moor Cl Rd, right onto Stonehouse Dr, left onto Dunmore Ave, turn left to stay on Dunmore Ave and the property will shortly be seen displayed via our For Sale board.<br /><br /><b>Tenure</b> - FREEHOLD<br /><br /><b>Council Tax Band</b> - D<br /><br />