Property Details:
• Type: Apartment
• Tenure: N/A
• Floor Area: N/A
Key Features:
• Ground Floor Two Bedroom Maisonette
• Open Plan Kitchen/Living Area
• Family Bathroom
• Town Centre Location
• Accessibility Ramp
• Private Courtyard Garden
• Underfloor Heating
• Vieiwng Advised
• Allocated Parking
• No Onward Chain
Location:
• Nearest Station: N/A
• Distance to Station: N/A
Agent Information:
• Address: 51 High Street
Dunmow
Essex
CM6 1AE
Full Description:
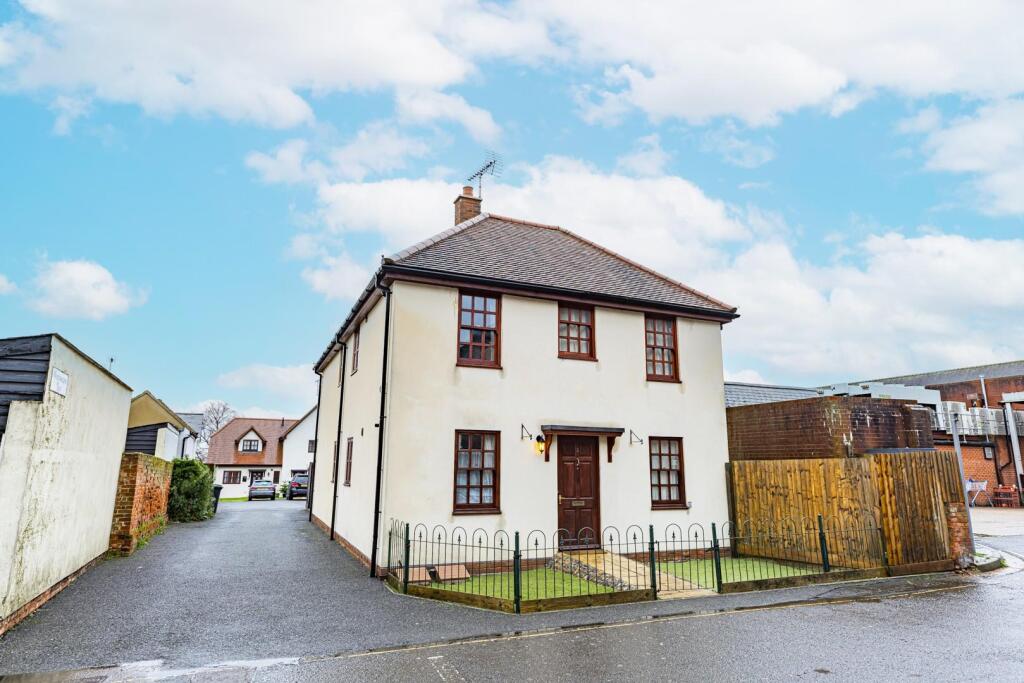
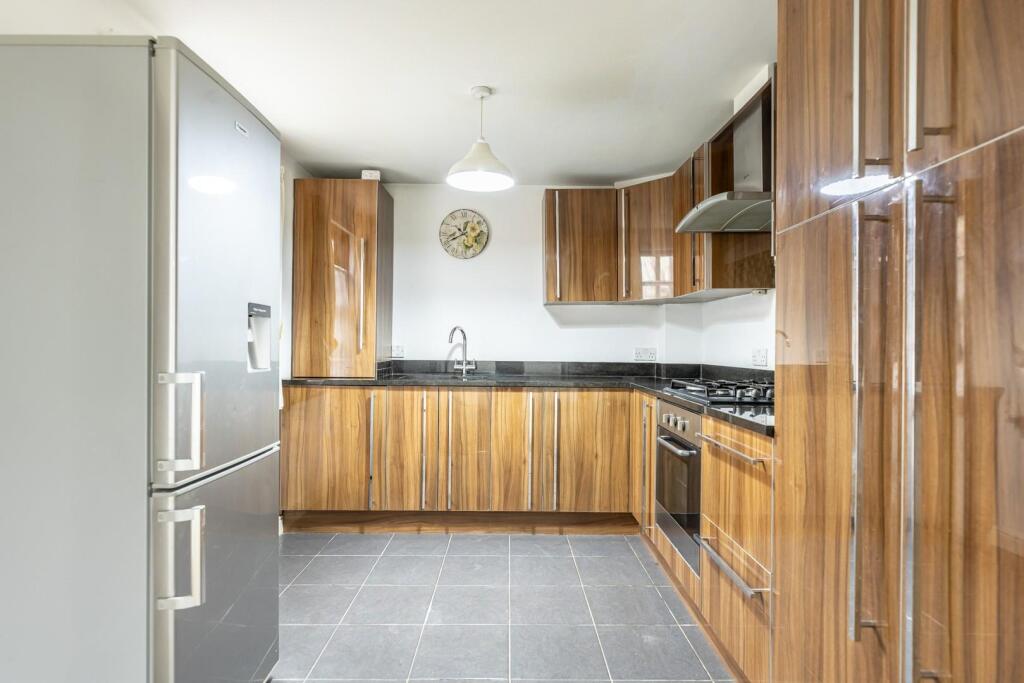
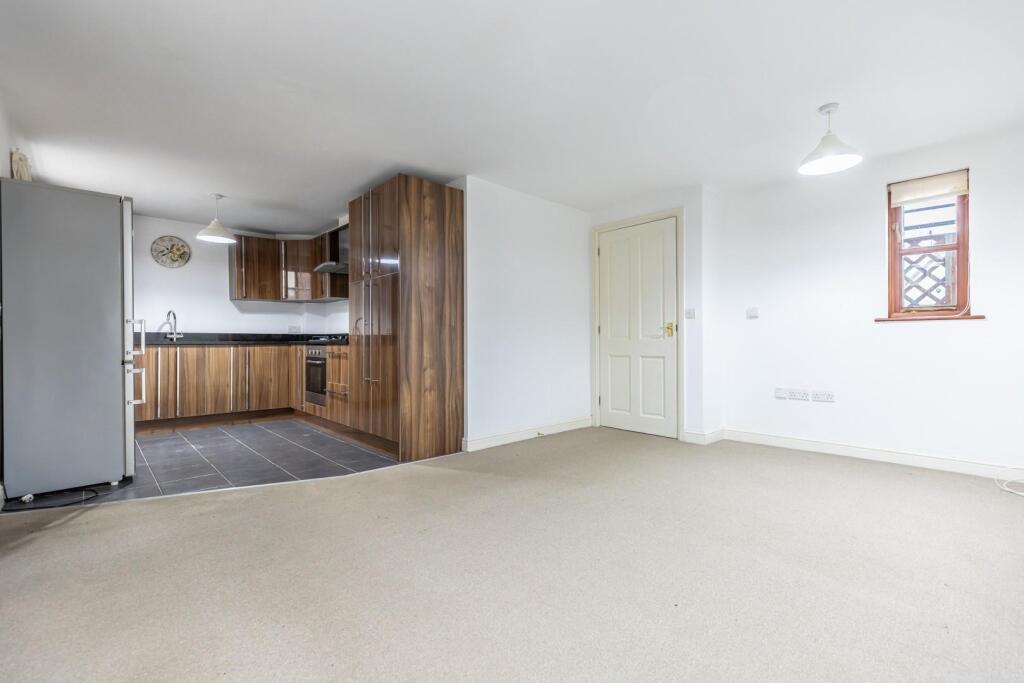
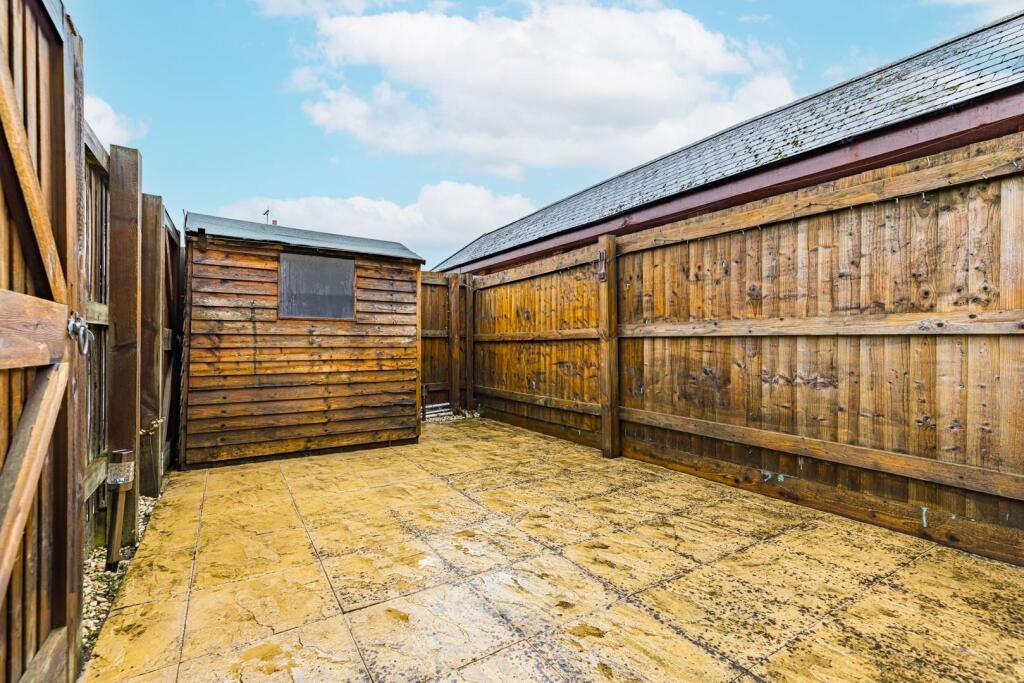
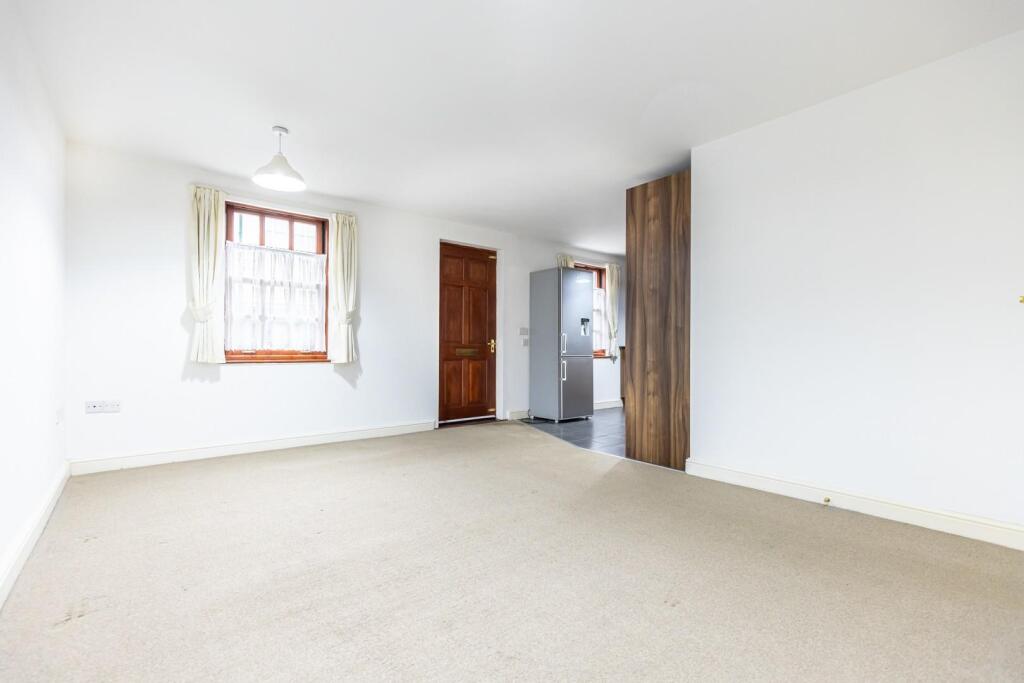
***No Onward Chain***Daniel Brewer are pleased to present this two bedroom maisonette in the heart of Dunmow town centre. With wheelchair accessible access from the street the accommodation is found on the ground floor: open plan kitchen/living area, two bedrooms, family bathroom & inner hallway with access to storage spaces. The property further benefits from underfloor heating throughout, a private external courtyard and allocated parking.Open Plan Living Area - 4.6m x 3.3m (15'1" x 10'9") - Entrance via timber door, double glazed timber sash window to front aspect, timber double glazed window to rear aspect, carpeted flooring, ceiling mounted light fixtures, various power points, TV point. Door to: Inner Hallway.Open Plan Kitchen Area - 3.1m x 2.6m (10'2" x 8'6") - Double glazed timber sash window to front aspect, access to gas Worcester boiler, various base and eye level units with quartz worksurfaces over, one and a half unit stainless steel inset sink with carved drainer unit and mixer tap, four ring NEF hob with extractor fan overhead, low level fan oven, pull-out pantry cupboard, free-standing fridge freezer, tiled flooring, ceiling mounted light fixture, various power points.Inner Hallway - Access to utilities cupboard & underfloor heating manifold, access to under stairs storage area, carpeted flooring, ceiling mounted light fixture. Doors to: Bedrooms, Family Bathroom.Principal Bedroom - 3.3m x 3.3m (10'9" x 10'9") - Double glazed timber window to rear aspect, range of fitted wardrobes, ceiling mounted light fixture, carpeted flooring, various power points.Bedroom Two - 3.1m x 2.7m (10'2" x 8'10") - Double glazed timber window to side aspect, carpeted flooring, ceiling mounted light fixture, various power points.Family Bathroom - Frosted double glazed timber window to side aspect, three-piece suite, low level WC, pedestal wash hand basin with mixer tap, panel enclosed UPVC bath with mixer tap, shower attachment & glass screen, storage cabinet, glass shelf, partially tiled walls, tiled flooring, extractor fan.Frontage - Artificial lawn frontage enclosed by cast iron fence with wheelchair friendly access to property.External - Accessed via pedestrian walkway, side timber gate with courtyard patio area & timber shed.Parking - Allocated parking for one vehicle.BrochuresDunmow, EssexBrochure