Property Details:
• Type: Semi-Detached
• Tenure: FREEHOLD
• Floor Area: 1173 sqft
Key Features:
• Grade II Listed
• Beautifully presented accommodation with character features
• Sitting room with wood burner
• Well-appointed kitchen
• Attractive, landscaped garden with studio
• Sought-after village location
Location:
• Nearest Station: Braintree Station
• Distance to Station: 7.198927488846051 miles
Agent Information:
• Address: 8 Hill Street,
Saffron Walden,
CB10 1JD
Full Description:
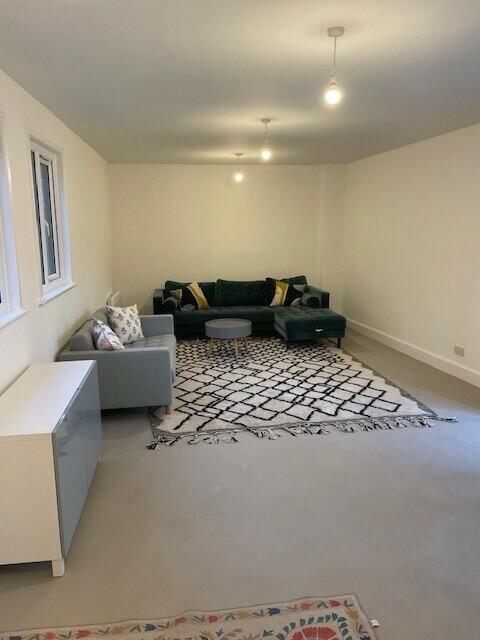
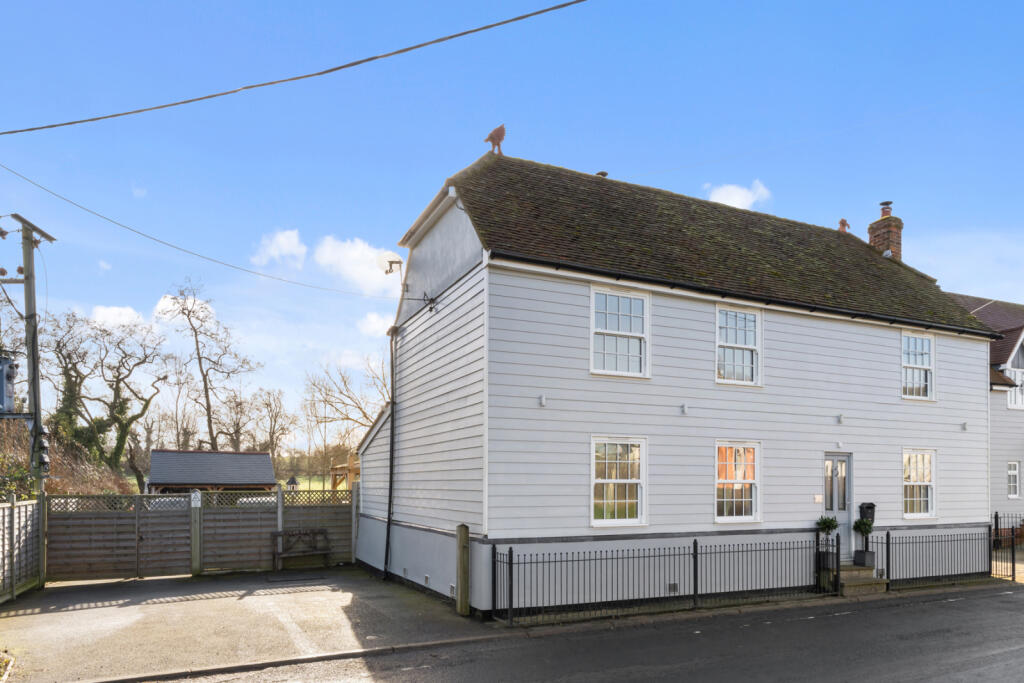
A charming, Grade II Listed semi-detached brick cottage set in a highly sought-after and well-served village. The property enjoys a wealth of character and an attractive garden with useful guest room/studio.<br /><br /><b>Ground Floor</b> - <br /><br /><b>Entrance Hall</b> - An attractive glazed entrance door adorned with a climbing rose, exposed floorboards, built-in coat cupboard and staircase rising to the first floor. Exposed timbers and studwork to:<br /><br /><b>Dining Room</b> - Deep window to the front aspect overlooking the street scene, exposed floorboards and fireplace with exposed brickwork.<br /><br /><b>Sitting Room</b> - A dual aspect room with windows to the front and side aspects, fireplace with inset stove and exposed brick wall, exposed timbers and floorboards.<br /><br /><b>Kitchen</b> - A charming kitchen fitted with a range of units with worktop space over, ceramic sink unit and breakfast bar area, space for range cooker and pantry cupboard with space and plumbing for washing machine. Natural stone flooring, exposed timbers and window to the side aspect. Glazed door to:<br /><br /><b>Rear Lobby</b> - Glazed doors providing access to the garden and driveway to the side. Natural stone flooring, wall-mounted boiler and space for tumble dryer with worktop space above.<br /><br /><b>Cloakroom</b> - Comprising low level WC, wash basin and obscure glazed window.<br /><br /><b>First Floor</b> - <br /><br /><b>Landing</b> - Deep window to the front aspect overlooking the street scene, exposed brick chimneybreast and useful built-in cupboard with shelving.<br /><br /><b>Bedroom 1</b> - A vaulted room with exposed timbers, together with an exposed brick chimneybreast and Victorian style fireplace. Window to the side aspect with views towards the village centre.<br /><br /><b>Bedroom 2</b> - Window to the side aspect and exposed timbers.<br /><br /><b>Bedroom 3</b> - Deep window to the front aspect and exposed timbers.<br /><br /><b>Bathroom</b> - Comprising panelled bath, separate shower enclosure, low level WC and vanity wash basin. Tiled flooring and exposed brick chimneybreast.<br /><br /><b>Outside</b> - The property is ideally located within a well-served village, within convenient walking distance of the local amenities and facilities. To the rear of the property is a paved terrace with an adjoining lawn. A paved pathway leads to the entertaining space, incorporating a barbecue area, useful timber shed and a garden studio.<br /><br /><b>Guest House/Garden Studio</b> - Offering a multitude of uses, including home office or occasional guest accommodation.<br /><br /><b>Viewings</b> - By appointment through the Agents.<br /><br />