For Rent
Price on request
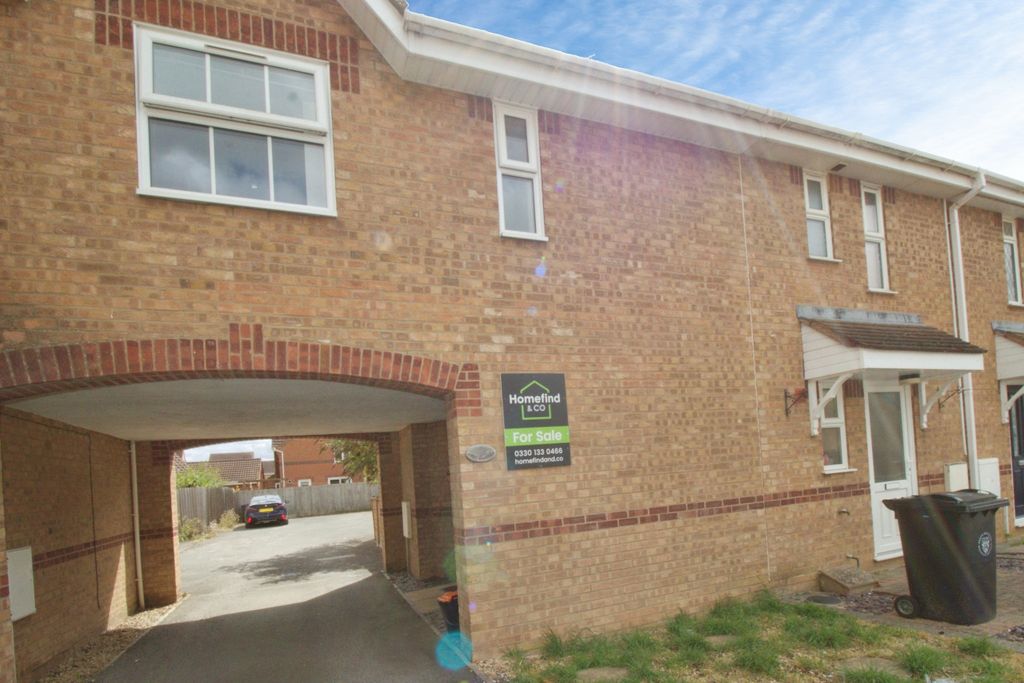
2 bed maisonette for saleStar Mews, Peterborough, Cambridgeshire PE1
Studio
Peterborough


Property Details: - Type: Detached house - Bedrooms: 3 - Bathrooms: 1
Agent: Connells - Peterborough Phone: 01733 734014
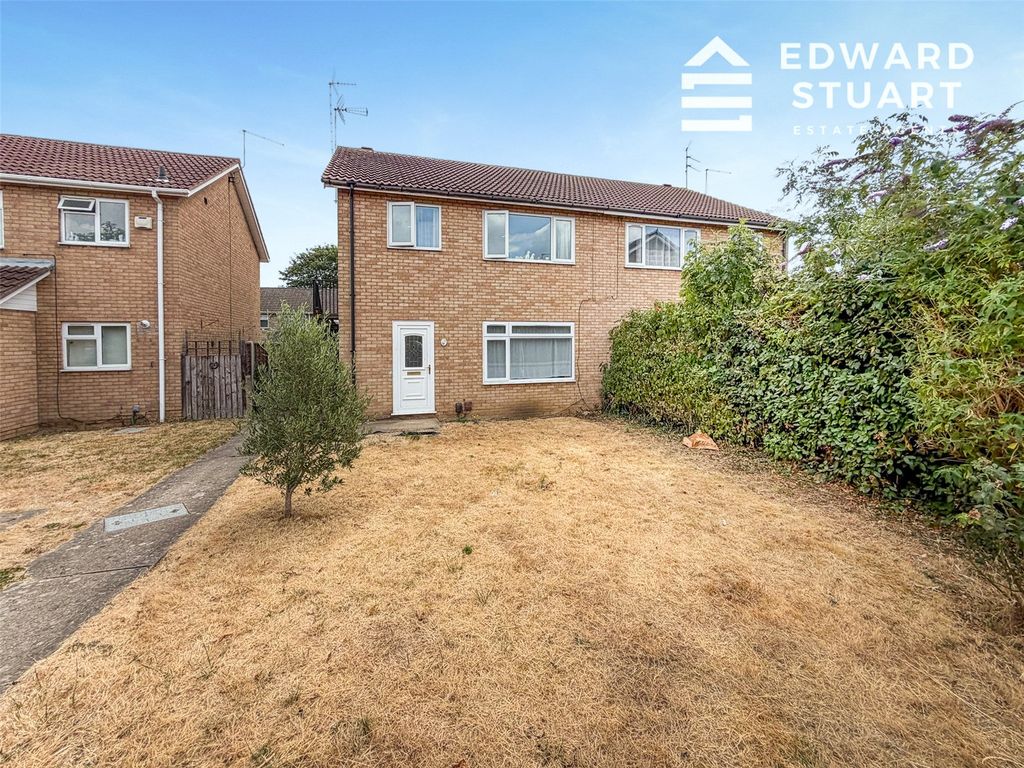
<br/><b>SUMMARY</b><br/>A well-presented, three-bedroom detached house in Bretton, offering a spacious lounge, kitchen with adjoining dining room, family bathroom, large rear garden, driveway, and an attached garage. A fantastic family home with generous living space inside and out.<br/><br/><br/><b>DESCRIPTION</b><br/>Located in the popular area of Bretton, this well-proportioned three-bedroom detached house offers a spacious and practical layout ideal for families and buyers seeking comfortable modern living. The property is arranged over two floors and features a generous rear garden, driveway, and an attached garage, creating an excellent combination of indoor and outdoor space.<br/><br/>The ground floor comprises a welcoming entrance hall with a cloakroom, leading into a bright and airy lounge that spans the full depth of the property. This sizeable living area offers ample room for both relaxation and entertaining. The kitchen is positioned to the rear and opens through to a dedicated dining room, creating a sociable and functional cooking and eating space.<br/><br/>Upstairs, the first floor hosts three bedrooms, including a generous main bedroom and two further well-proportioned rooms. A family bathroom completes the accommodation on this level.<br/><br/>Externally, the home benefits from a large rear garden, offering plenty of space for outdoor enjoyment, gardening, or future landscaping potential. To the front, a private driveway provides off-road parking and leads to the attached garage, adding both convenience and valuable storage.<br/><br/>This detached home in Bretton provides flexible living spaces, excellent outdoor areas, and practical features throughout—making it a superb choice for families, first-time buyers seeking space, or anyone looking to settle in a well-connected residential location<br/><br/><b>Entrance Hall</b> <br/>Door to front.<br/><br/><b>Downstairs Wc</b> <br/>Wash hand basin and WC.<br/><br/><b>Lounge</b> <br/>Stairs to first floor, window to front, open to dining room, laminate flooring, coving to textured ceiling, brick wall.<br/><br/><b>Dining Room</b> <br/>Patio doors to rear, radiator, laminate flooring and open to kitchen.<br/><br/><b>Kitchen</b> <br/>Window to rear, door to side, high and low level storage with worktops over, space for appliances, oven with gas hob and hood, stainless steel sink/drainer with mixer tap and tiled splashbacks.<br/><br/><b>First Floor Landing</b> <br/>Window to side and storage cupboard.<br/><br/><b>Bedroom One</b> <br/>Window to the front, carpet, radiator and built in cupboard.<br/><br/><b>Bedroom Two</b> <br/>Window to the rear, storage cupboard, carpet and radiator.<br/><br/><b>Bedroom Three</b> <br/>Window to the front, carpet and radiator.<br/><br/><b>Bathroom</b> <br/>Window to the rear, bath with shower over, WC, wash hand basin, tiled walls and radiator.<br/><br/><b>Outside</b> <br/><br/><b>Rear Garden</b> <br/>Laid to lawn and patio area.<br/><br/><b>Front</b> <br/>Laid to lawn, driveway leading to garage and side access.<br/><br/><b>Garage</b> <br/>Up and over door.<br/><br/><b>Agents Note</b><br/>'Please note that the AML fee covers the cost of carrying out the required identity and anti-money laundering checks. Once these checks have been completed, the fee cannot be refunded, even if the property purchase does not go ahead.'<br/><br/><br/><br/>1. MONEY LAUNDERING REGULATIONS - Intending purchasers will be asked to produce identification documentation at a later stage and we would ask for your co-operation in order that there will be no delay in agreeing the sale. 2: These particulars do not constitute part or all of an offer or contract. 3: The measurements indicated are supplied for guidance only and as such must be considered incorrect. 4: Potential buyers are advised to recheck the measurements before committing to any expense. 5: Connells has not tested any apparatus, equipment, fixtures, fittings or services and it is the buyers interests to check the working condition of any appliances. 6: Connells has not sought to verify the legal title of the property and the buyers must obtain verification from their solicitor.