Log in Sign up
Back to search Home Countries Unknown Dudley Dunstall Road, Halesowen, B63 1BD
GBP325,000
Dunstall Road, Halesowen, B63 1BD
3 beds 1 baths Semi-Detached

About this home

Property Details: • Type: Semi-Detached • Tenure: Freehold • Floor Area: N/A



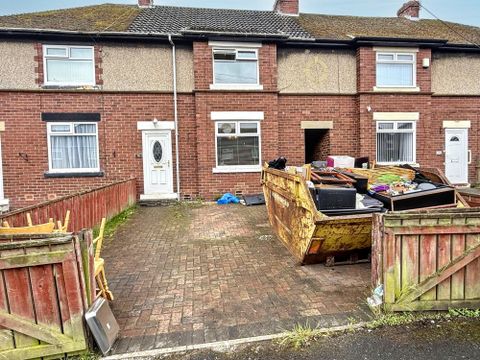
Key Features: • Popular Mucklow Style • Three bedroom semi detached • Double glazing and gas central heating • Well established rear garden • Block paved drive with accompanying garage • Two reception rooms • Well presented throughout • Convenient for local amenities and transport links • Extended rear living room • Bedroom one and two both with fitted wardrobes

Location: • Nearest Station: N/A • Distance to Station: N/A

Agent Information: • Address: 21, Hagley Road, Halesowen, B63 4PU

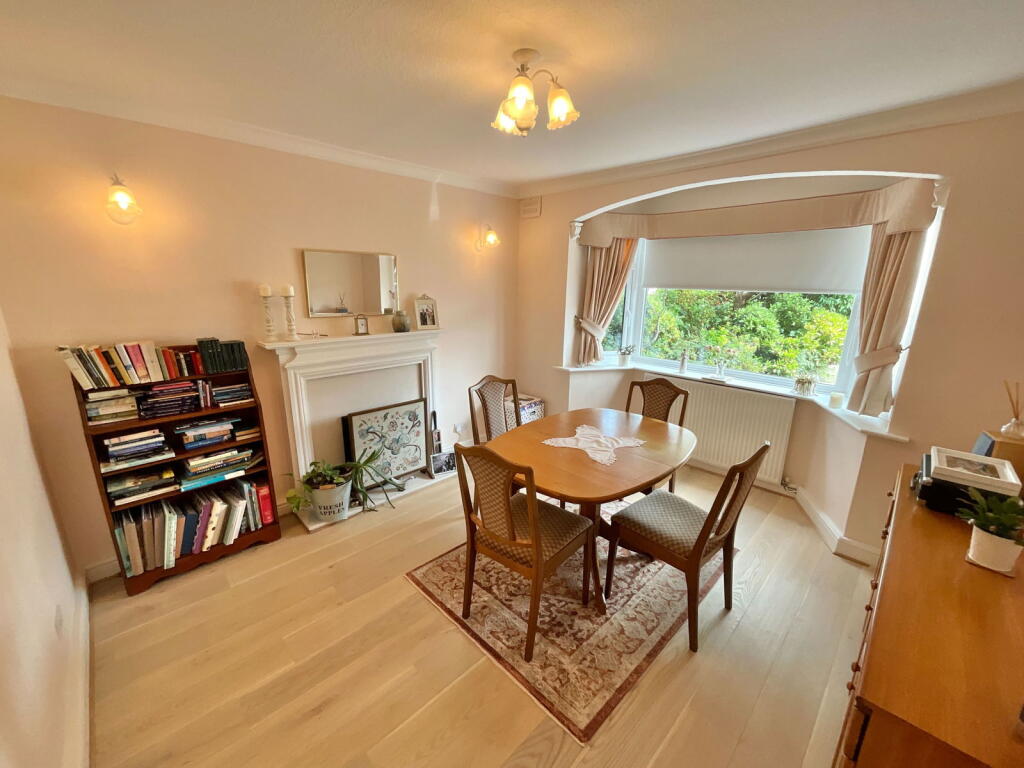


Full Description: This extended three-bedroom Mucklow-style residence is ideally located on a sought-after road, offering convenient access to local amenities and excellent transport links. The property benefits from double glazing and gas central heating.The ground floor features a welcoming porch leading into a spacious hallway, a bright and airy living room, a separate dining room, and a well-appointed kitchen. There is also access to an integral garage offering additional storage or potential for further development, subject to planning.Upstairs, the first-floor landing gives access to three generously sized bedrooms and a modern shower room. Externally, the home is complemented by a well-maintained rear garden and a block-paved driveway to the front, providing off-road parking.Tenure - FreeholdAll main services connected.Broadband/Mobile coverage: //checker.ofcom.org.uk/en-gb/broadband-coverage.Council Tax Band DEPC DConstruction - Brick with a tiled roof. Flood Risk - Rivers and Seas - Very Low. Surface Water - Very LowPorchHallDining Room - 3.89m x 3.48m (12'9" x 11'5")Living Room - 4.98m x 3.45m (16'4" x 11'4")Kitchen - 4.09m x 2.16m (13'5" x 7'1")Garage - 5.36m x 2.24m (17'7" x 7'4")First floor landingBedroom One - 3.99m x 3.53m (13'1" x 11'7")Bedroom Two - 3.38m x 3.38m (11'1" x 11'1")Bedroom Three - 2.44m x 2.36m (8'0" x 7'9")Shower Room - 2.41m x 2.13m (7'11" x 7'0")Rear gardenOff Road parking

Property facts

Property type
Semi-Detached
Bedrooms
3
Bathrooms
1
Days on market
353 days

Features & amenities

Features & finishes
Popular Mucklow Style, Three bedroom semi detached, Double glazing and gas central heating, Well established rear garden, Block paved drive with accompanying garage, Two reception rooms, Well presented throughout, Convenient for local amenities and transport links, Extended rear living room, Bedroom one and two both with fitted wardrobes

Location

Approximate location · exact address shared on inquiry

Similar homes nearby

Hermit Street, Dudley
For Sale
GBP180,000
Hermit Street, Dudley
3 bd 1 ba Semi-detached house
Dudley
Listed by G&T Properties - Brierley Hill
Parkes Lane, Dudley
For Sale
GBP375,000
Parkes Lane, Dudley
3 bd 1 ba Detached house
Dudley
Listed by Shipways - Dudley
Green Crescent, Dudley, Cramlington NE23
For Sale
CAD70,000
Green Crescent, Dudley, Cramlington NE23
3 bd
Dudley
Listed by Zoopla Agent
Pale Street, Woodsetton, Dudley
For Sale
GBP170,000
Pale Street, Woodsetton, Dudley
2 bd 1 ba Semi-detached house
Dudley
Listed by Shipways - Dudley
Laurel Road, Dudley
For Sale
GBP210,000
Laurel Road, Dudley
3 bd 1 ba Semi-detached house
Dudley
Listed by Connells - Dudley
The Broadway, Dudley
For Sale
GBP260,000
The Broadway, Dudley
3 bd 1 ba Semi-detached house
Dudley
Listed by Shipways - Dudley
Hellier Street, Dudley
For Sale
GBP220,000
Hellier Street, Dudley
3 bd 1 ba Semi-detached house
Dudley
Listed by Connells - Dudley
Rosemary Crescent, Dudley
For Sale
GBP245,000
Rosemary Crescent, Dudley
3 bd 1 ba Semi-detached house
Dudley
Listed by G&T Properties - Brierley Hill
GBP325,000
3 bd · 1 ba
Contact agent
TE
Taylors Estate Agents, Halesowen
Contact this agent
Log in Sign up