Property Details:
• Type: Bungalow
• Tenure: FREEHOLD
• Floor Area: 2841 sqft
Key Features:
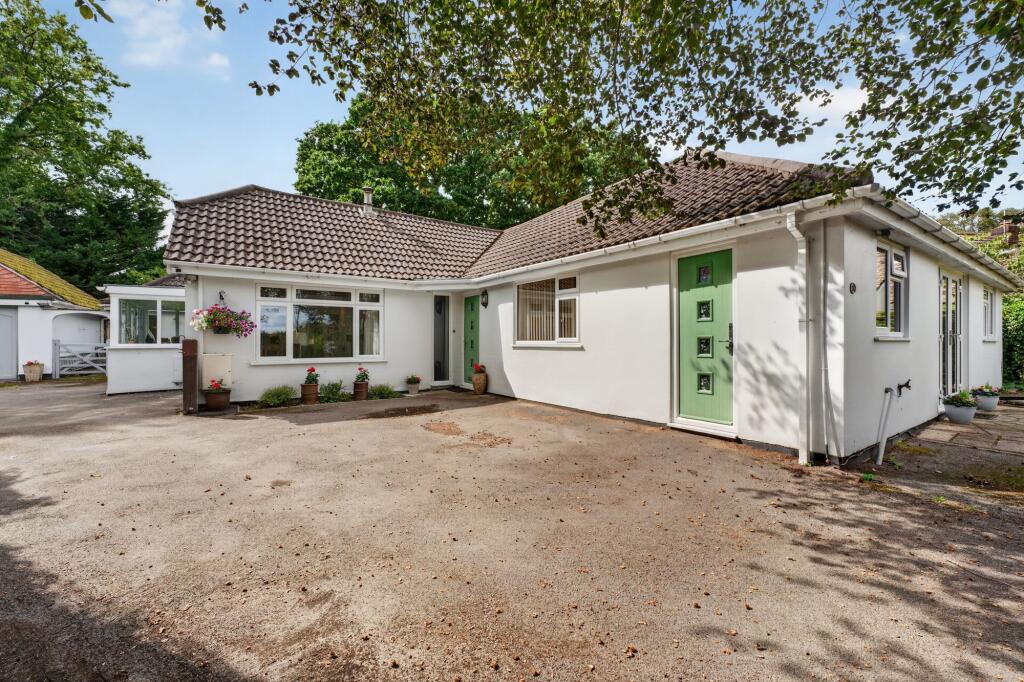
• Immaculate Four Bedroom Detached Bungalow
• Freehold
• Set Within A Vast Private Plot In Burton
• Approx 1.4 Acres Of Stunning Grounds
• Extensively Renovated To An Exceptional Standard
• Stunning Open-Plan Kitchen With Glass Atrium
• High Specification Finish With Corian Worktops
• Spacious Living Room With Log Burner
• Beautiful Conservatory
• Principal Suite With Dressing Area And En Suite
Location:
• Nearest Station: Hooton Station
• Distance to Station: 2.01596116596041 miles
Agent Information:
• Address: 23 Pensby Road,
Heswall,
Wirral,
CH60 7RA
Full Description:
Immaculately renovated four-bedroom detached bungalow on an expansive plot in Burton, featuring grand open-plan living, stunning gardens, triple garage, office space, solar panels and an air source heat pump, offering exceptional single level family living.<br /><br />Occupying an exceptional and expansive plot of approximately 1.4 acres within the picturesque village of Burton, this immaculate four-bedroom detached bungalow has been extensively renovated to an outstanding standard. Boasting luxurious open-plan living, magnificent gardens, a separate paddock, triple garage, office space, solar panels and an air source heat pump, this remarkable home offers superb family living in a highly sought-after location.<br /><br />Approached via a long sweeping driveway, beautifully framed by mature trees, manicured lawns and colourful flower beds, the property immediately creates a striking first impression. A grand, bright and welcoming entrance hall sets the tone for the quality and craftsmanship found throughout.<br /><br />At the heart of the home lies a stunning open-plan kitchen and dining area, finished to an exceptional specification. Flooded with natural light from a beautiful glass atrium, this impressive space features Corian worktops, intergrated appliances, a central island providing ample workspace, and bi-folding doors opening onto the magnificent gardens, seamlessly blending indoor and outdoor living. A utility room and convenient WC are located just off the kitchen.<br /><br />Flowing effortlessly from the kitchen through glass double doors is a generous and elegant living room, complete with a charming log burner and large windows overlooking the grounds. Beyond, a delightful conservatory provides a peaceful retreat with panoramic views across the gardens.<br /><br />The superb principal suite offers a luxurious sanctuary, comprising a spacious bedroom, fitted dressing area and a beautifully appointed en suite featuring a walk-in shower and his-and-hers basins. Bedrooms two, three and four are all generous double rooms, each enjoying pleasant outlooks to the front of the property. They are served by a luxury four-piece family bathroom.<br />Further enhancing the accommodation is an integral triple garage, providing extensive storage and parking.<br /><br />Externally, the grounds are truly exceptional. Expansive lawns, attractive patio areas and a substantial vegetable garden create an idyllic outdoor setting. To the side of the property is a separate lawned paddock, while an office and additional large storage area offer excellent versatility for those working from home or seeking further ancillary space.<br /><br />Having undergone extensive renovation over recent years, including the installation of solar panels and an air source heat pump, this stunning home combines outstanding craftsmanship with modern efficiency. Beautifully presented throughout and ready to move straight into, viewing is essential to fully appreciate all that this exceptional property has to offer.