Property Details:
• Type: Ground Flat
• Tenure: Leasehold
• Floor Area: N/A
Key Features:
• 2 Bedrooms
• Fitted Kitchen
• Large Lounge
• Bathroom
• Central heating
• Double Glazed
• Private rear Garden
Location:
• Nearest Station: N/A
• Distance to Station: N/A
Agent Information:
• Address: 66,
Station Road,
Marston Green,
Solihull,
B37 7BA
Full Description:
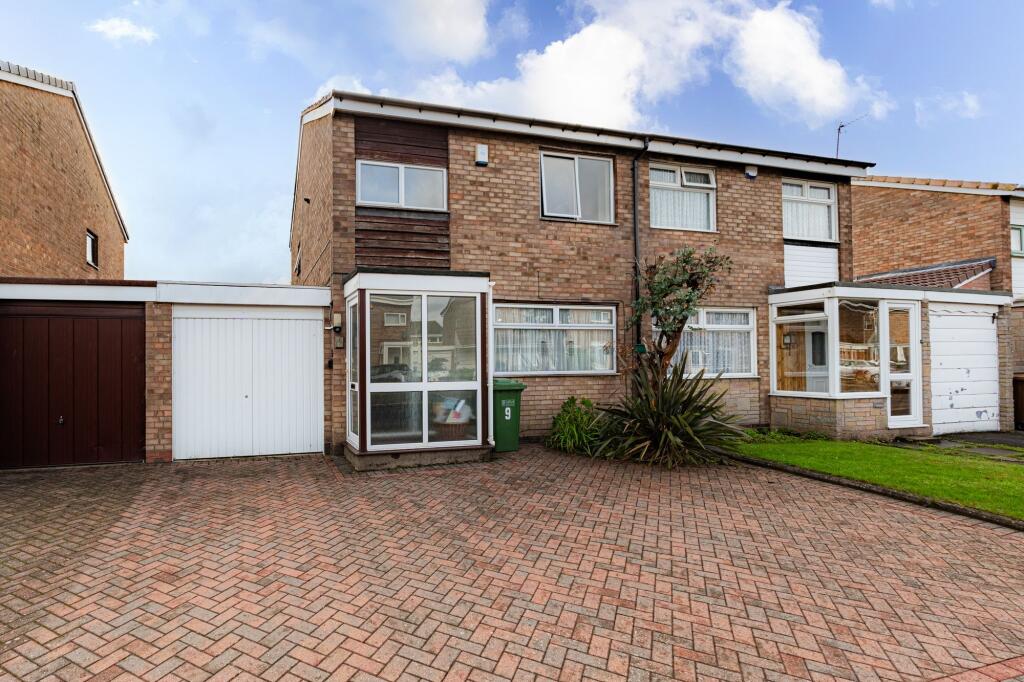
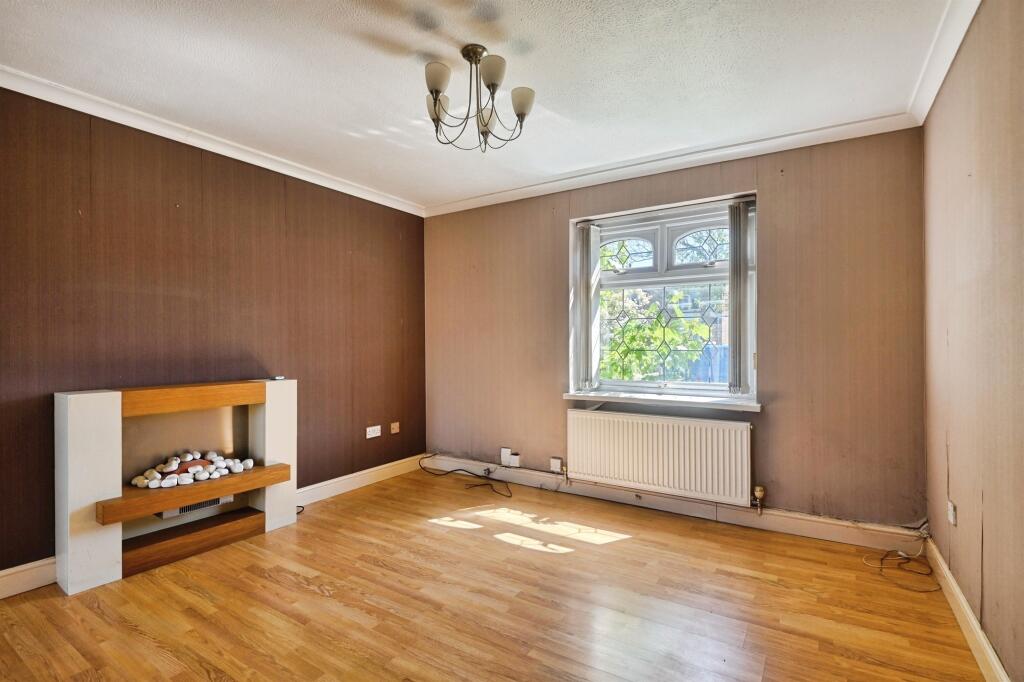
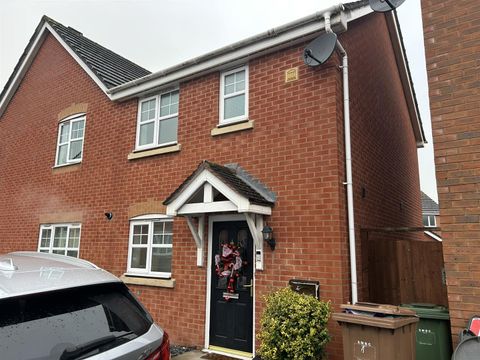
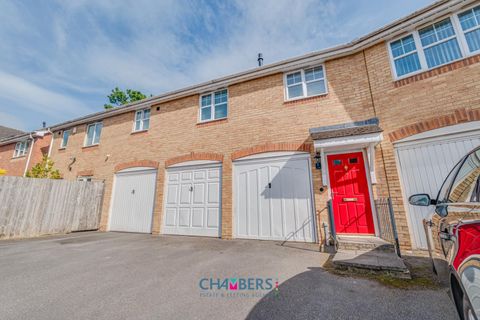
A Spacious Ground-Floor Flat with Private GardenIdeal for first-time buyers or investors, this bright and airy 2-bedroom flat is situated in a convenient and sought-after location. With modern amenities, a private garden, and excellent transport links, this property is a fantastic opportunity for comfortable living.Chelmsley Wood is a thriving residential area offering excellent amenities and a strong community feel. With nearby shopping facilities, schools, and public transportation links-including the Marston Green railway station just a short distance -it provides convenient access to Birmingham city centre and surrounding areas. Parks, local shops, and easy access to major roadways make Chelmsley Wood a desirable and practical location for families, professionals, and first-time homebuyers alike. Hallway The entrance hallway features two storage cupboards, offering space for belongings, with access to each room. Lounge 7.13m x 3.17m (23'5" x 10'5") This spacious lounge has two uPVC double-glazed windows, allowing ample light to enter. It includes a door to the rear garden, making it a versatile area to entertain and relax. Kitchen 3.25m x 2.71m (10'8" x 8'10") The kitchen includes a range of base and eye-level units with worktop space, a stainless steel sink with a single drainer, and a uPVC double-glazed window. It's fully functional and ready for modern enhancements. Bathroom The bathroom offers a two-piece suite with a bath and shower overhead, wash hand basin, a radiator, and a uPVC double-glazed window. WC Separate from the main bathroom, this WC includes a low-level toilet and a uPVC double-glazed window. Bedroom 1 3.46m x 3.38m (11'4" x 11'1") This bedroom, featuring a uPVC double-glazed window and radiator, provides plenty of room for a double bed and storage, with potential for personal upgrades. Bedroom 2 3.86m x 2.93m (12'8" x 9'7") Bedroom two includes two uPVC double-glazed windows and a radiator. This bedroom is spacious, ideal for guests or additional household members. Outside Space The property includes a private rear garden with paved pathways, fenced enclosures, and bordered flowerbeds. This low-maintenance outdoor area is perfect for relaxation or outdoor gatherings. BrochuresS2 - 4 Page Portr...