Property Details:
• Type: Semi-Detached
• Tenure: Freehold
• Floor Area: N/A
Key Features:
• Exceptional Semi Detached Property
• Three Bedrooms
• Four Piece Bathroom
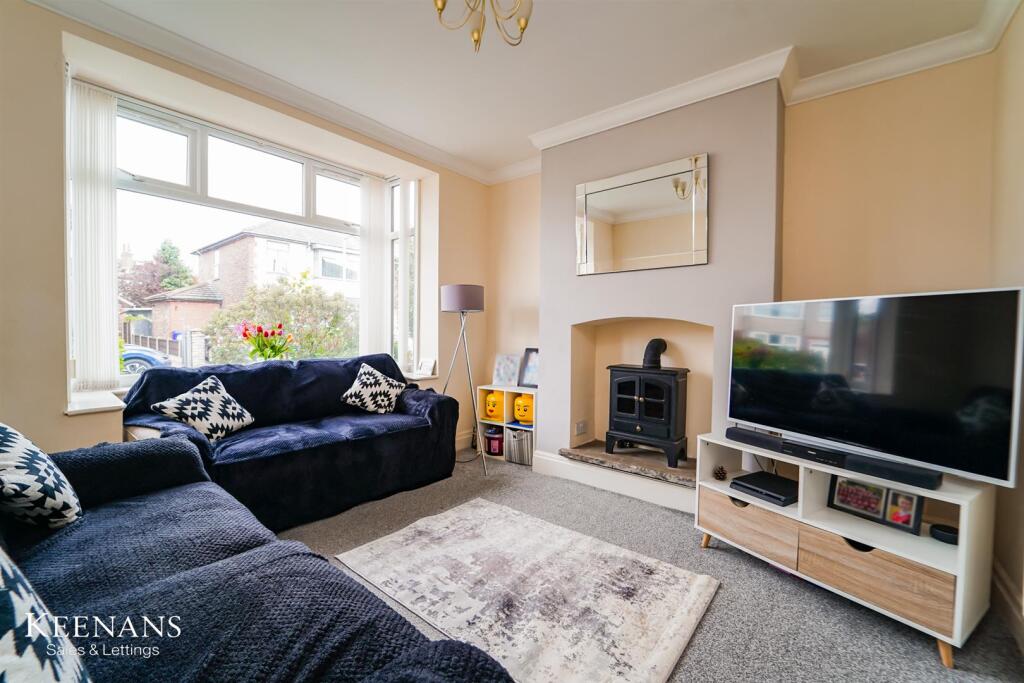
• Spacious Reception Room
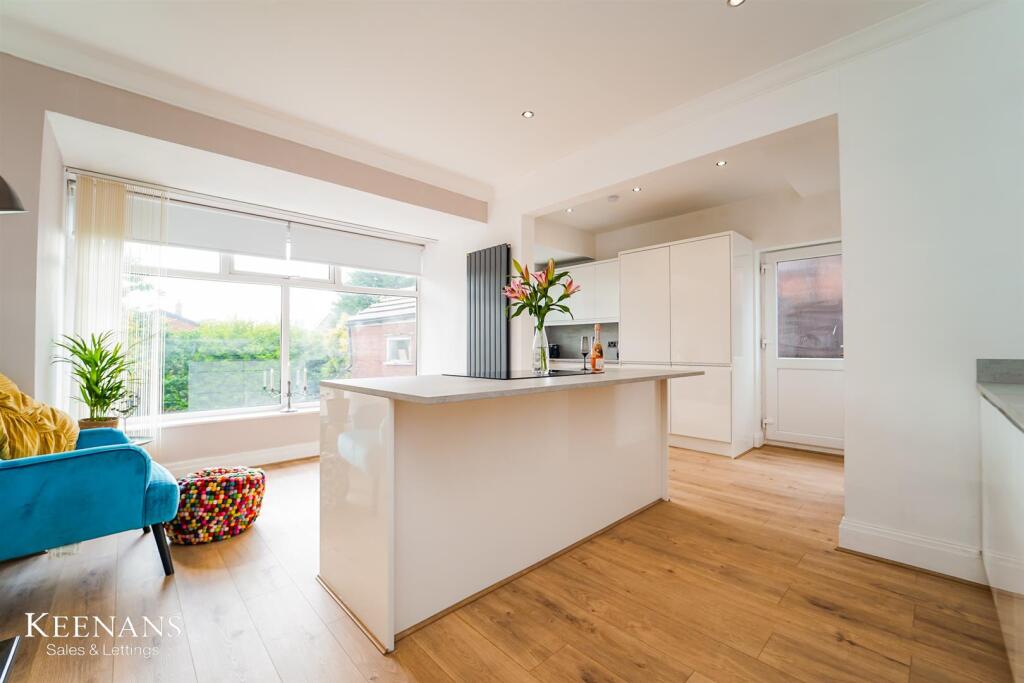
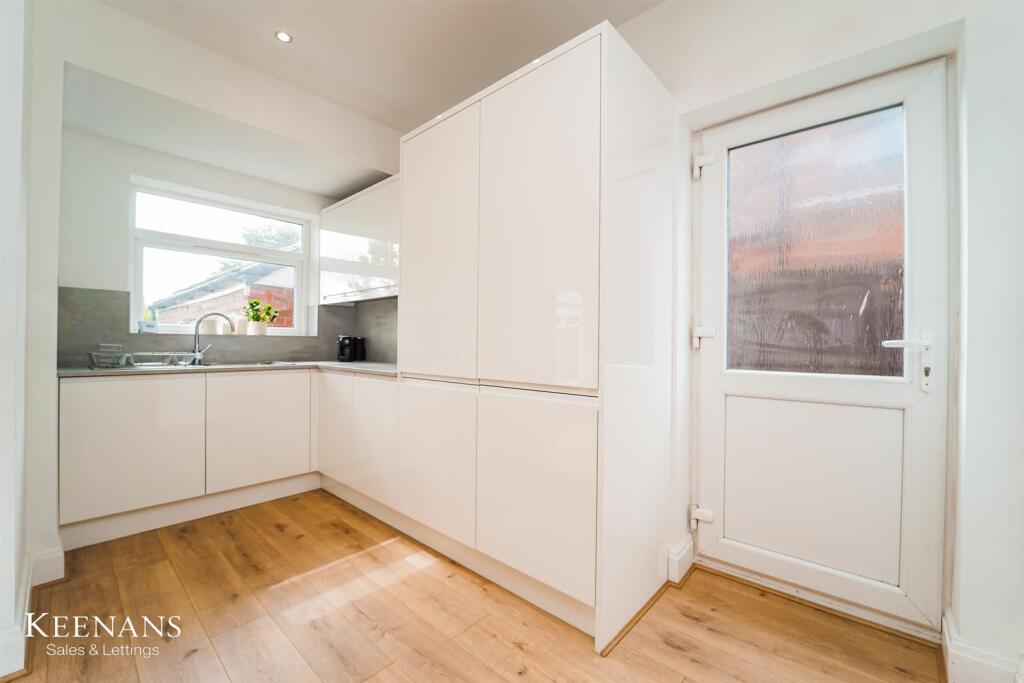
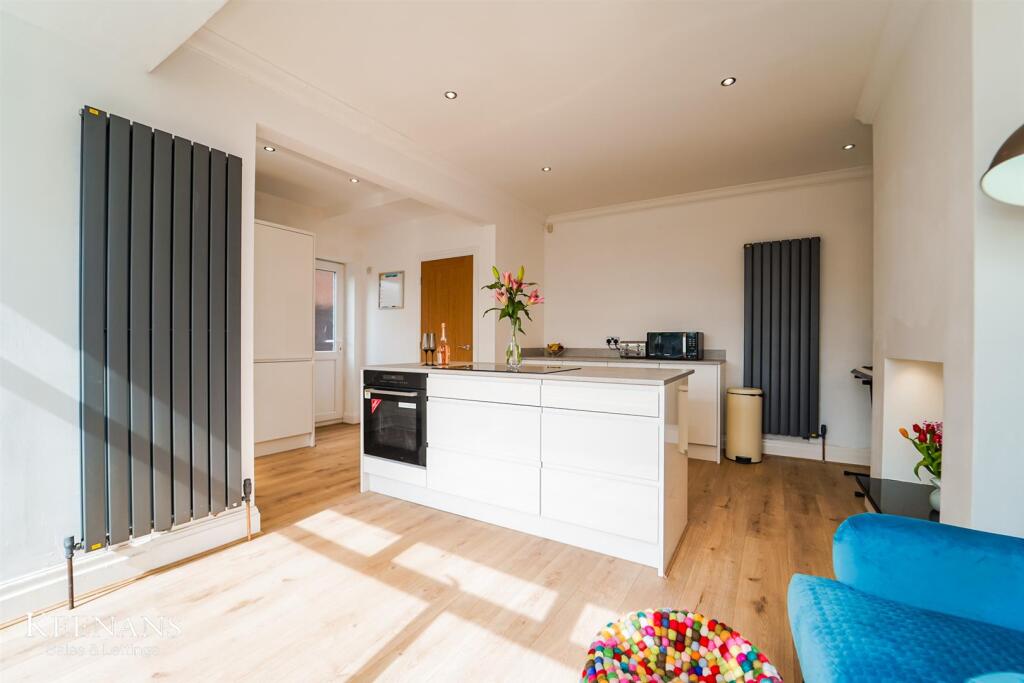
• Newly Fitted Dining Kitchen
• Enclosed Rear Garden
• Off Road Parking and Garage
• Tenure Freehold
• Council Tax Band C
• EPC Rating D
Location:
• Nearest Station: N/A
• Distance to Station: N/A
Agent Information:
• Address: 2 The Rock,
Bury,
BL9 0NT
Full Description:
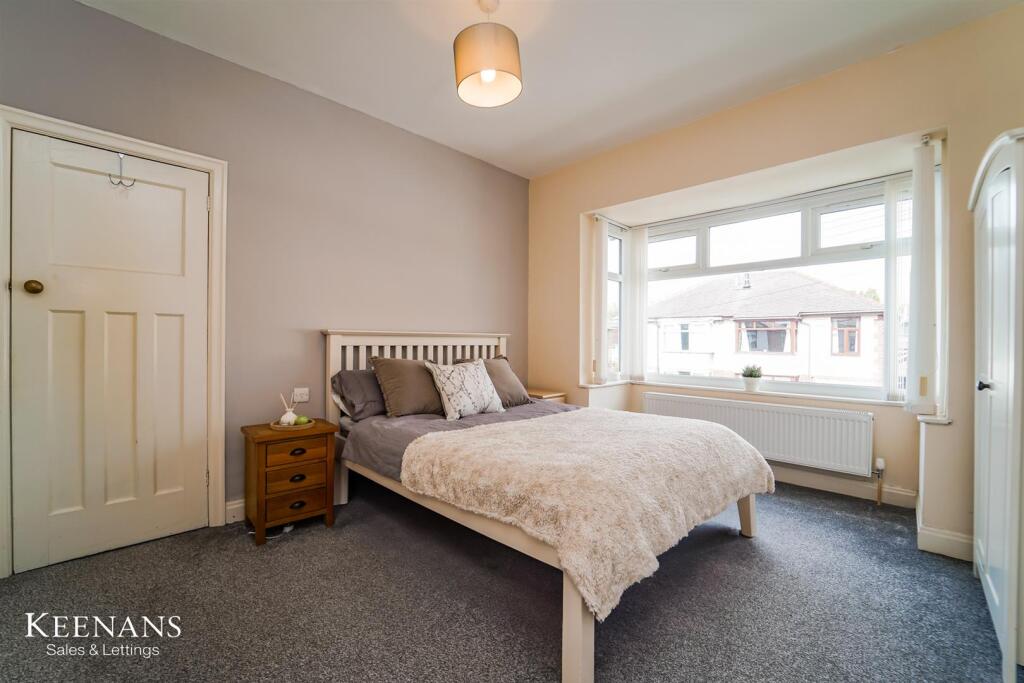
THE PERFECT FAMILY HOMEWelcome to this charming semi-detached house located on Dunsters Avenue in Bury. This delightful property boasts three well-proportioned bedrooms, making it an ideal choice for a growing family. The spacious living room provides a comfortable area for relaxation and family gatherings, while the newly fitted kitchen, complete with a stylish island, has been thoughtfully opened up to the second reception room. This creates a wonderful kitchen/diner space, perfect for entertaining guests or enjoying family meals.The property also benefits from off-road parking, ensuring convenience for you and your visitors. Situated in a convenient location, you will find yourself close to local amenities, schools, and key commuter routes, making daily life easier and more enjoyable.With its neutral finishes throughout, this home offers a blank canvas for you to apply your own personal touch and style. Whether you are looking to settle down in a friendly neighbourhood or seeking a property that can grow with your family, this house on Dunsters Avenue is certainly worth considering. Don’t miss the opportunity to make this lovely house your new home.For the latest upcoming properties, make sure you are following our Instagram @keenans.ea and Facebook @keenansestateagentsGround Floor - Entrance Vestibule - 1.75m x 0.46m (5'9 x 1'6) - UPVC double glazed front entrance double doors and hardwood stained glass door to the hallway.Hallway - 3.76m x 1.96m (12'4 x 6'5) - Central heating radiator, coving, stairs to the first floor and doors to reception room one, kitchen and WC.Wc - 1.57m x 0.74m (5'2 x 2'5) - UPVC double glazed frosted window, central heating radiator, dual flush WC, wall mounted wash basin and tiled elevations.Reception Room One - 3.96m x 3.45m (13' x 11'4) - UPVC double glazed box bay window, two central heating radiators, electric log burner effect stove and coving.Kitchen/Dining Room - 5.54m x 4.95m (18'2 x 16'3) - Two UPVC double glazed windows, two central heating radiators, a range of high gloss wall and base units with laminate work surfaces and island, oven with a five ring induction hob, stainless steel sink with draining board and mixer taps, integrated fridge freezer, coving, spotlights, wooden effect flooring, UPVC double glazed door to the side elevation.First Floor - Landing - UPVC double glazed frosted window, loft access, coving and doors to three bedrooms and bathroom.Bedroom One - 4.04m x 3.48m (13'3 x 11'5) - UPVC double glazed box bay window and central heating radiator.Bedroom Two - 3.94m x 3.43m (12'11 x 11'3) - UPVC double glazed window, central heating radiator and fitted wardrobes.Bedroom Three - 2.39m x 1.96m (7'10 x 6'5) - UPVC double glazed window and central heating radiator.Bathroom - 2.31m x 1.88m (7'7 x 6'2) - UPVC double glazed frosted window, central heating towel rail, dual flush WC, vanity top wash basin, double panelled bath, electric feed shower unit, tiled elevations, PVC panelled ceiling with spotlights and wood effect flooring.Exterior - Rear - Laid to lawn garden with bedding areas and single garage.Front - Bedding areas, paving and a driveway providing off road parking leading to a gate to the rear.BrochuresDunsters Avenue, BrandlesholmeBrochure