Property Details:
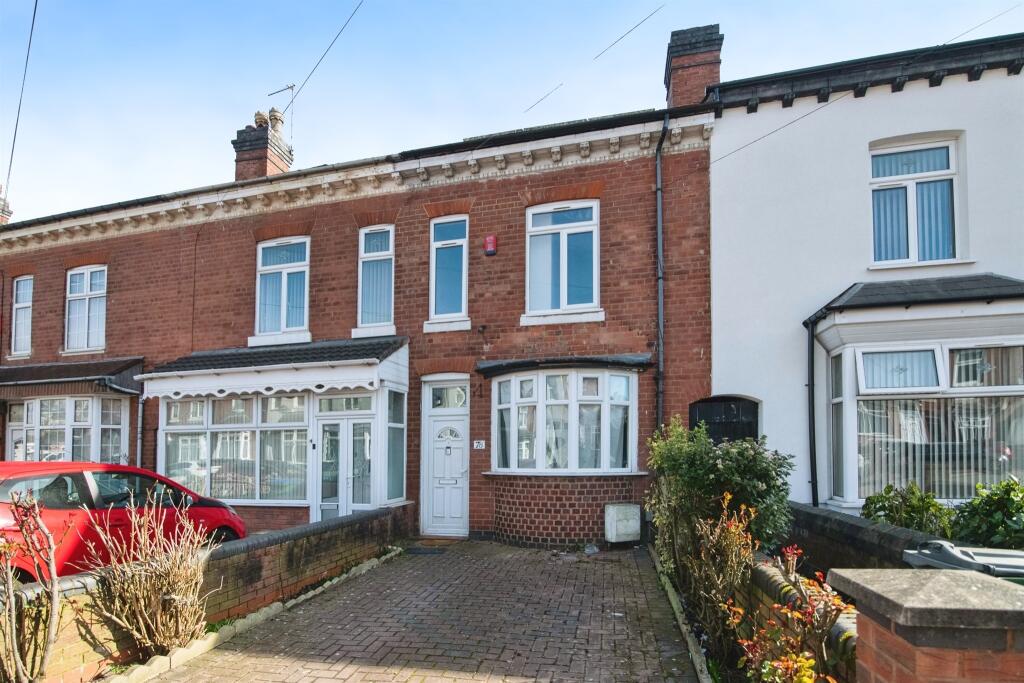
• Type: Terraced
• Tenure: Freehold
• Floor Area: N/A
Key Features:
• THREE BEDROOMS
• OFF STREET PARKING
• TWO RECEPTION ROOMS
• UTILITY AREA
• REAR GARDEN
• FANTASTIC LOCATION
• SOLAR PANELS
Location:
• Nearest Station: N/A
• Distance to Station: N/A
Agent Information:
• Address: 122 Poplar Road,
Bearwood, B66 4AP
Full Description:
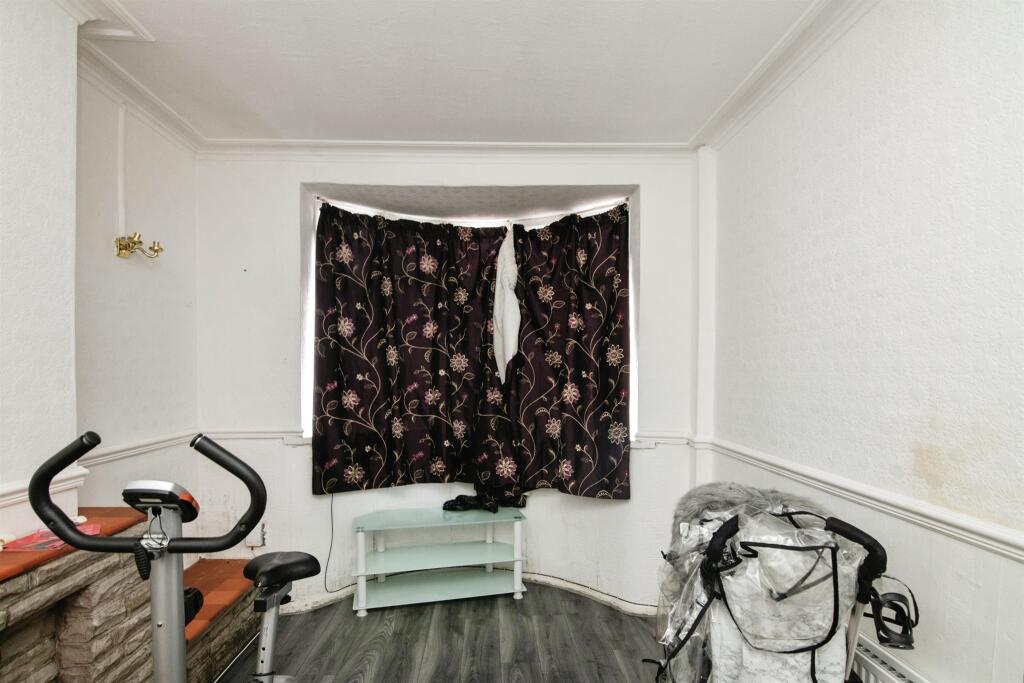
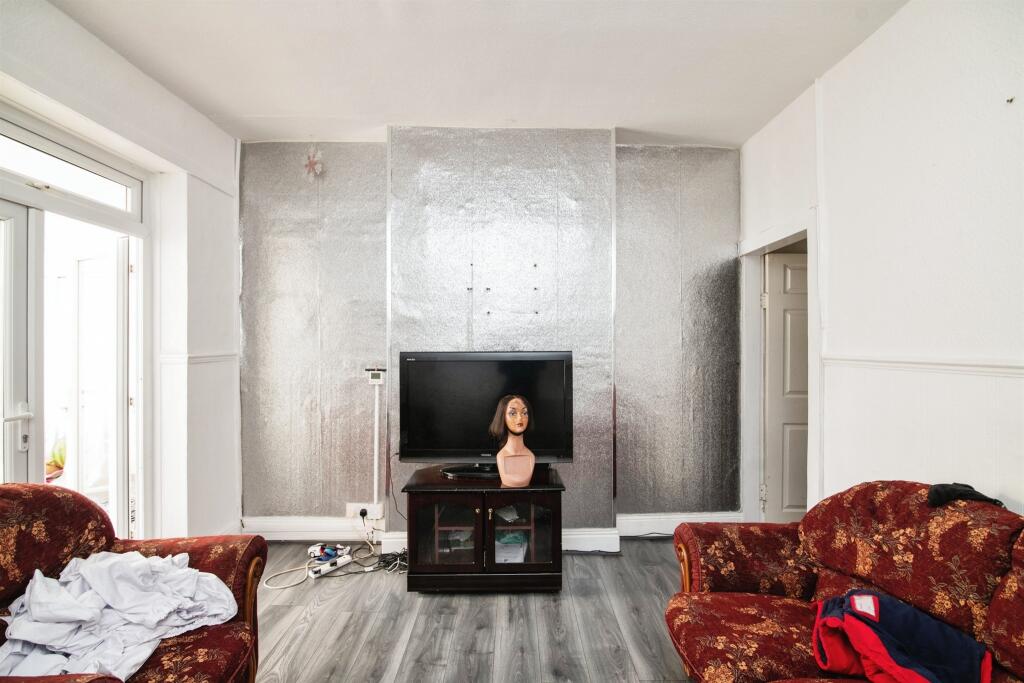
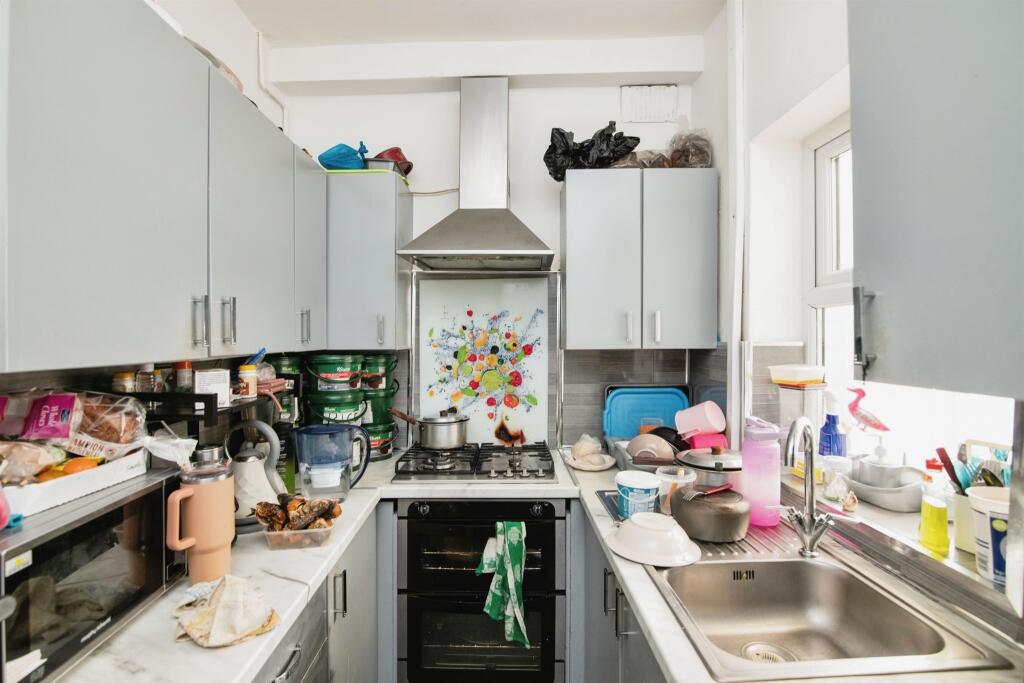
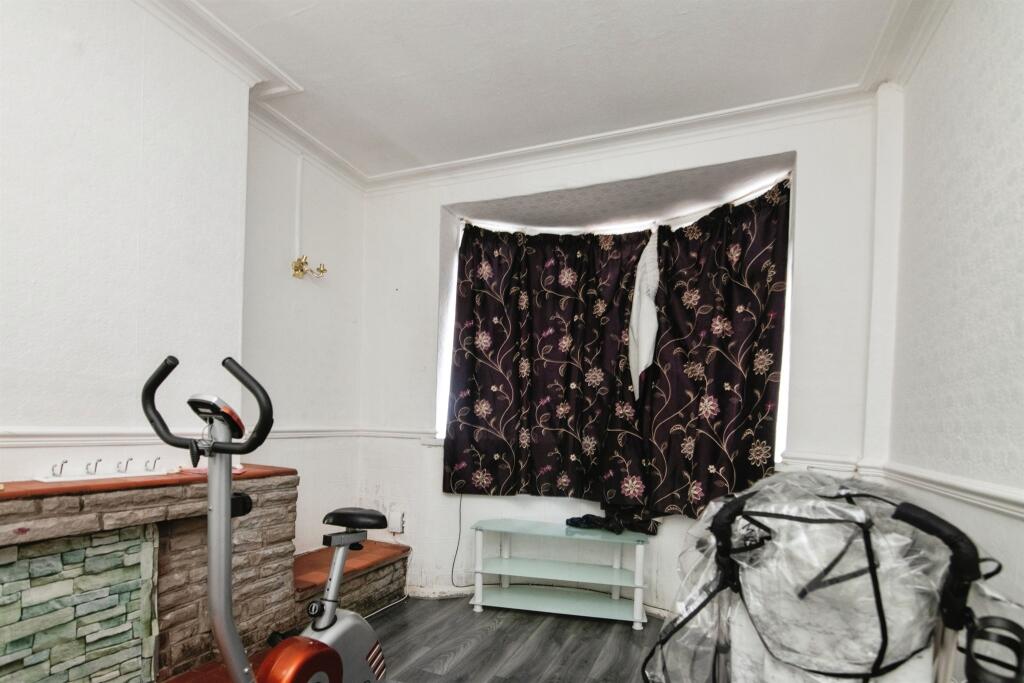
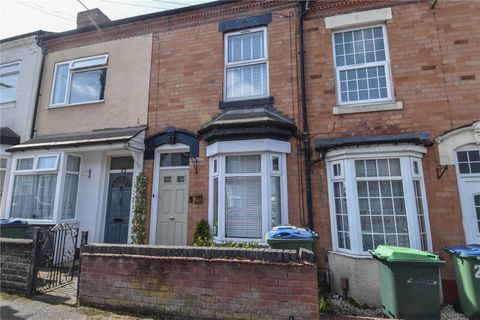
SUMMARYDiscover Hot Properties in Smethwick!Explore a range of exceptional homes in Smethwick, brought to you by Connells Bearwood. Perfect for first-time buyers, families, or investors, these opportunities won't last long!Act Fast - Contact Us Now !DESCRIPTIONThis well kept, well presented three bedroom property is within a two mile radius to several train stations, such as; Langley Green Station, Smethwick Rolfe Street Station, Smethwick Galton Bridge Station and Rowley Regis Station. There are also multiple bus stops within walking distance of the property giving access to the surrounding towns and Birmingham City Centre. Doctors surgeries, opticians and dentists are within a one mile radius, also with the access to public transport you should never be pushed for finding any of these.As well as Birmingham City Centre for shopping needs, there are also the options of Windmills Shopping Centre Smethwick and Bearwood High Street under two miles from the property, giving you a wider range of grocery stores, clothes shops and more.Approach The property features paved driveway.Ground Floor Entrance Hall The entrance hallway features a ceiling light point, a radiator, and a convenient storage cupboard.Reception Room Bright and welcoming, this reception room features a double-glazed bay window, ceiling and wall light points, radiator, and practical linoleum flooring. The brick fire surround adds a charming focal point.Lounge/Dining Room This dining room features double-glazed patio doors to the conservatory, a ceiling light point, a radiator, and linoleum flooring. Stairs rise to the first floor from this room.Kitchen This fitted kitchen includes a range of wall and base units, an integrated double oven, a four-ring gas hob with a cooker hood extractor, and a sink with a drainer and mixer tap. A double-glazed window looks into the conservatory, and the room features part-tiled walls, linoleum flooring, and a ceiling light point.Conservatory Double-glazed windows and patio doors leading out to the rear garden:Utility Room This utility room is equipped with plumbing for a washing machine, providing a convenient space for laundry tasks.W.C Accessible from outside, includes a W.C, a hand wash basin, and a ceiling light point.Storage This storage room is conveniently accessed from outside, providing ample space for storing tools, equipment, and other items.Garden The garden features a concrete area at the rear of the building, and a lawn.First Floor Bedroom Three This bedroom features a double-glazed window to the front aspect, linoleum flooring, and a ceiling light point.Bedroom Two This bedroom features a double-glazed window to the front aspect, linoleum flooring, and a ceiling light point.Bedroom One This bedroom features a double-glazed window to the front aspect, linoleum flooring, a ceiling light point, and convenient storage options.Bathroom This bathroom features an obscured double-glazed window to the rear aspect, a bath with an overhead shower, a hand wash basin, a W.C, a towel rail radiator, tiled walls, and tiled floors.Solar Panels Generating around £475 per annum.1. MONEY LAUNDERING REGULATIONS - Intending purchasers will be asked to produce identification documentation at a later stage and we would ask for your co-operation in order that there will be no delay in agreeing the sale.
2: These particulars do not constitute part or all of an offer or contract.
3: The measurements indicated are supplied for guidance only and as such must be considered incorrect.
4: Potential buyers are advised to recheck the measurements before committing to any expense.
5: Connells has not tested any apparatus, equipment, fixtures, fittings or services and it is the buyers interests to check the working condition of any appliances.
6: Connells has not sought to verify the legal title of the property and the buyers must obtain verification from their solicitor.BrochuresPDF Property ParticularsFull Details