Property Details:
• Type: Character Property
• Tenure: N/A
• Floor Area: N/A
Key Features:
• A High Specification Four Bedroom Semi Detached Family Home
• Formerly The White Quey Pub
• Occupying A Large Plot
• Retaining Plenty Of Character With Modern Fixtures And Fittings
• Two Reception Rooms
• Amazing Fitted Kitchen
• Four Double Bedrooms (Master with en-suite)
• Family Bathroom
• Detached Double Garage
• Large Gardens
Location:
• Nearest Station: N/A
• Distance to Station: N/A
Agent Information:
• Address: 39 Lowther Street,
Carlisle,
Cumbria,
CA3 8EP
Full Description:
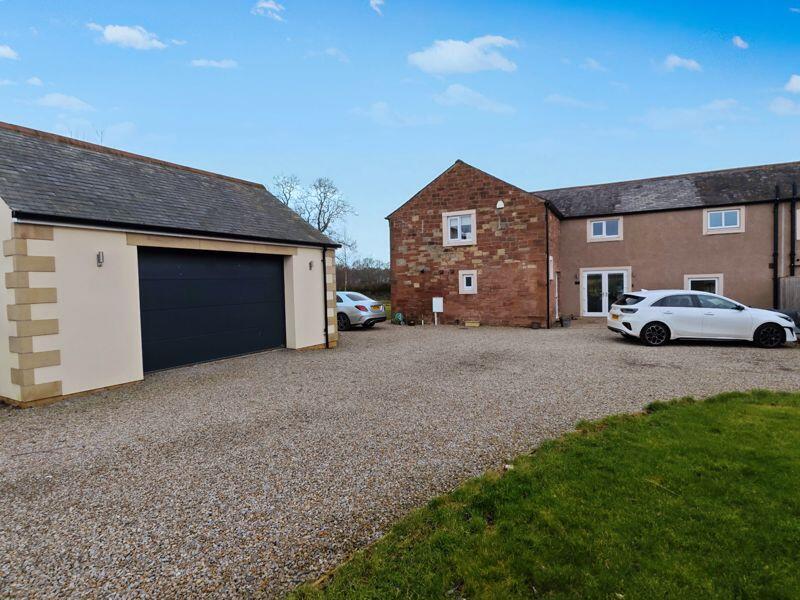
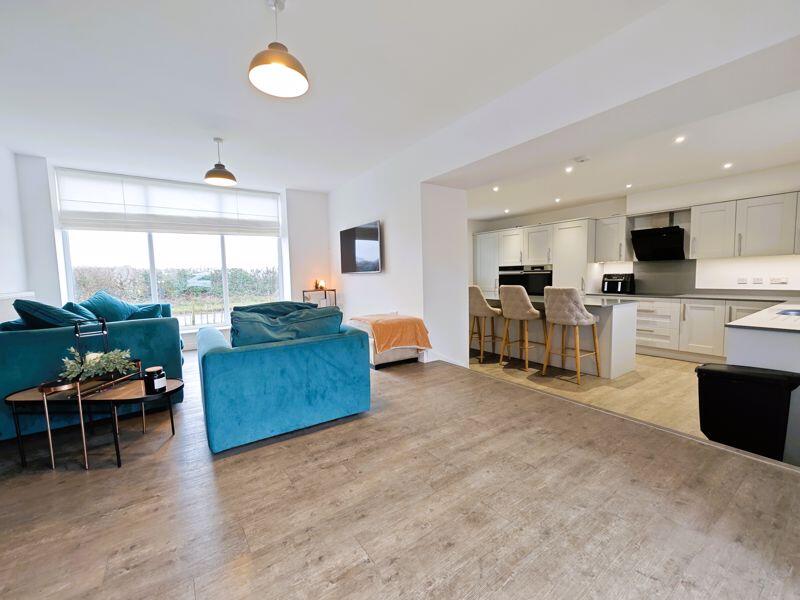
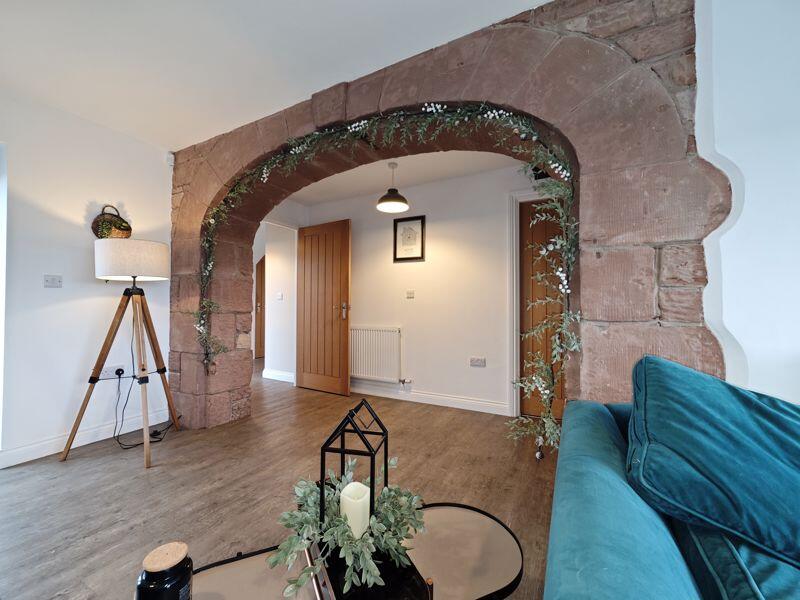
2 White Quey House is an outstanding four double bedroom semi detached family house, situated on a large corner plot to the outskirts of Carlisle. Formerly The White Quey Pub, converted in 2020, this amazing property boasts quality fixtures and fittings throughout and amazing original character and features. Accommodation comprises Entrance into Large Hallway, Cloaks/WC, Utility Room, Inner Hallway providing access into a 29' Lounge/Diner, Sitting Room/Snug and an amazing Open Plan Fully Fitted Kitchen. To the first floor there are Four Double Bedrooms (Master Bedroom with Ensuite) and a Family Bathroom. The property benefits from gas central heating and uPVC double glazing. Externally the property is positioned on a select development, accessed via a gate to a shillied driveway providing off street parking for half a dozen vehicles, there is a detached double garage and large rear garden. Internal viewing is highly recommended.
Property Overview
2 White Quey House is a beautifully converted four-bedroom semi-detached home, offering a perfect blend of contemporary style and historical charm. Formerly The White Quey Pub, this property underwent a full transformation in 2020, resulting in a high-specification family home with generous living spaces, modern finishes, and thoughtful design touches throughout.
Located on a select development, the property enjoys a prime position, and is accessed via a large wooden gate that adds an element of privacy and security. The home occupies a spacious corner plot, boasting a large shillied driveway that provides ample off-street parking for up to six vehicles or more. A detached double garage adds further convenience, offering both storage and secure parking. The property also features a large, well-maintained garden, ideal for outdoor entertaining, family activities, or simply enjoying the tranquil surroundings. At the front, a private patio area provides a peaceful spot to relax and enjoy the outdoors in comfort.
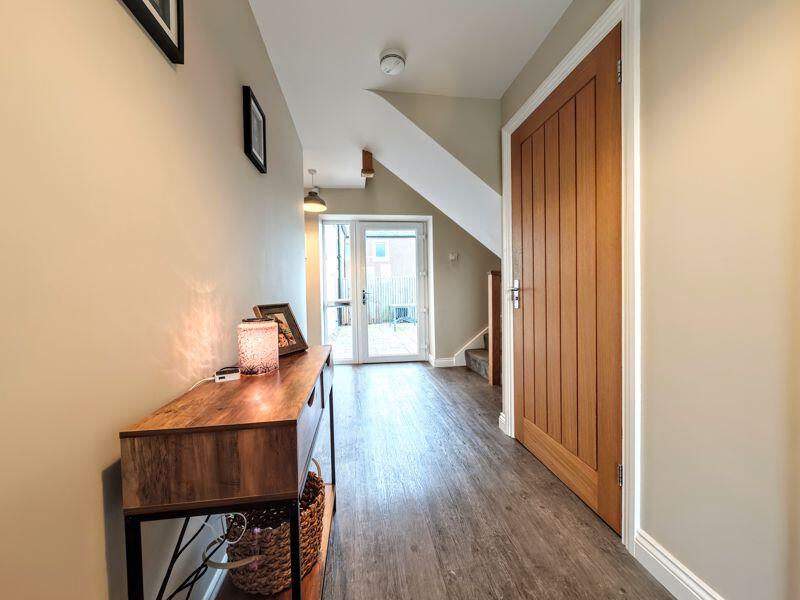
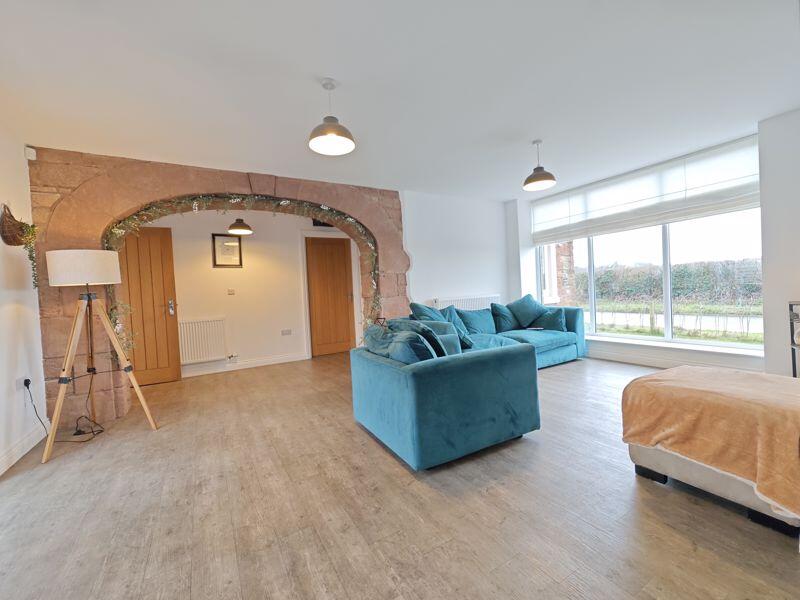
Upon entering the property, you are greeted by a welcoming and stylish entrance hallway that sets the tone for the rest of the home. The large lounge/diner is a real highlight, featuring an impressive fireplace complete with a wood-burning stove and an original 1844 stamp, adding a touch of history to the modern living space. The room is flooded with natural light, creating an airy and spacious feel, perfect for both relaxing and entertaining. Adjacent to the lounge/diner is a beautiful sitting room, offering a cozy retreat for quiet moments or casual gatherings. Leading to the open plan kitchen, this impressive space will surely be the heart of the home
The modern fitted kitchen is a real show stopper, equipped with fitted base and wall units, high-quality appliances and boasts stunning quartz worktops, ensuring both durability and elegance. A large breakfast island offers additional workspace and seating, making this the perfect space for both meal preparation and socializing. A separate utility room provides extra storage and laundry space, while a conveniently located cloakroom/WC completes the ground-floor accommodation.
The first floor of 2 White Quey House offers four generously sized double bedrooms, each providing ample space for comfortable living. The master bedroom is a true sanctuary, benefiting from a luxurious en-suite bathroom and wall to wall fitted wardrobes, offering both convenience and privacy. The family bathroom is stylish and well-appointed, featuring modern fixtures and finishes to cater to the needs of the household.
The property features Karndean flooring throughout most of the ground floor, adding a sophisticated and practical element to the home. Solid oak doors throughout further enhance the sense of quality and craftsmanship on offer.
In terms of location, 2 White Quey House is ideally situated on the outskirts of Carlisle, just a minute’s drive from Stoneraise Primary School and the desirable village of Durdar. The village of Dalston is a short five-minute drive away, offering a range of amenities including shops, schools, and recreational facilities. With excellent transport links to Carlisle and the surrounding areas, this property is perfectly positioned for those seeking both rural tranquility and urban convenience.
An internal viewing of this property is highly recommended to fully appreciate its many features and high-quality finish.
In through the uPVC front door to:
Entrance Hallway
Cloaks/WC
Utility Room
6' 3'' x 6' 0'' (1.90m x 1.83m)
Inner Hallway
Lounge/Diner
29' 2'' x 13' 6'' (8.88m x 4.11m)
Sitting Room/Snug
20' 7'' x 11' 2'' (6.27m x 3.40m)
Open Plan Kitchen
17' 7'' x 11' 1'' (5.36m x 3.38m)
From Hallway upstairs to:
First Floor Landing
Master Bedroom
13' 5'' x 11' 8'' (4.09m x 3.55m)
Ensuite
9' 0'' x 4' 6'' (2.74m x 1.37m)
Bedroom Two
16' 1'' x 10' 6'' (4.90m x 3.20m)
Bedroom Three
13' 4'' x 11' 5'' (4.06m x 3.48m)
Bedroom Four
13' 1'' x 11' 2'' (3.98m x 3.40m)
Family Bathroom
7' 3'' x 6' 9'' (2.21m x 2.06m)
Services
Mains water, electricity and drainage. Oil central heating. uPVC double glazing. Freehold. Council Tax Band F.BrochuresFull Details