Property Details:
• Type: House
• Tenure: Freehold
• Floor Area: N/A
Key Features:
• Highly Desirable Area
• Durlston Country Park Location
• Spacious & Versatile Accommodation Over Three Floors
• Beautifully Presented Throughout
• No Neighbouring Properties Directly Overlooking
• Southerly Facing Garden- A True Suntrap
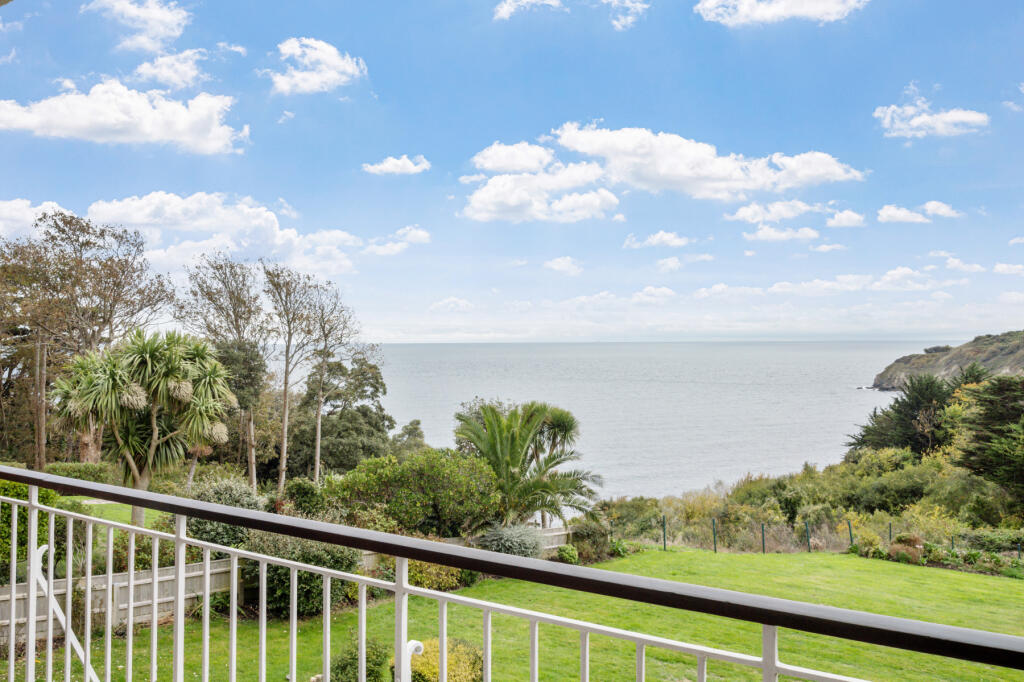
• Sea Views
• Garage & Off-Road Driveway Parking
• Vendors Suited
• Call Now To View!
Location:
• Nearest Station: N/A
• Distance to Station: N/A
Agent Information:
• Address: 7 Institute Road,
Swanage,
BH19 1BT
Full Description:
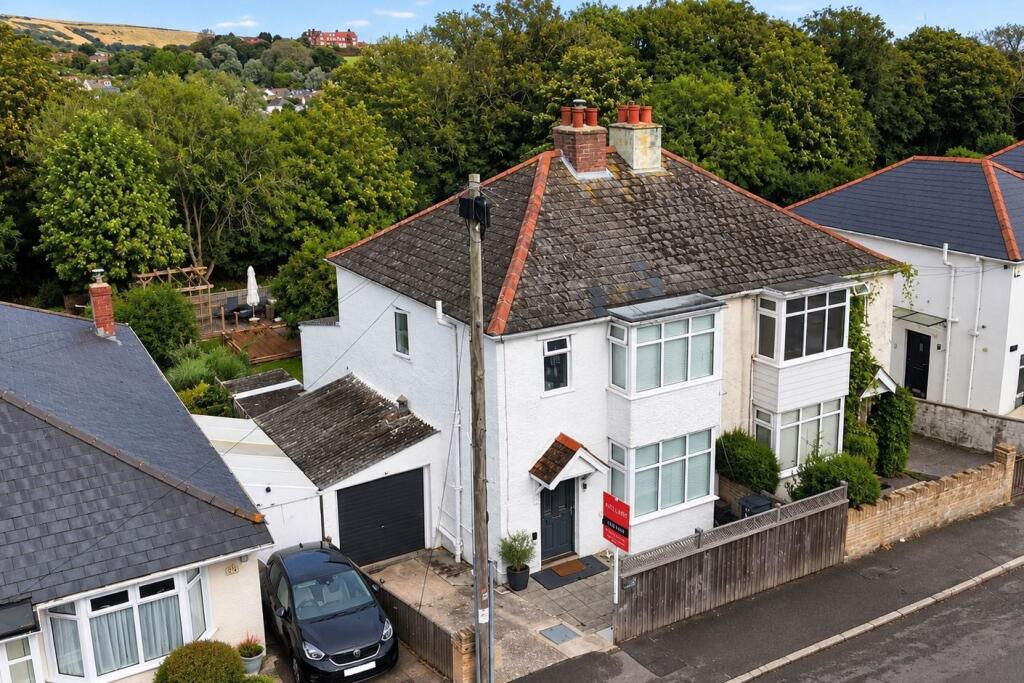
A Superb Three-Bedroom, Three-Storey Home with Garage, Driveway & Garden – Moments from Durlston Country ParkWe are thrilled to bring to the market this exceptional three-bedroom semi-detached home, arranged over three floors and enviably located just steps from the breathtaking Durlston Country Park. With a private garden, garage, and generous driveway, this home offers the perfect blend of space, style, and location.As you arrive at Sunnydale Villas, a spacious shingled driveway offers off-road parking for up to two vehicles. At the end of the drive, you’ll find a garage with a convenient up-and-over door, benefitting from lighting—ideal for storage, hobbies, or additional parking. A side gate leads through to a pretty garden, offering privacy and is not directly overlooked, providing a peaceful and secluded outdoor space featuring a sun-drenched Southerly aspect and a summerhouse/ garden office set on a paved patio — perfect for relaxing or entertaining.Stepping inside, you’re greeted by a bright and welcoming entrance hallway. To your left is a stylish and contemporary kitchen/breakfast room, thoughtfully designed with a range of wall and base units and a generous breakfast bar. The kitchen includes space and plumbing for a washing machine and dishwasher, along with room for a freestanding fridge/freezer. Integrated appliances include an eye-level oven and grill and induction hob —offering both practicality and style.To the right of the hallway lies a spacious, dual-aspect living room, filled with natural light and ideal for cosy evenings in. French doors open onto the garden, creating a seamless connection between indoor and outdoor living. The ground floor also benefits from a handy understairs storage cupboard.On the first floor, the main bedroom (Bedroom One) is a beautifully proportioned space with two large windows enjoying Easterly and Southerly aspects, flooding the room with natural light. Double fitted wardrobes add to the convenience. Bedroom Two, also on this level, is a generous room with a Southerly aspect and built-in wardrobes. A sleek and modern shower room completes the first floor, featuring a shower cubicle, WC, and vanity wash basin.The second floor offers a stunning family bathroom with a touch of luxury—complete with a freestanding bath, separate double-width shower cubicle, wall hung wash basin with vanity unit, WC, and a heated towel rail. Adjacent is Bedroom Three, a versatile double room with dual-aspect windows, perfect as a children’s bedroom, guest suite, or an ideal home office.Meticulously maintained and beautifully presented by the current owners, this home is located in one of the most sought-after areas in Swanage. Directly opposite Durlston Country Park, a 320 acre National Nature Reserve, renowned for its scenic coastal walks, panoramic sea views, and Durlston Castle - home to the local Saturday morning Parkrun. The historic seaside town of Swanage, nestled in the heart of the Isle of Purbeck, is known for its natural beauty, excellent local schools, and vibrant community, including a charming array of independent shops, cafes and restaurants. Swanage Heritage Railway provides a direct link to Corfe Castle and Norden, adding to the area’s rich appeal.This is a rare opportunity to secure a superbly located and wonderfully appointed home in one of Dorset’s most desirable locations.Agents Note: There is valid planning permission for the following: 'Single storey side and rear extension and new dormers for loft conversion'. Please contact agent for CGI images (application number: P/HOU/2022/02465).Kitchen / Breakfast Room - 3.63m x 3.64m (11'10" x 11'11") - Reception Room - 4.11 x 3.63 (13'5" x 11'10") - Bedroom One - 4.07 x 2.63 (13'4" x 8'7") - Bedroom Two - 3.66 x 2.57 (12'0" x 8'5") - Shower Room - Bedroom Three - 4.10 max x 3.02 into bay (13'5" max x 9'10" into b - Bathroom - Garage - 4.93 x 2.49 (16'2" x 8'2") - Summerhouse / Outside Office - 2.93 x 2.25 (9'7" x 7'4") - Additional Information. - The following details have been provided by the vendor, as required by Trading Standards. These details should be checked by your legal representative for accuracy.Property type: Semi-Detached HouseProperty construction: StandardMains ElectricityMains Water & Sewage: Supplied by Wessex WaterHeating Type: Gas Central HeatingBroadband/Mobile signal/coverage: For further details please see the Ofcom Mobile Signal & Broadband checker. checker.ofcom.org.uk/Disclaimer. - These particulars, whilst believed to be accurate are set out as a general outline only for guidance and do not constitute any part of an offer or contract. Intending purchasers should not rely on them as statements of representation of fact but must satisfy themselves by inspection or otherwise as to their accuracy. All measurements are approximate. Any details including (but not limited to): lease details, service charges, ground rents, property construction, services, & covenant information are provided by the vendor, and you should consult with your legal advisor/ satisfy yourself before proceeding. No person in this firm’s employment has the authority to make or give any representation or warranty in respect of the property.BrochuresDurlston Road, SwanageBrochure