
For Sale
£175,000
Lifeboat Quay, Poole
1 bd
1 ba
Flat
Poole
Listed by Fox & Sons - Poole
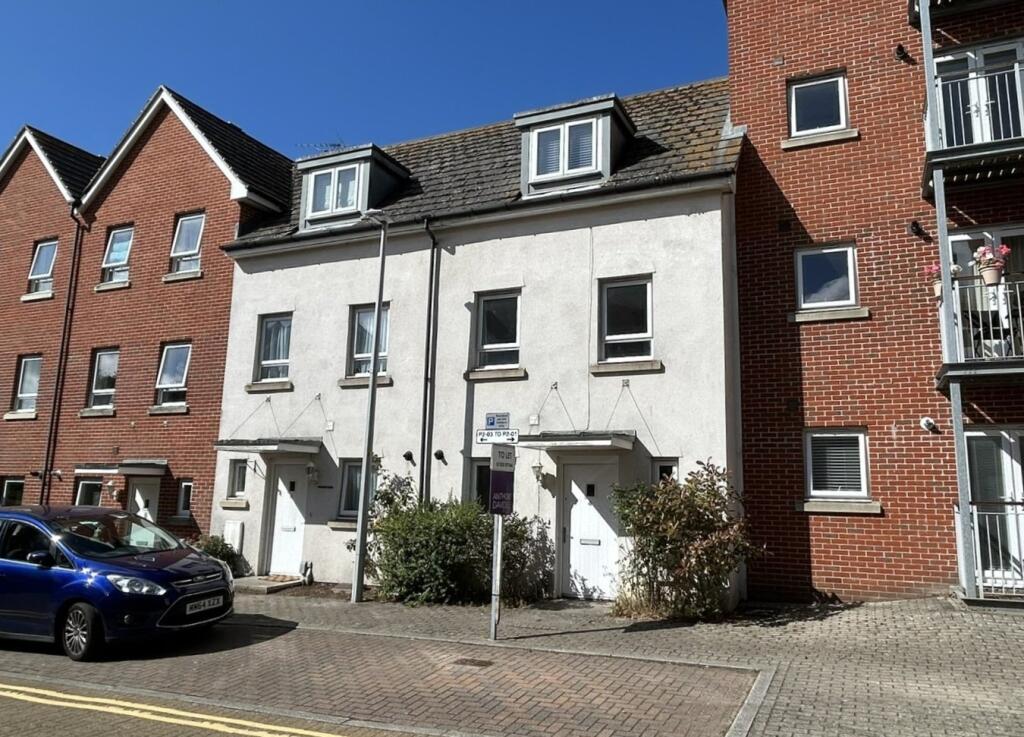
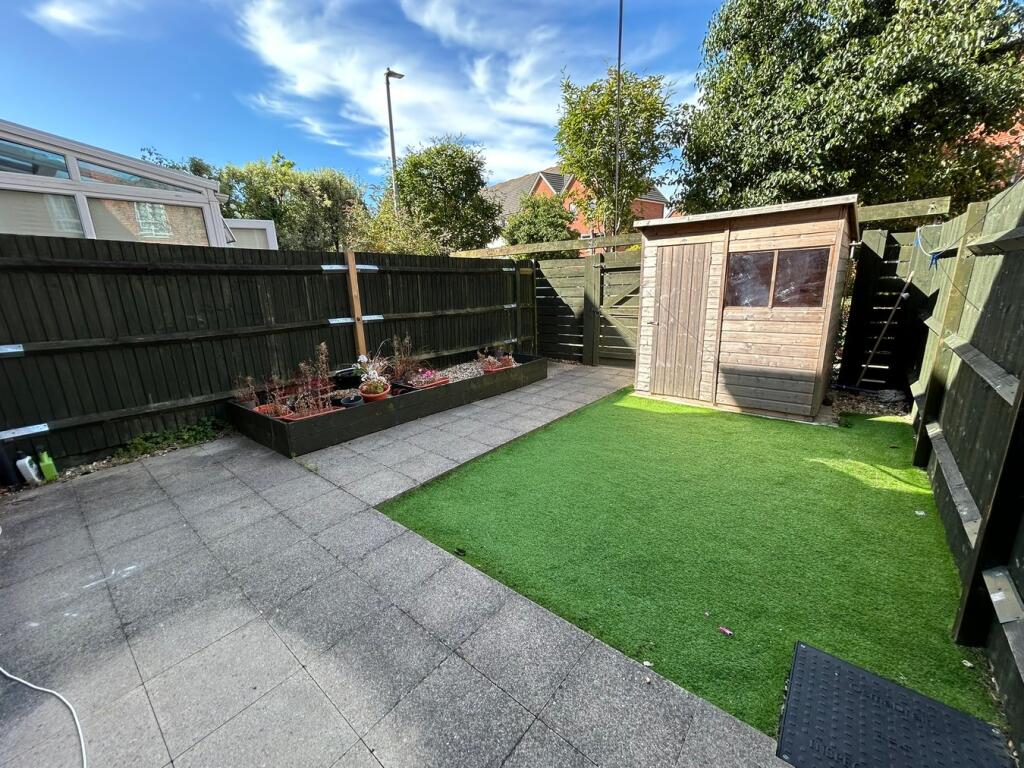
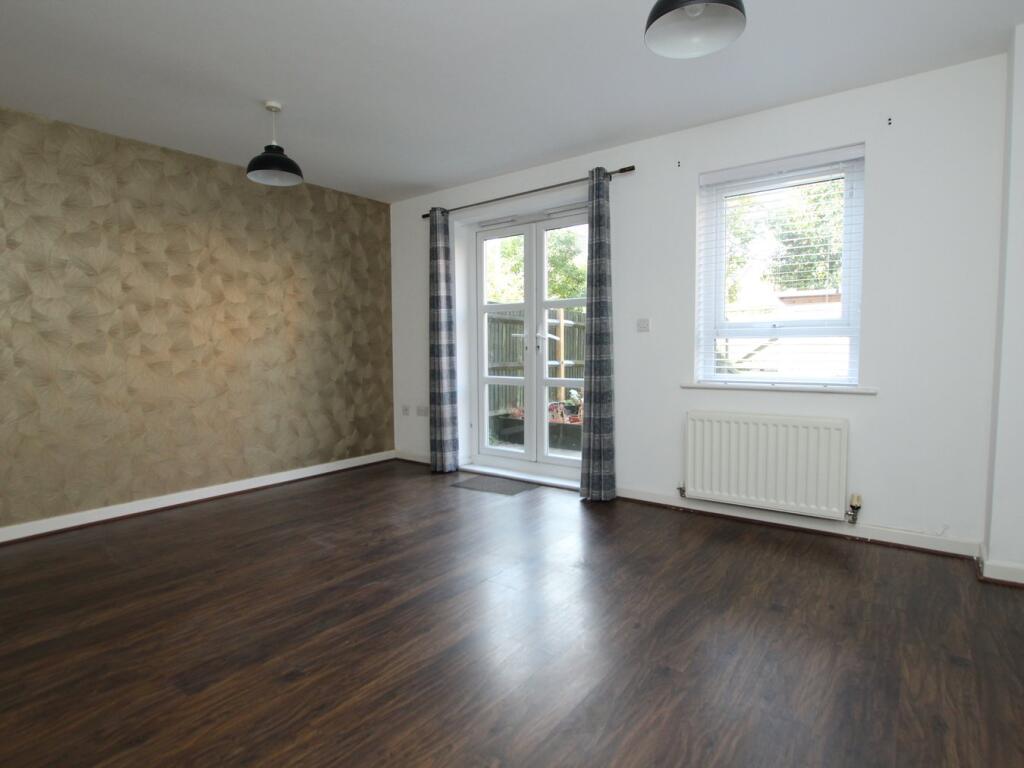
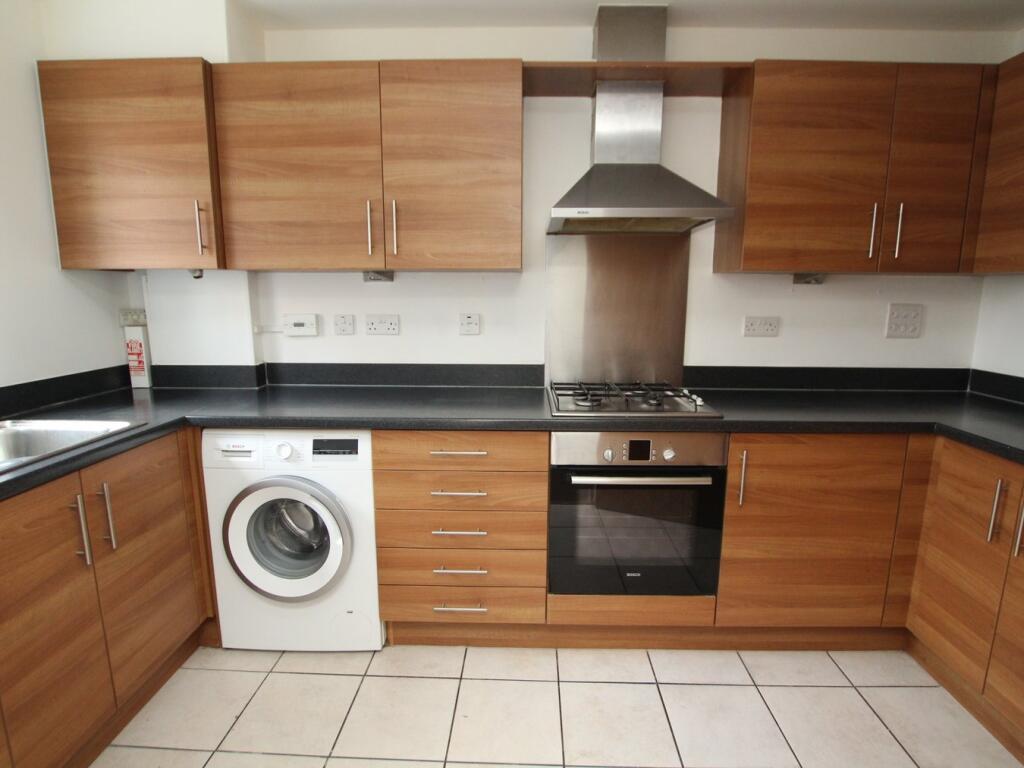
Property Details: • Type: Town House • Tenure: N/A • Floor Area: N/A
Key Features: • FOUR BEDROOMS • SOUTH WESTERLY ASPECT GARDEN • DOWNSTAIRS CLOAKROOM • TWO BATH/SHOWER ROOMS • WALKING DISTANCE TO THE QUAY • SET OVER THREE FLOORS • INTEGRATED APPLIANCES TO KITCHEN • ALLOCATED PARKING • BEDROOM 4/RECEPTION TWO • AVAILABLE NOW
Location: • Nearest Station: N/A • Distance to Station: N/A
Agent Information: • Address: 126 Fernside Road, Oakdale, Poole, BH15 2ER
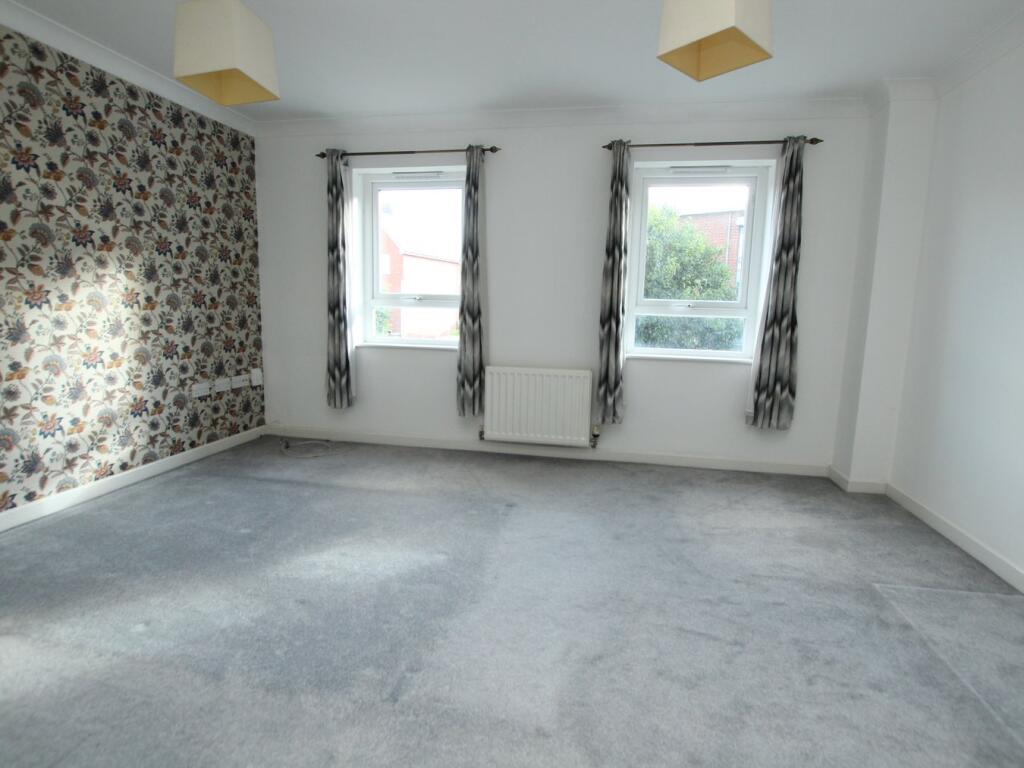
Full Description: A modern four bedroom town house ideally situated in Poole Quarter a short stroll away from the scenic Baiter Park and Poole Quay. Poole Town centre with its array of shopping facilities, eateries and central transport links is also a level walk away. Viewing is highly advised to appreciate it's fantastic and central location. Being set over three floors the accommodation on offer comprises: GROUND FLOOR; fitted kitchen, lounge/diner, downstairs cloakroom and two storage cupboards. FIRST FLOOR; double bedroom/second reception, single bedroom and bathroom. SECOND FLOOR; two double bedrooms and en-suite shower room. Externally the property has a charming South Westerly aspect courtyard style garden with artificial lawned area and sun patio with path leading to rear access. Further features of this versatile home include: allocated parking, fitted wardrobes to bedrooms one and two, garden shed, gas central heating and UPVC double glazing. AVAILABLE NOW, minimum required earnings £52,500 p/aBuilding SafetyNot aware of anythingMobile SignalGood signals from VodafoneConstruction TypeBrickExisting Planning PermissionNot aware of anythingCoalfield or MiningNot aware of anythingEntrance Hall Doors toLounge/Diner4.42m x 3.53m (14' 6" x 11' 7")Kitchen 3.70m x 2.02m (12' 2" x 6' 8")Downstairs Cloakroom1.55m x 1.05m (5' 1" x 3' 5")First Floor Landing Doors toBedroom Two/Reception Two4.44m x 3.69m (14' 7" x 12' 1")Bedroom Four 4.44m x 2.39m (14' 7" x 7' 10") maxBathroom 2.14m x 1.99m (7' 0" x 6' 6")Second Floor Landing Doors toBedroom One 3.25m x 3.18m (10' 8" x 10' 5")En-Suite Shower Room2.83m x 1.11m (9' 3" x 3' 8")Bedroom Three3.43m x 3.18m (11' 3" x 10' 5")Garden South Westerly aspectParking AllocatedCouncil TaxBand E


