Property Details:
• Type: Terraced
• Tenure: N/A
• Floor Area: N/A
Key Features:
• superb location
• two double bedrooms
• loft area
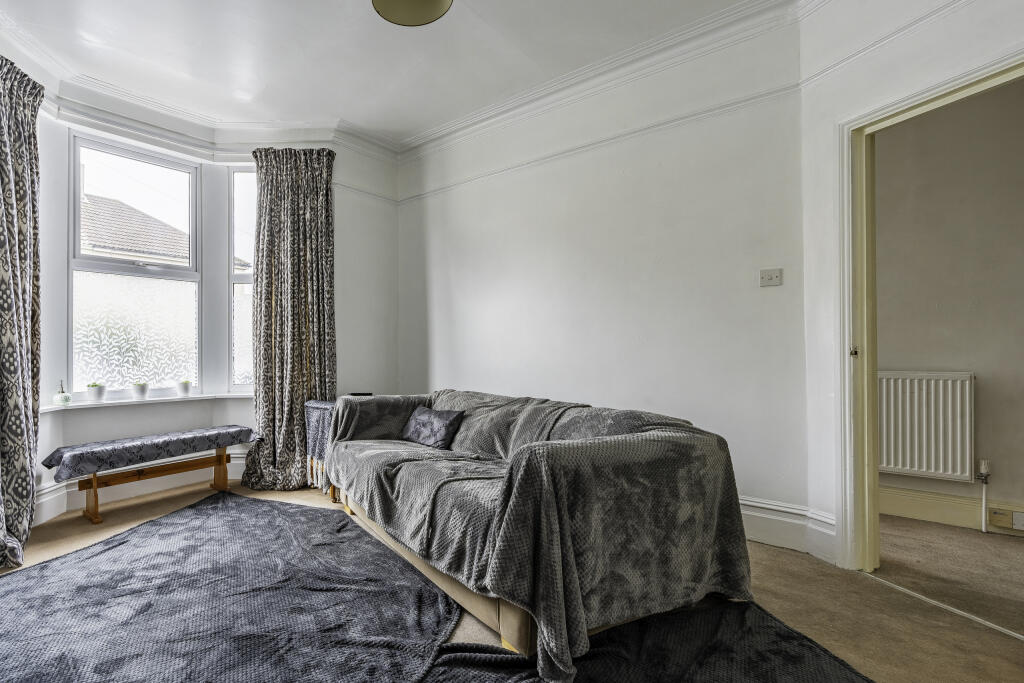
• two receptions
• sizeable upstairs bathroom
• low maintenance garden
• popular road
• no onward chain
• double glazing
• gas central heating
Location:
• Nearest Station: N/A
• Distance to Station: N/A
Agent Information:
• Address: 14-16 High Street,
Shirehampton,
Bristol,
BS11 0DP
Full Description:
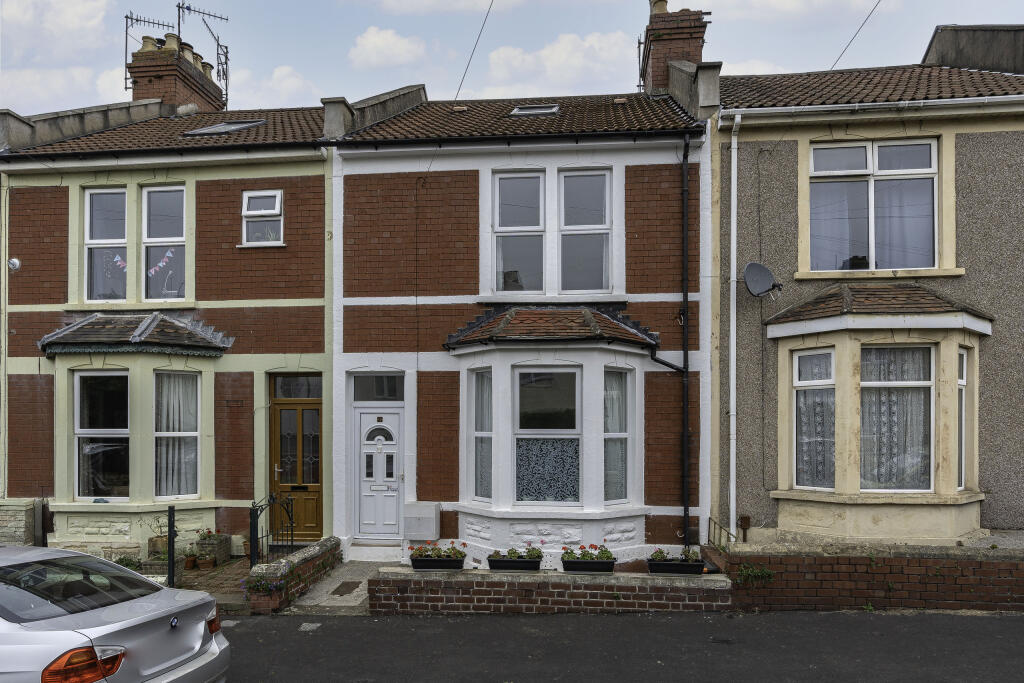
A superb period property with no onward chain in an equally superb location close to the River Avon.
Overview
A superb period property with no onward chain in an equally superb location close to the River Avon.
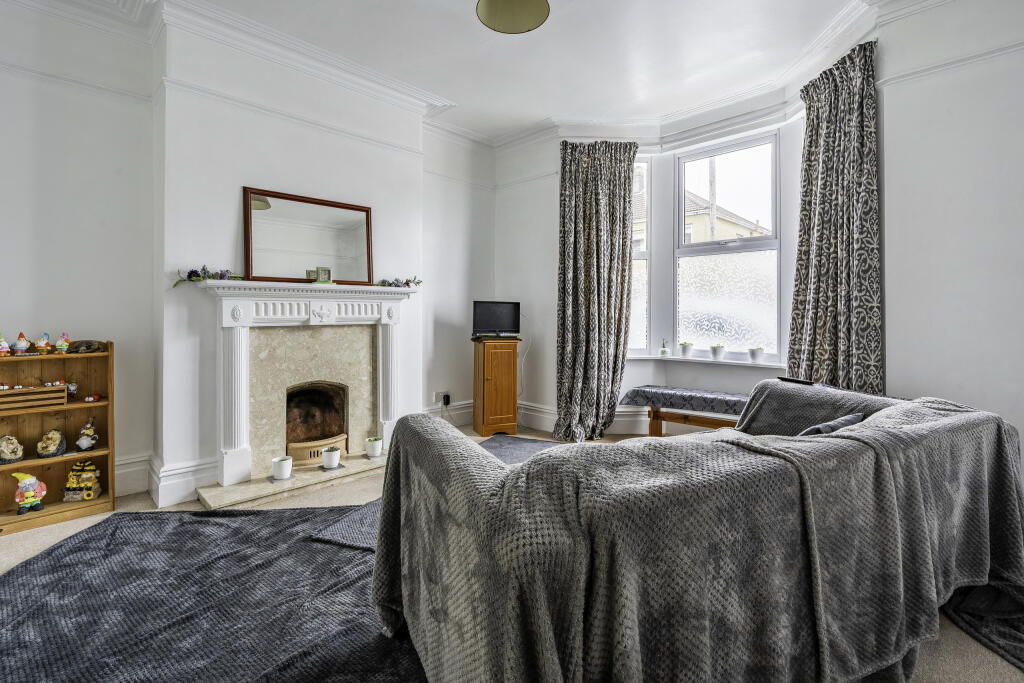
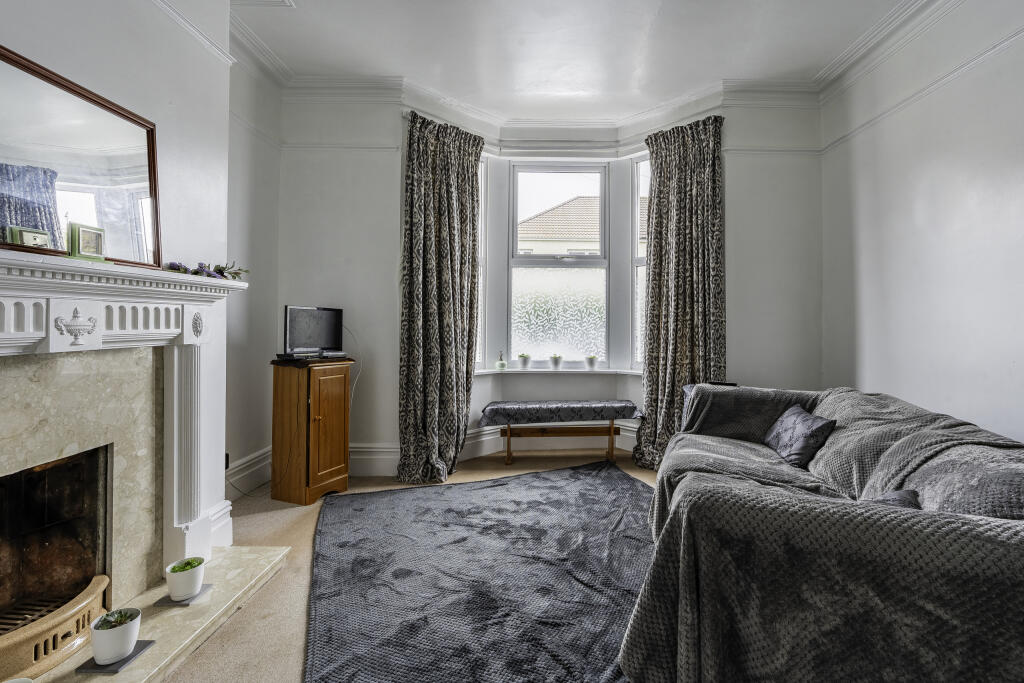
The front door opens to the entrance hall with stairs to the first floor and doors to the lounge, dining room, kitchen/breakfast room with door to the utility room.
The first-floor landing has stairs to the loft area and doors to the two double bedrooms and a large bathroom.
The loft area has skylight windows.
The house offers gas central heating, double glazing and huge potential.
Outside
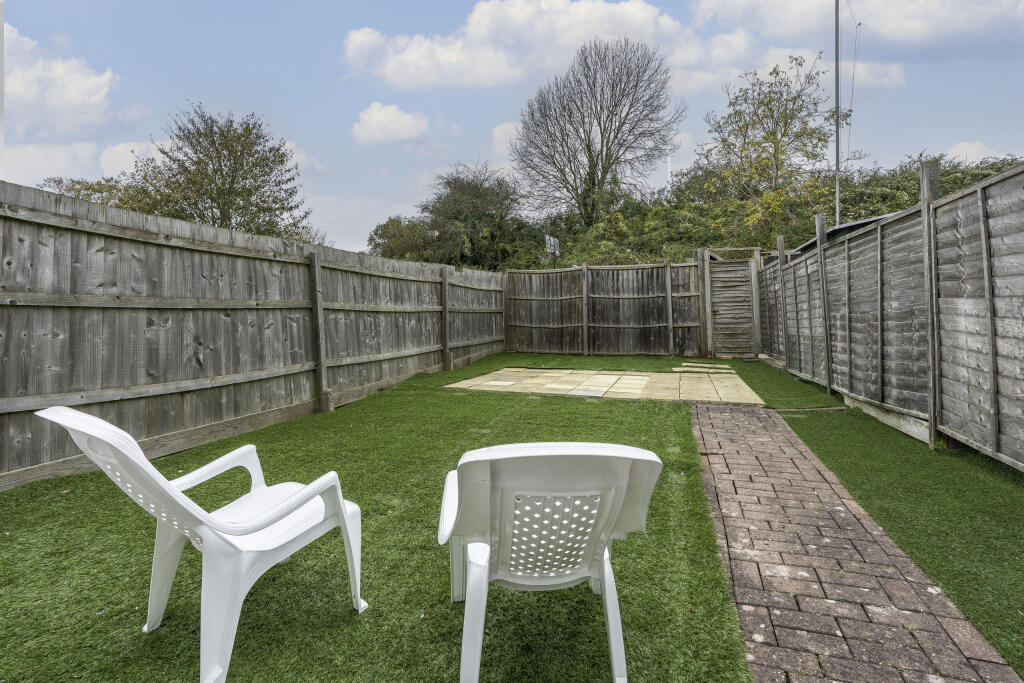
The rear garden has a patio and artificial grass enclosed by boundary fencing with rear pedestrian access.
The enclosed front garden by a low level boundary wall.
Location
Dursley Road is between the Portway and the River Avon, ideal placed to access all the amenities in the village whilst having open spaces a few minutes walk away.
Access into and out of the city is easy thanks to the train station a few minutes walk away that has a direct link to Temple Meads, the Park & Ride as well as having the motorway network a short drive away.
We think...
this period home will be popular with many buyer types looking for a blank canvas to create their own home.
Material information (provided by owner)
Freehold and Council Band BLounge154inches x 174inches12'10 x 14'6Dining Room126inches x 147inches10'6 x 12'3KitchenUtility Room117inches x 94inches9'9 x 7'10Landing239inches x 71inches19'11 max x 5'11 maxBathroom119inches x 147inches9'11 max x 12'3Bedroom One147inches x 196inches12'3 x 16'4Bedroom Two151inches x 126inches12'7 x 10'6Loft Room167inches x 179inches13'11 max x 14'11BrochuresBrochure 1