Property Details:
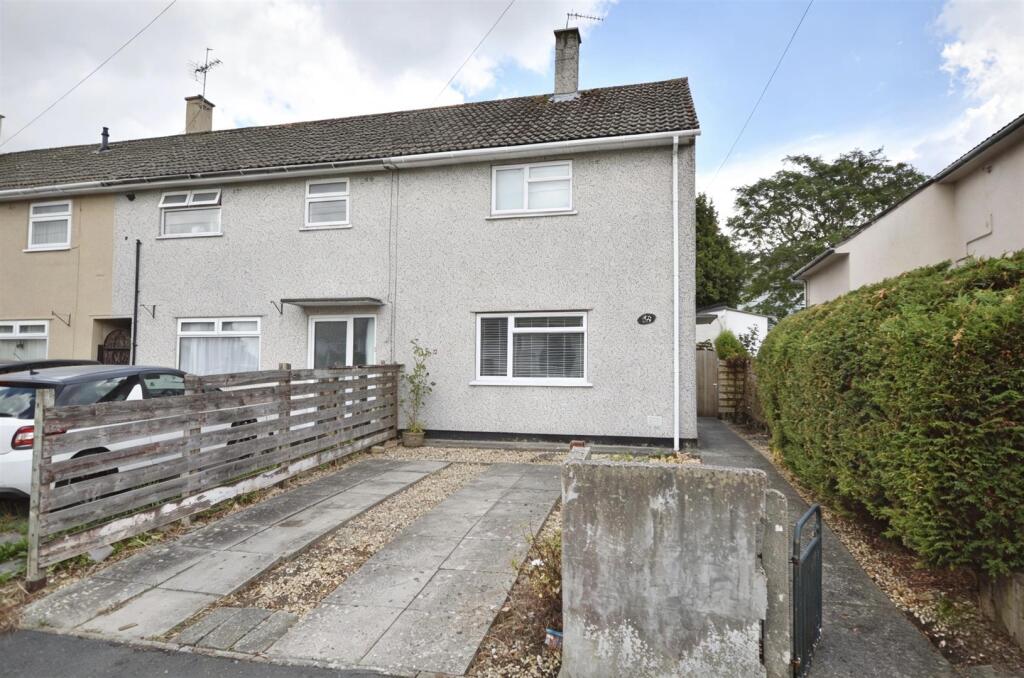
• Type: End of Terrace
• Tenure: FREEHOLD
• Floor Area: 727 sqft
Key Features:
• Two Double Bedroom End Of Terrace House
• Offered With No Onward Chain
• Well-Presented And Neutrally Decorated Throughout
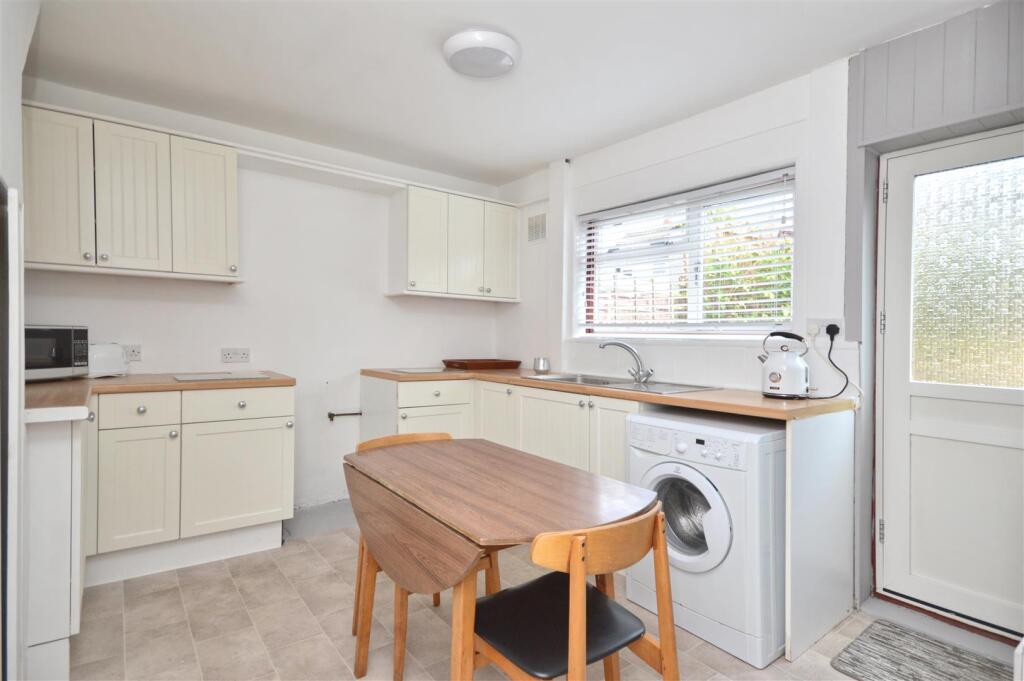
• Modern Fitted Kitchen / Breakfast Room
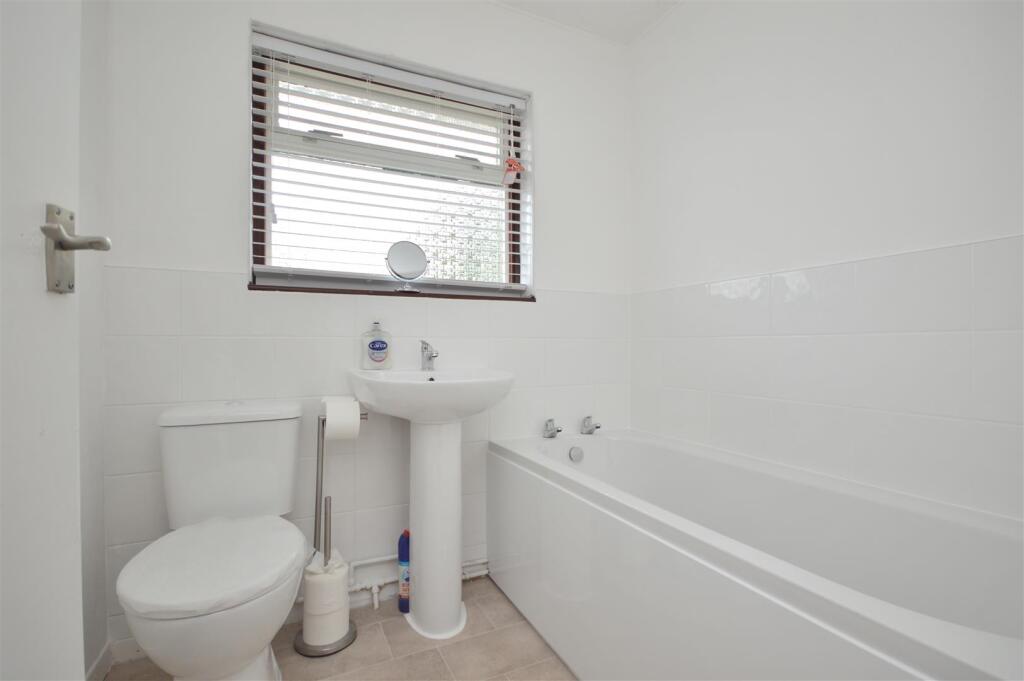
• Modern Bathroom
• Driveway Providing Off-Street Parking
• Double Glazing And Gas Central Heating
• Close To Woods, Nature Reserve And Green Open Spaces
• Excellent Access To Local Amenities And Bristol City Centre
Location:
• Nearest Station: Keynsham Station
• Distance to Station: 2.43228718713916 miles
Agent Information:
• Address: 45 Courtenay Road,
Keynsham,
Bristol,
BS31 1JU
Full Description:
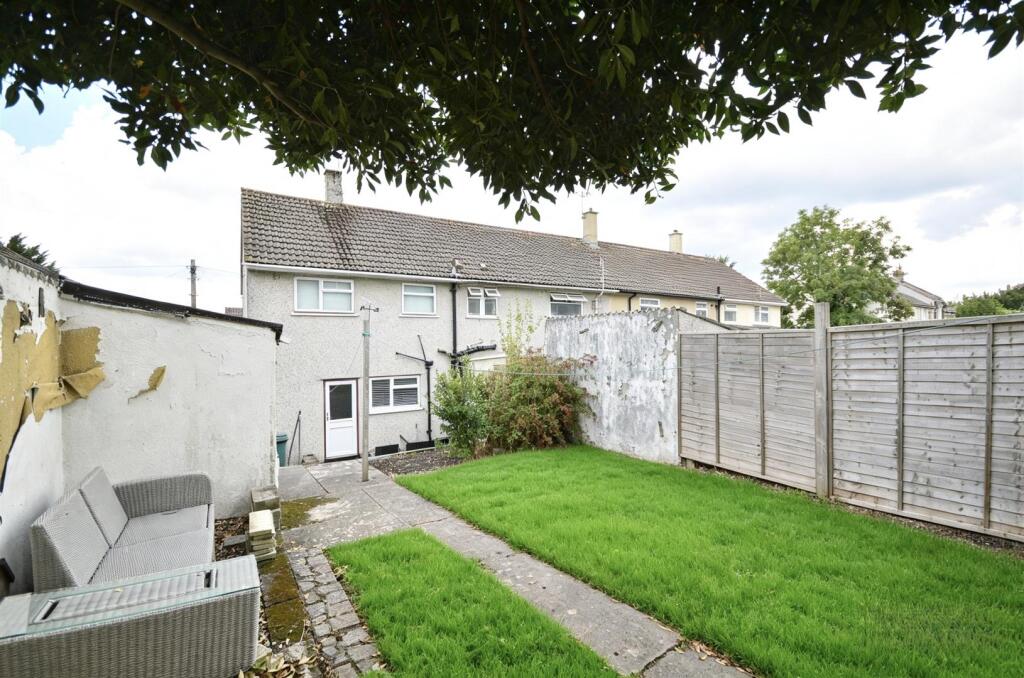
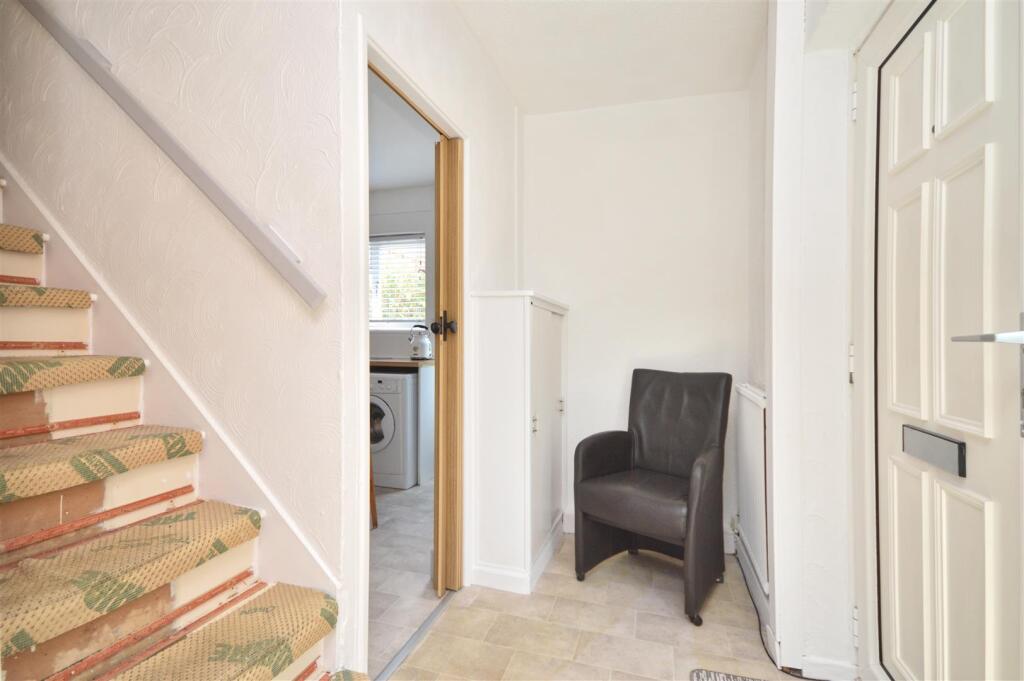
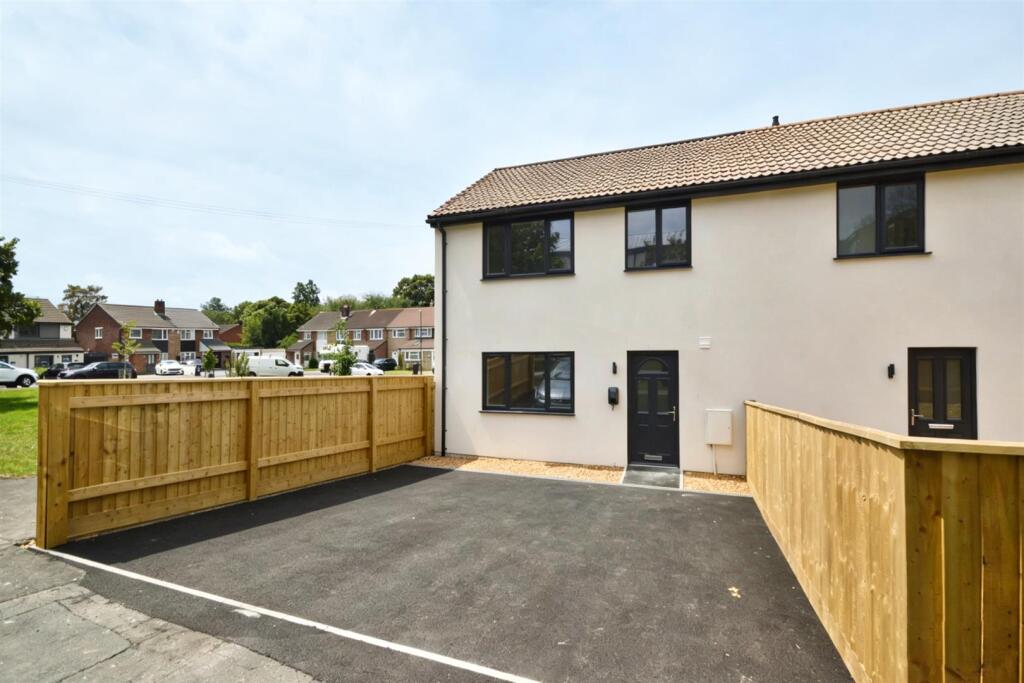
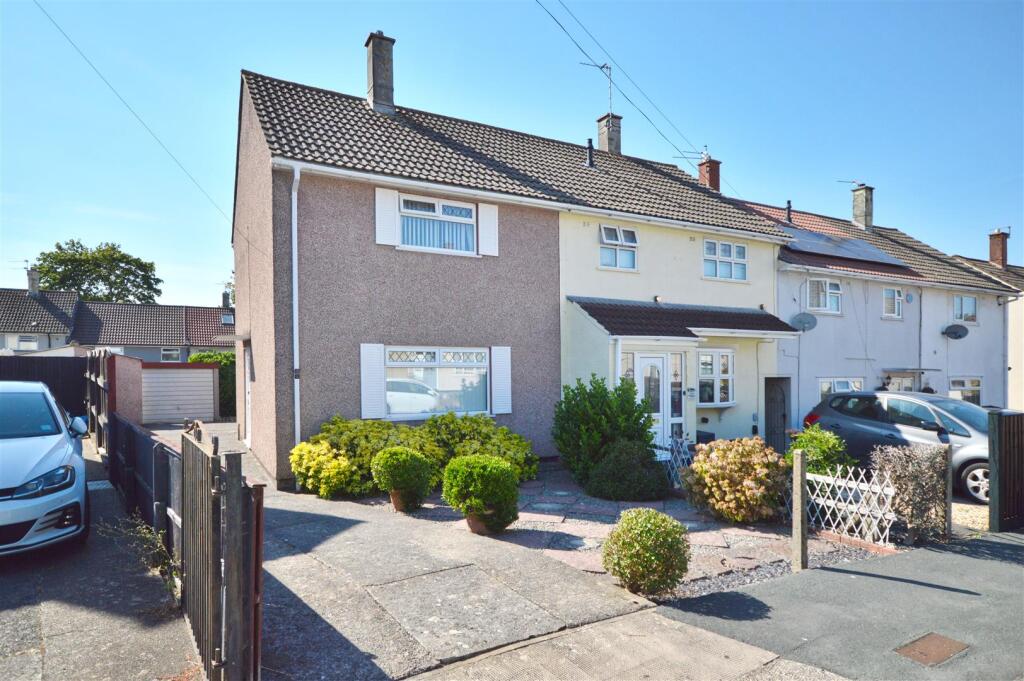
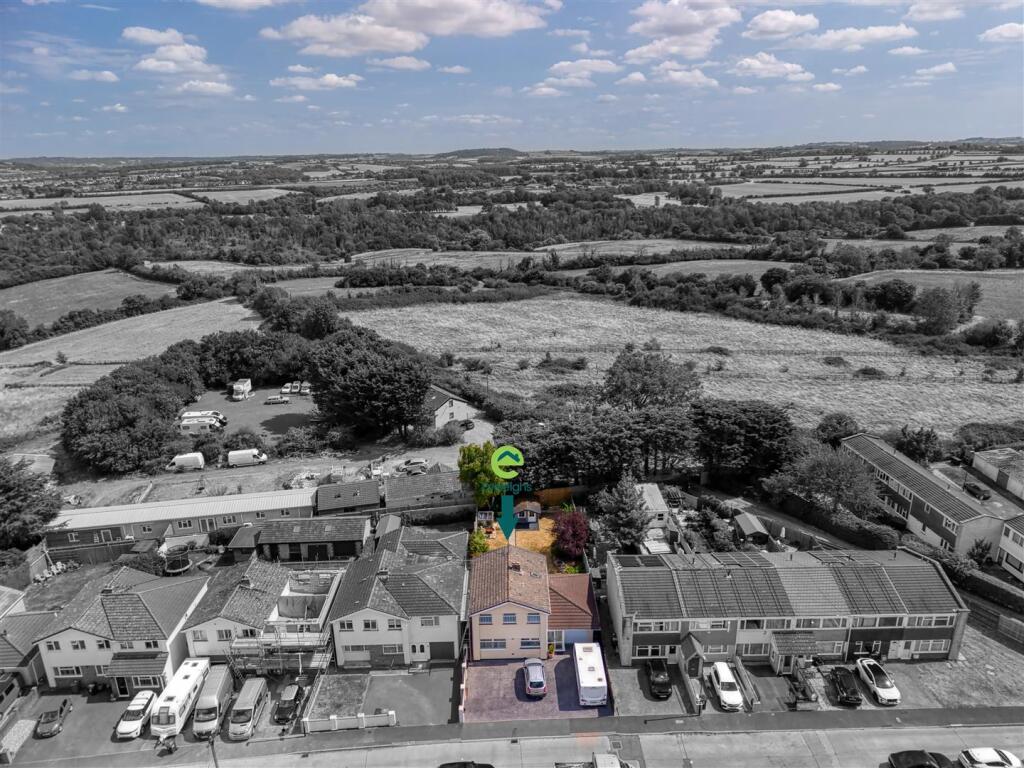
A neatly presented two-bedroom end of terrace house in the BS14 area of Bristol, offered with no onward chain. Neutrally decorated throughout, the property offers two double bedrooms, a sitting / dining room, modern kitchen / breakfast room and modern bathroom. A driveway to the front provides convenient off-street parking, while further benefits include double glazing, gas central heating, an EPC rating of D and Council Tax Band B.<br /><br />The property is ideally positioned for access to local woods and a nearby nature reserve, providing pleasant walking routes and green open spaces. Parks and recreational areas around Stockwood and Brislington are also within easy reach.<br /><br />A range of local amenities can be found nearby, including shops, supermarkets, cafés and everyday services in Brislington and Whitchurch. There are also a selection of primary and secondary schools within the surrounding BS14 and BS4 areas.<br /><br />Excellent transport links are available, with local bus routes providing access to Bristol city centre and surrounding areas. Bristol Temple Meads station is also accessible by road or public transport, offering rail connections to Bath, Cardiff, London and across the South West.<br /><br />This two-bedroom end of terrace house provides well-presented accommodation in a convenient residential location, with modern fittings, off-street parking, no onward chain and excellent access to local amenities and green spaces.<br /><br /><b>Entrance Hall</b> - <br /><br /><b>Sitting / Dining Room</b> - 4.81 x 2.00 (15'9" x 6'6") - <br /><br /><b>Kitchen / Breakfast</b> - 4.78 x 3.16 (15'8" x 10'4") - <br /><br /><b>First Floor Landing</b> - <br /><br /><b>Bedroom One</b> - 4.79 x 3.19 (15'8" x 10'5") - <br /><br /><b>Bedroom Two</b> - 3.33 x 2.21 (10'11" x 7'3") - <br /><br /><b>Bathroom</b> - 1.90 x 1.68 (6'2" x 5'6") - <br /><br /><b>Outside</b> - <br /><br /><b>Agent Note</b> - Please note the construction of this property is a Laing Easi Form. Your mortgage lender will need to be informed of this. If you have any queries regarding this please do ask one of our agents.<br /><br />