Property Details:
• Type: Detached
• Tenure: FREEHOLD
• Floor Area: N/A
Key Features:
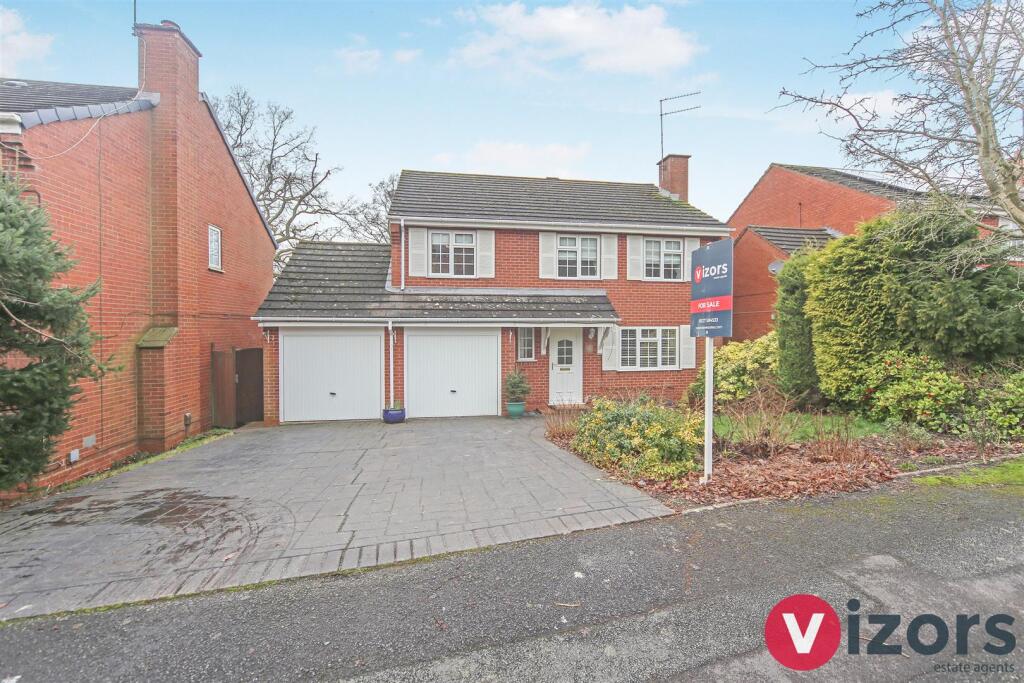
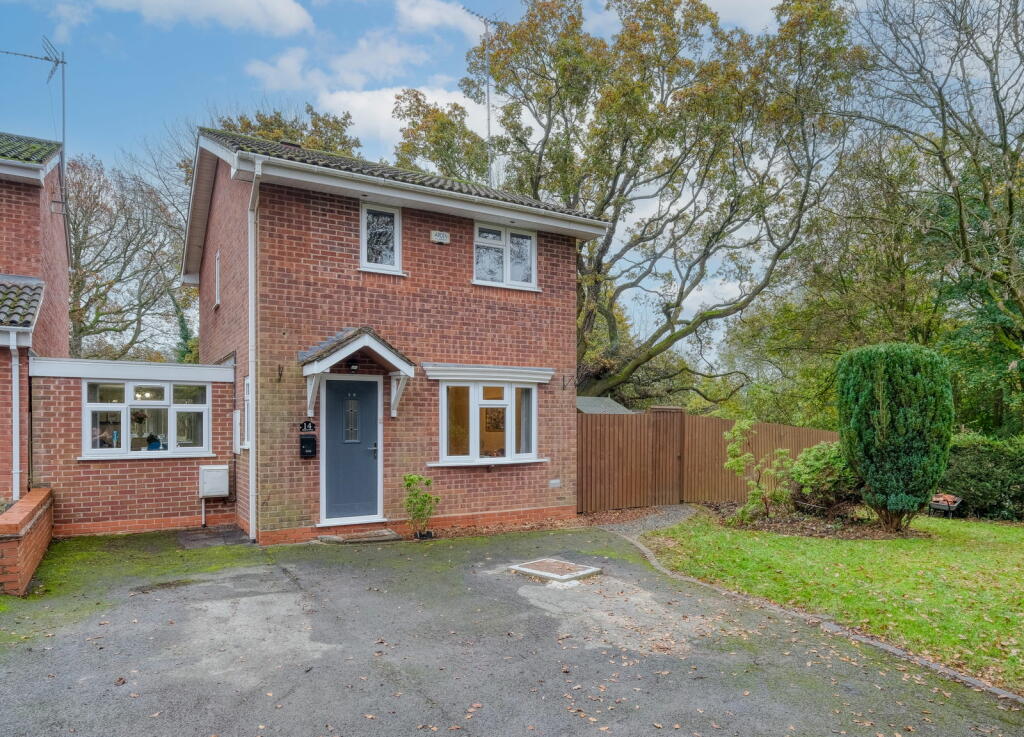
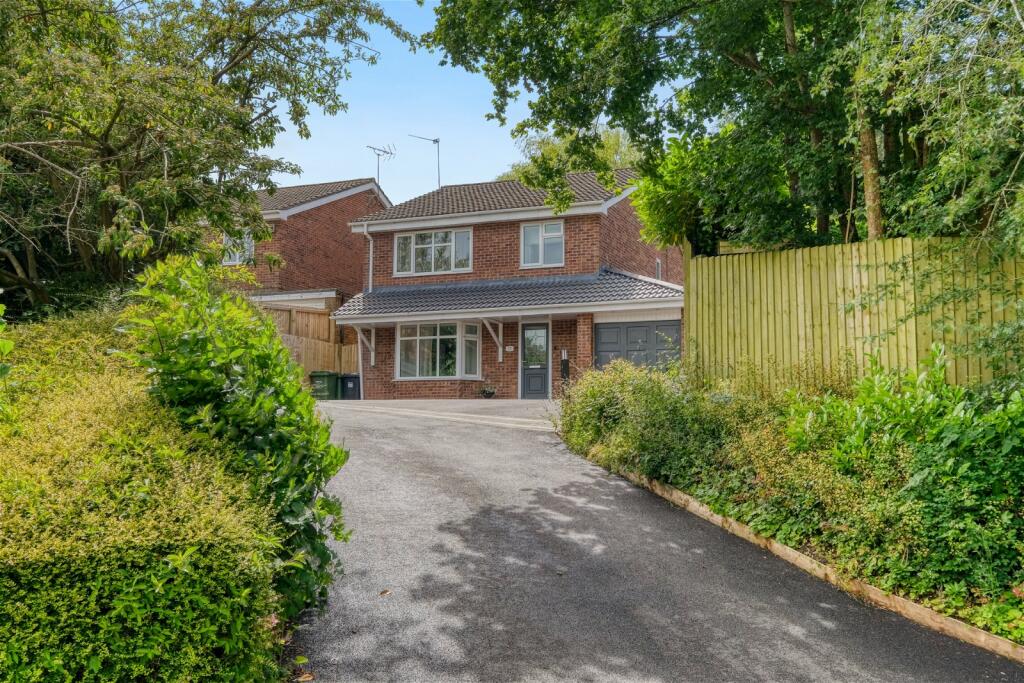
• AN EXECUTIVE STYLE FOUR BEDROOM DETACHED HOME
• VERY POPULAR LOCATION CLOSE TO MORTON STANLEY PARK, LOCAL SCHOOLS & AMENITIES
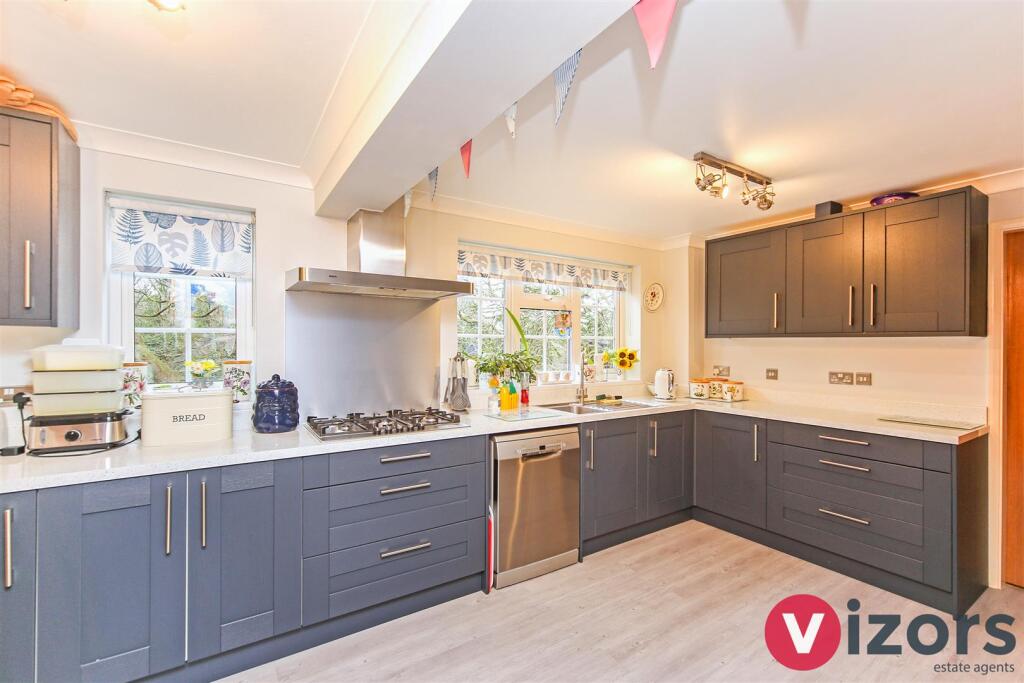
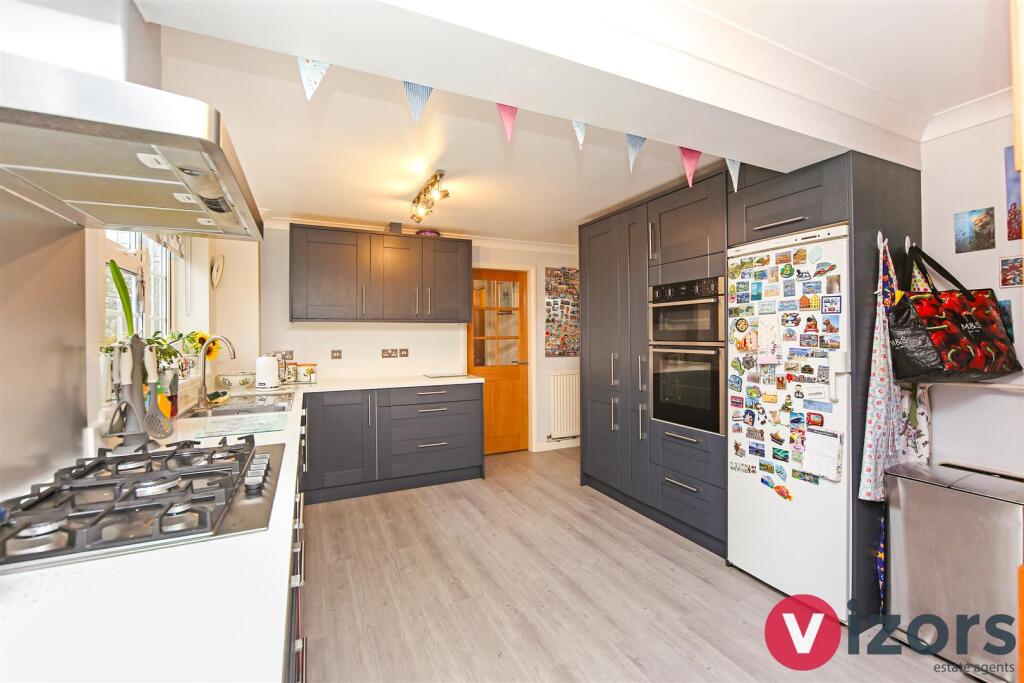
• RECENTLY RE-FITTED KITCHEN
• SIDE EXTENSION- LARGE UTILITY ROOM/LAUNDRY
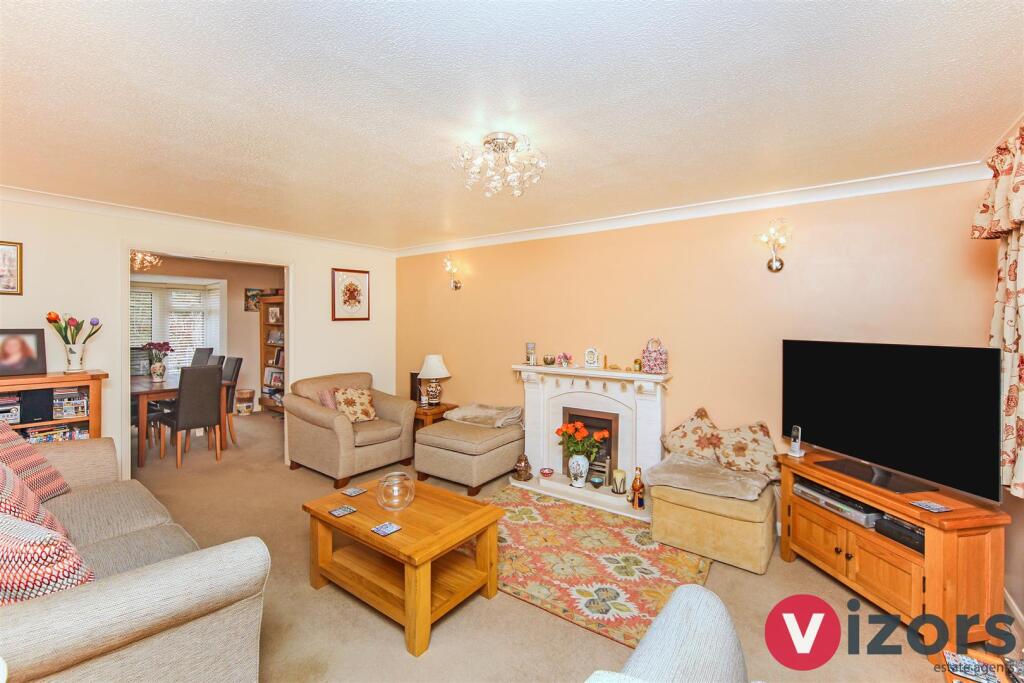
• GENEROUS LIVING ROOM & SEPARATE DINING ROOM
• FAMILY BATHROOM & GUEST WC
• FOUR BEDROOMS
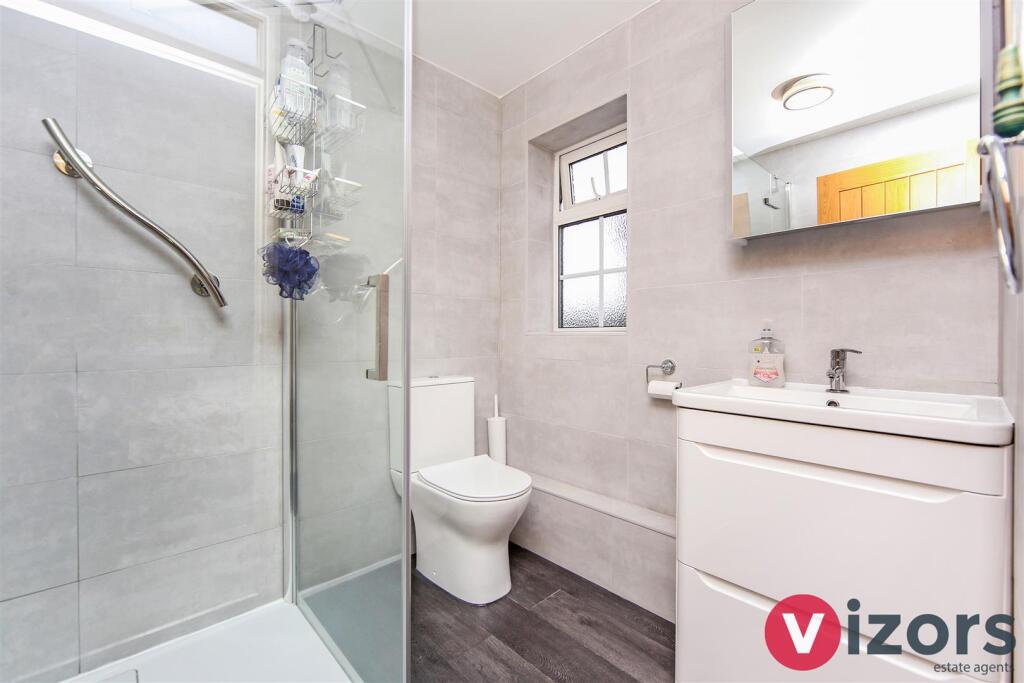
• RECENTLY RE-FITTED EN-SUITE TO MAIN BEDROOM

• DOUBLE GARAGE
• PLEASANT GARDEN BACKING ONTO TREES
Location:
• Nearest Station: Redditch Station
• Distance to Station: 1.2221928142630625 miles
Agent Information:
• Address: Hyde House,
52 Bromsgrove Road, Redditch,
B97 4RJ
Full Description:
A WELL PRESENTED EXECUTIVE STYLE FOUR BEDROOM DETACHED HOME IN A VERY POPULAR LOCATION!!! <br /><br />This well presented extended four bedroom detached home is set in this very popular close within Headless Cross which is popular for local schools, Morton Stanley Park, has convenient access for road networks and many local amenities. The current owners have made many improvements to the home over recent years meaning the property is very much ready to move into. The property offers; an impressive recently re-fitted kitchen, living room, dining room, utility/laundry, guest WC, four good size bedrooms, recently re-fitted en-suite to the main bedroom and a modern bathroom. There is a double garage and established garden to the rear which backs onto trees. Viewing is advised.<br /><br />EPC - C.<br />Council Tax Band - E. <br />Tenure - Freehold (subject to solicitor confirmation)<br /><br />Please read the following. The information supplied is for guidance purposes only, and is supplied primarily based upon information provided to the agent by the sellers. The agent makes clear that this information cannot be relied upon as a statement of facts, and that any interested parties must make their own enquiries and satisfy themselves before any financial commitment, or legal commitment to purchase. Measurements supplied are all approximates and supplied for illustrative purposes only. Photographs and imagery, and items included therein does not mean such items are included within the sale, nor have they been tested by the agent, meaning their working order cannot be verified. Information supplied visually or verbally via the agent does not form any part of a legally binding contract. The agent is not liable for any losses arising from the use of these details.<br /><br /><b>Approach</b> - An impressed paved driveway leads to the double garage, with side gate access to the rear garden, main front entrance opens into;<br /><br /><b>Entrance Hall</b> - With stairs off to the first floor landing, doors lead to a storage cupboard and to a guest WC, and also doors to the living room and the kitchen.<br /><br /><b>Guest Wc</b> - Fitted with a low level WC, vanity unit wash basin and heated towel rail.<br /><br /><b>Living Room</b> - 5.00m max x 3.80m max (16'4" max x 12'5" max ) - With large open doorway leading into;<br /><br /><b>Dining Room</b> - 4.20m max x 3.83m max (13'9" max x 12'6" max ) - With recessed bay style window to the rear with double doors out to the rear garden. Further door leads into;<br /><br /><b>Kitchen</b> - 5.00m max x 3.52m max (16'4" max x 11'6" max ) - With integrated double oven, five ring gas hob and extractor, plumbing a space for a dish washer, space for fridge/freezer, door leads into;<br /><br /><b>Utility/Laundry</b> - 3.52m max x 2.68m max (11'6" max x 8'9" max ) - (An extension added to the side of the property). With plumbing and space for a washing machine, a skylight style window, door to rear garden and door into the double garage.<br /><br /><b>Landing</b> - With door to airing cupboard, sliding doors to built-in storage cupboard and doors lead off to;<br /><br /><b>Bedroom One</b> - 5.01m max x 3.20m max (16'5" max x 10'5" max ) - With door into;<br /><br /><b>En-Suite Shower Room</b> - 2.70m max x 2.22m max (8'10" max x 7'3" max) - A recently re-fitted suite with low level WC, vanity unit wash basin and large shower cubicle.<br /><br /><b>Bedroom Two</b> - 3.84m max x 3.12m max (12'7" max x 10'2" max ) - <br /><br /><b>Bedroom Three</b> - 4.20m max x 2.60m max (13'9" max x 8'6" max ) - With built-in storage cupboard.<br /><br /><b>Bedroom Four</b> - 4.20m max x 2.70m max (13'9" max x 8'10" max) - <br /><br /><b>Bathroom</b> - 3.20m max x 1.80m max (10'5" max x 5'10" max ) - Fitted with a 'P' shaped bath, low level WC, pedestal wash basin and heated towel rail.<br /><br /><b>Double Garage</b> - 5.80m max x 3.00m max + 5.80m max x 2.60m max (19' - With personal integral access via the Utility/Laundry. Houses Worcester boiler, x2 up and over doors.<br /><br /><b>Rear Garden</b> - With side gate access. An initial paved patio area, walled steps leading down to a generous main lawned area, with shaped shrub areas, bushes and trees.<br /><br />